

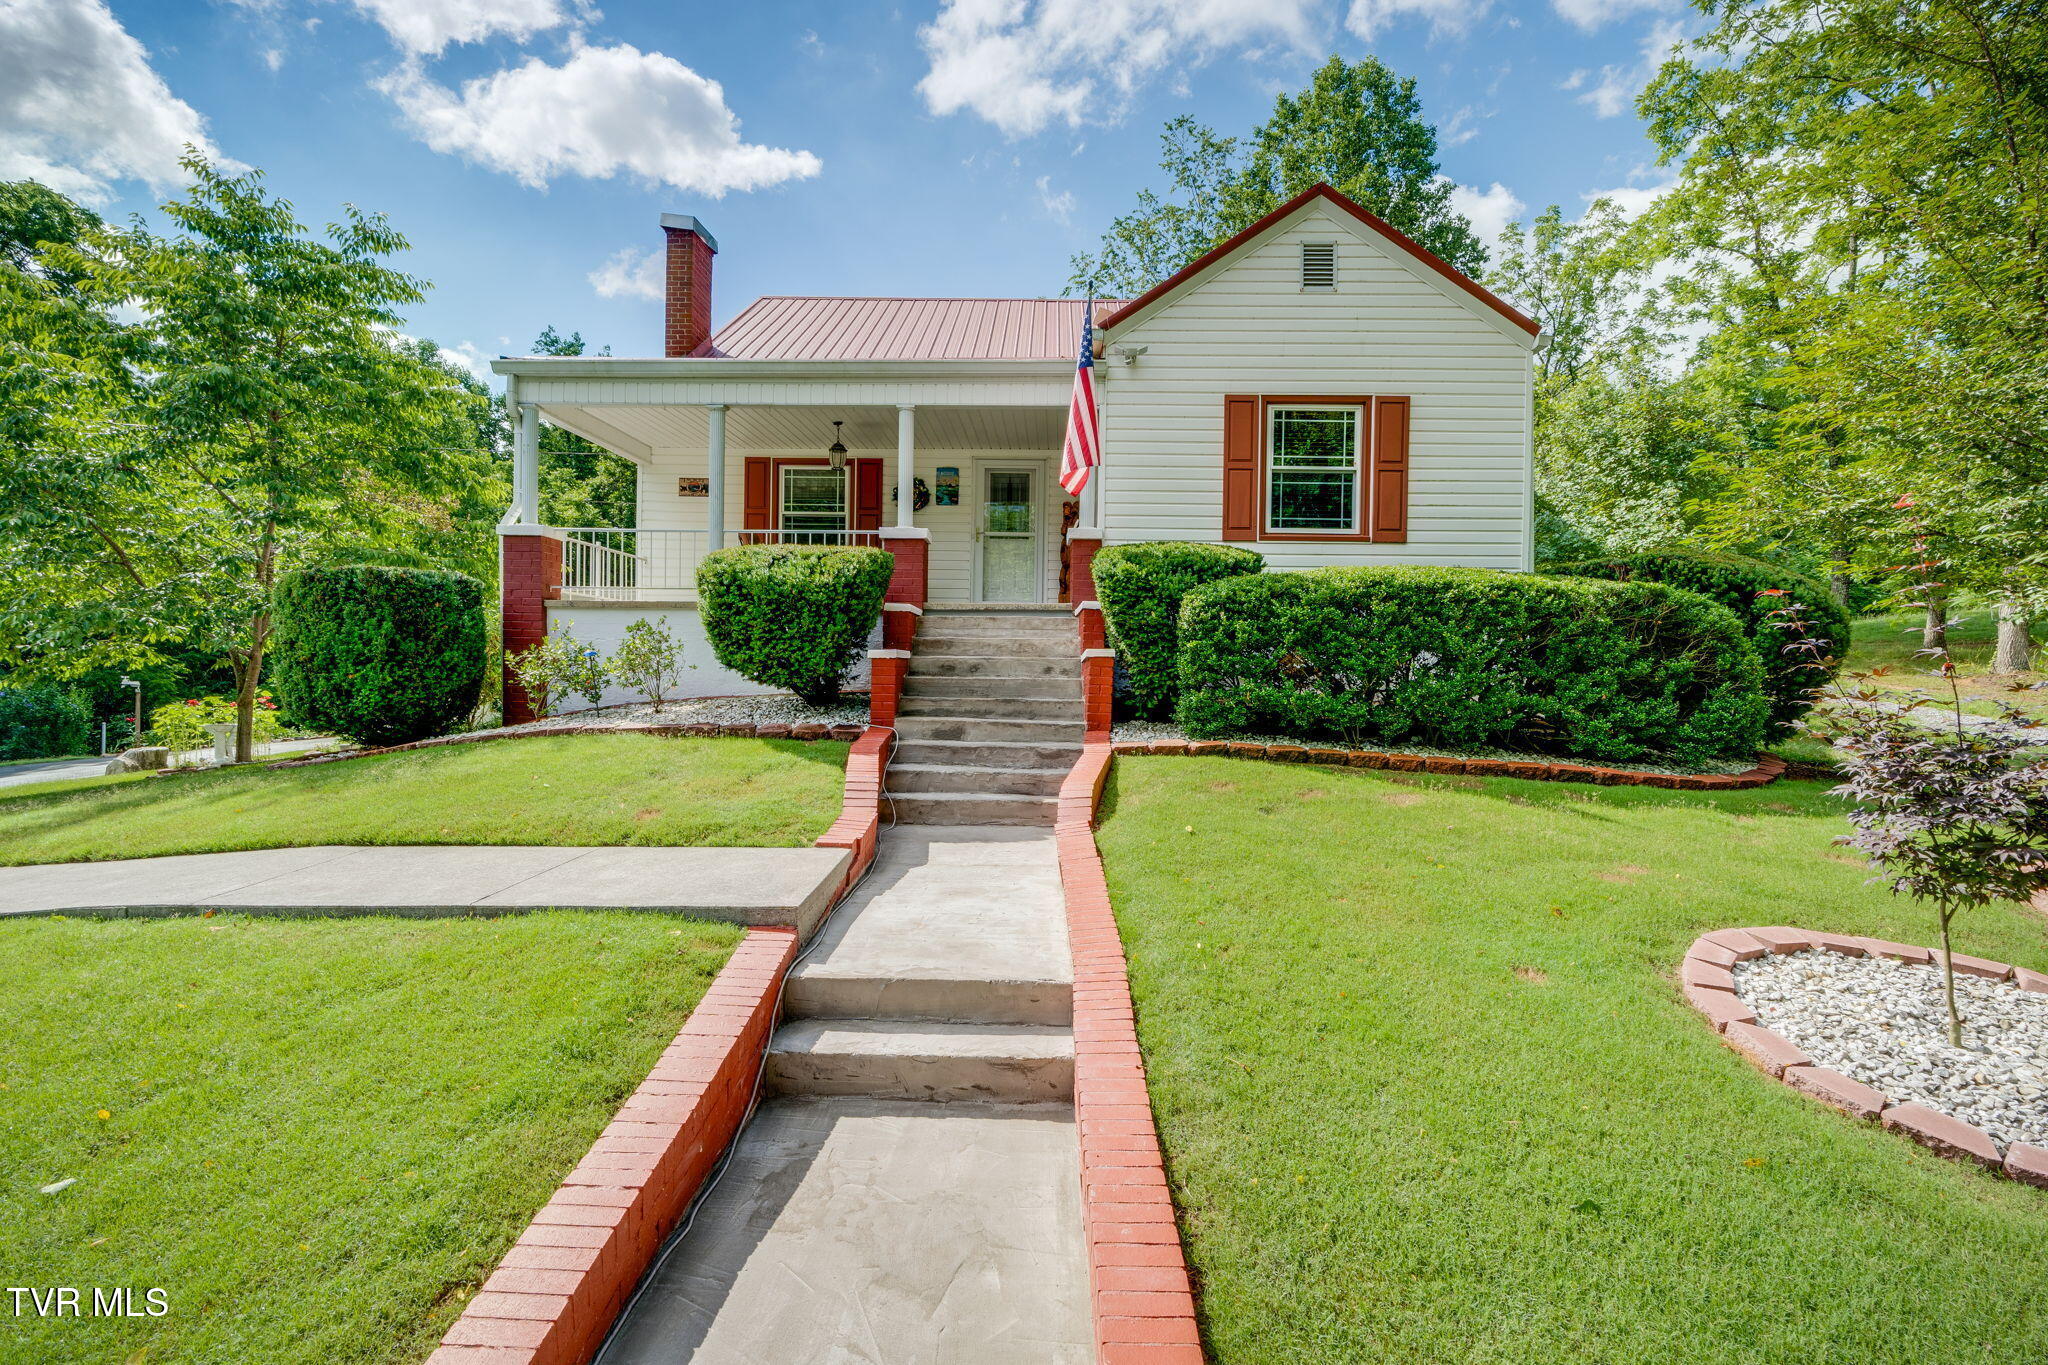
1384 Walnut Grove Road, Bluff City, TN 37618
Not In Subdivision · Sullivan County
Key Facts
Description
Welcome to this well-maintained home offering 4 bedrooms, 2 bathrooms, and two dedicated office spaces that could easily serve as additional bedrooms, hobby rooms, or flex space to fit your needs. Beautiful hardwood floors flow throughout much of the home, while the recently remodeled kitchen features attractive cabinetry, granite countertops, and ample workspace. The living room features a cozy propane fireplace, creating a warm and inviting atmosphere, and the separate dining room provides a great space for everyday meals or entertaining guests. Outside, you'll find wonderful curb appeal with a manicured lawn, colorful landscaping, and beautiful flowers that enhance the home's charm. Enjoy your morning coffee from the covered front porch or host family gatherings and outdoor BBQs on the back deck overlooking the property. The home includes both an attached 1-car garage and a newer detached 2-car garage, providing plenty of room for vehicles, hobbies, and storage. The basement offers abundant storage space, while the 1.66-acre lot provides room to enjoy the outdoors and the peaceful setting. Wildlife is frequently spotted throughout the property, adding to the natural beauty of this special home.
Property Information
Property Type
Residential
Sub-Type
Single Family Residence
Structure Type
House
Year Built
1952
Living Area
3,275 sq ft
Lot Size
1.66 acres
Lot Dimensions
1.66 Acres
Garage Spaces
3
Zoning
A 1
Days on Market
2
MLS® Listing#
9996916
Property Features
Interior
Appliances
Cooling
Heating
Flooring
Fireplace
Basement
Parking
Laundry
Patio
Construction
Foundation
Roof
Windows
Other Structures
Utilities
Sewer
Water Source
Rooms
- Bedroom 2131 x 910First
- Bedroom 3169 x 115Second
- Bedroom 416 x 13Second
- Dining Room115 x 105First
- Kitchen1,810 x 108First
- Living Room195 x 1,210First
- Master Bedroom131 x 115First
- Office131 x 104First
- Office131 x 9First
Schools
- Elementary:
- Bluff City
- Middle:
- Sullivan East
- High:
- Sullivan East
Financial Details
HOA
None
Parcel Number
126 06500 000
Directions
From Dry Branch Rd head south on Chinquapin Grove Rd. Head west (right turn) on Walnut Grove Rd and the home will be on the left side of the road.
Affordability Calculator
$68,000
Estimated monthly payment
$1,810/mo
Principal $272,000 · Est. interest $379,464 over 30 yrs
Neighborhood Market Statistics
How this home compares to active listings in Bluff City, TN
- $387,556
- Median Listing Price
- 65
- Median Days on Market
- 1,930
- Median Sq Ft
- $212
- Median Price / Sq Ft
- 1,041
- Active Listings
- This home’s price is 12% below the area median.
- Its price per sq ft is 51% below the area median.
Market statistics compiled from active EXIT Realty® and MLS listings in Bluff City, TN.
Location
- 1384 Walnut Grove Road, Bluff City, TN 37618
Points of Interest in Bluff City, TN
Showing the Bluff City area map.
Nearby Schools
Bluff City Middle School
Secondary · 3.1 mi away
Bluff City Elementary School
Elementary · 3.2 mi away
Sullivan County Schools
Secondary · 3.8 mi away
Sullivan East High School
Secondary · 4.3 mi away
Carter County Schools
School · 4.4 mi away
Mary Hughes School
Elementary · 5.2 mi away
Range Elementary School
Elementary · 5.6 mi away
Unaka High School
Secondary · 5.6 mi away
Hunter Elementary
Elementary · 5.8 mi away
Weaver Elementary School
Elementary · 6.0 mi away
Graham Bible College
School · 6.1 mi away
Brookside Baptist Academy
School · 6.2 mi away
Tri-Cities School of Preaching & Christian Development
School · 6.2 mi away
Avoca Elementary School
Elementary · 6.5 mi away
T A Dugger Junior High School
Secondary · 6.5 mi away
Elizabethton High School
Secondary · 6.7 mi away
Harold McCormick Elementary School
Elementary · 6.7 mi away
East Side Elementary School
Elementary · 7.0 mi away
West Side Elementary School
Elementary · 7.0 mi away
Carter County School Garage
School · 7.2 mi away
Commute Calculator
Nearby Homes
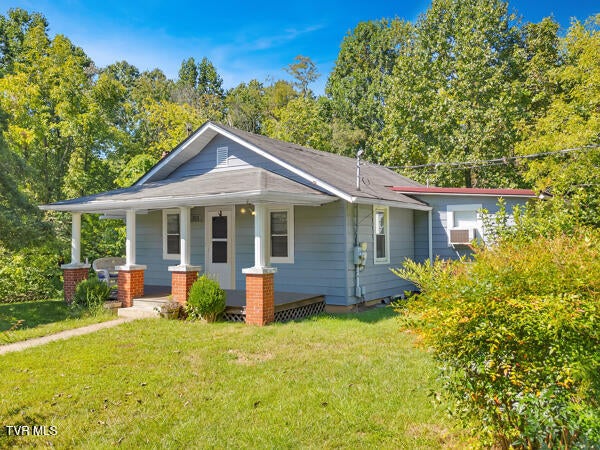
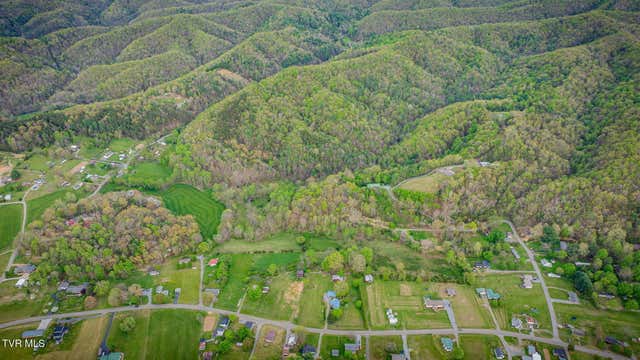


Similar Homes Nearby


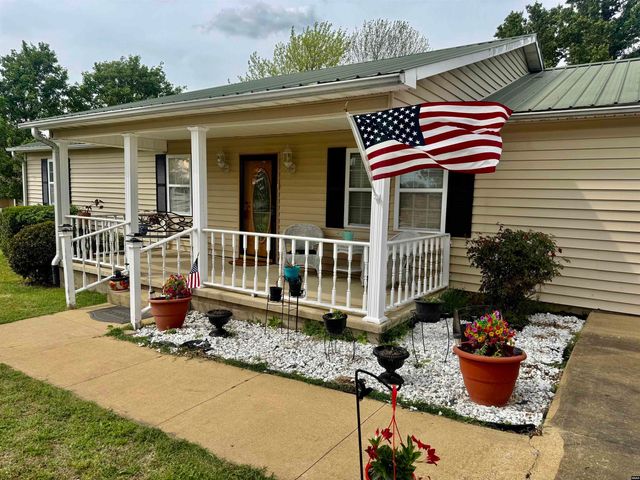
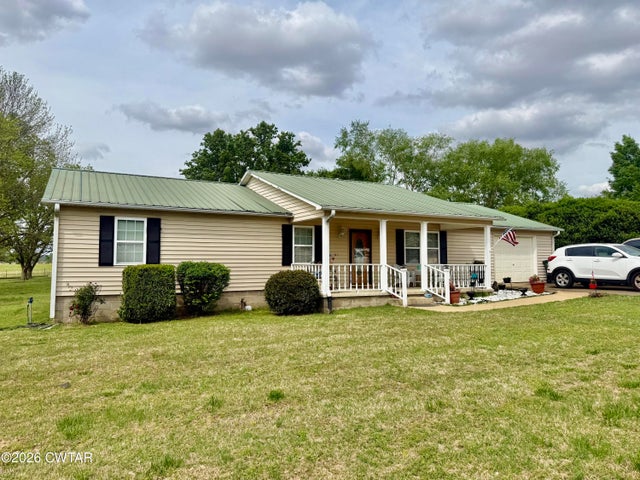
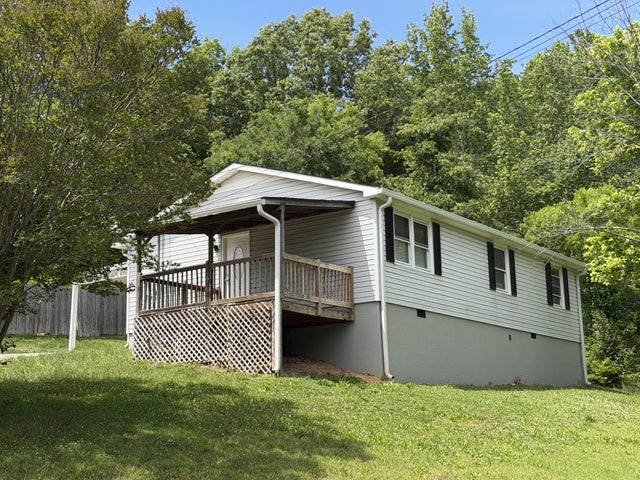
Similar Home Values
Comparable nearby listings and their asking prices.
| Address | Price | Beds | Baths | Sq Ft |
|---|---|---|---|---|
| 608 W 1st Ave, Lenoir City, TN | $239,000 | 3 | 1 | 1,680 |
| 801 N C St, Lenoir City, TN | $239,000 | 3 | 1 | 1,405 |
| 572 Randall Fugate Rd, Spring City, TN | $239,750 | 3 | 2 | 1,500 |
| 2684 Bradford Pear Lane, Union City, TN | $239,900 | 3 | — | 1,672 |
| 2684 Bradford Pear Lane, Union City, TN | $239,900 | 3 | 2 | 1,672 |
| 103 Annette Dr, Ashland City, TN | $239,900 | 3 | 1 | 1,176 |
Moving Cost Estimate
EXIT Agents in Bluff City


Listing Courtesy: KW Johnson City - 4234336500
Presented by: Tiffany Watts