

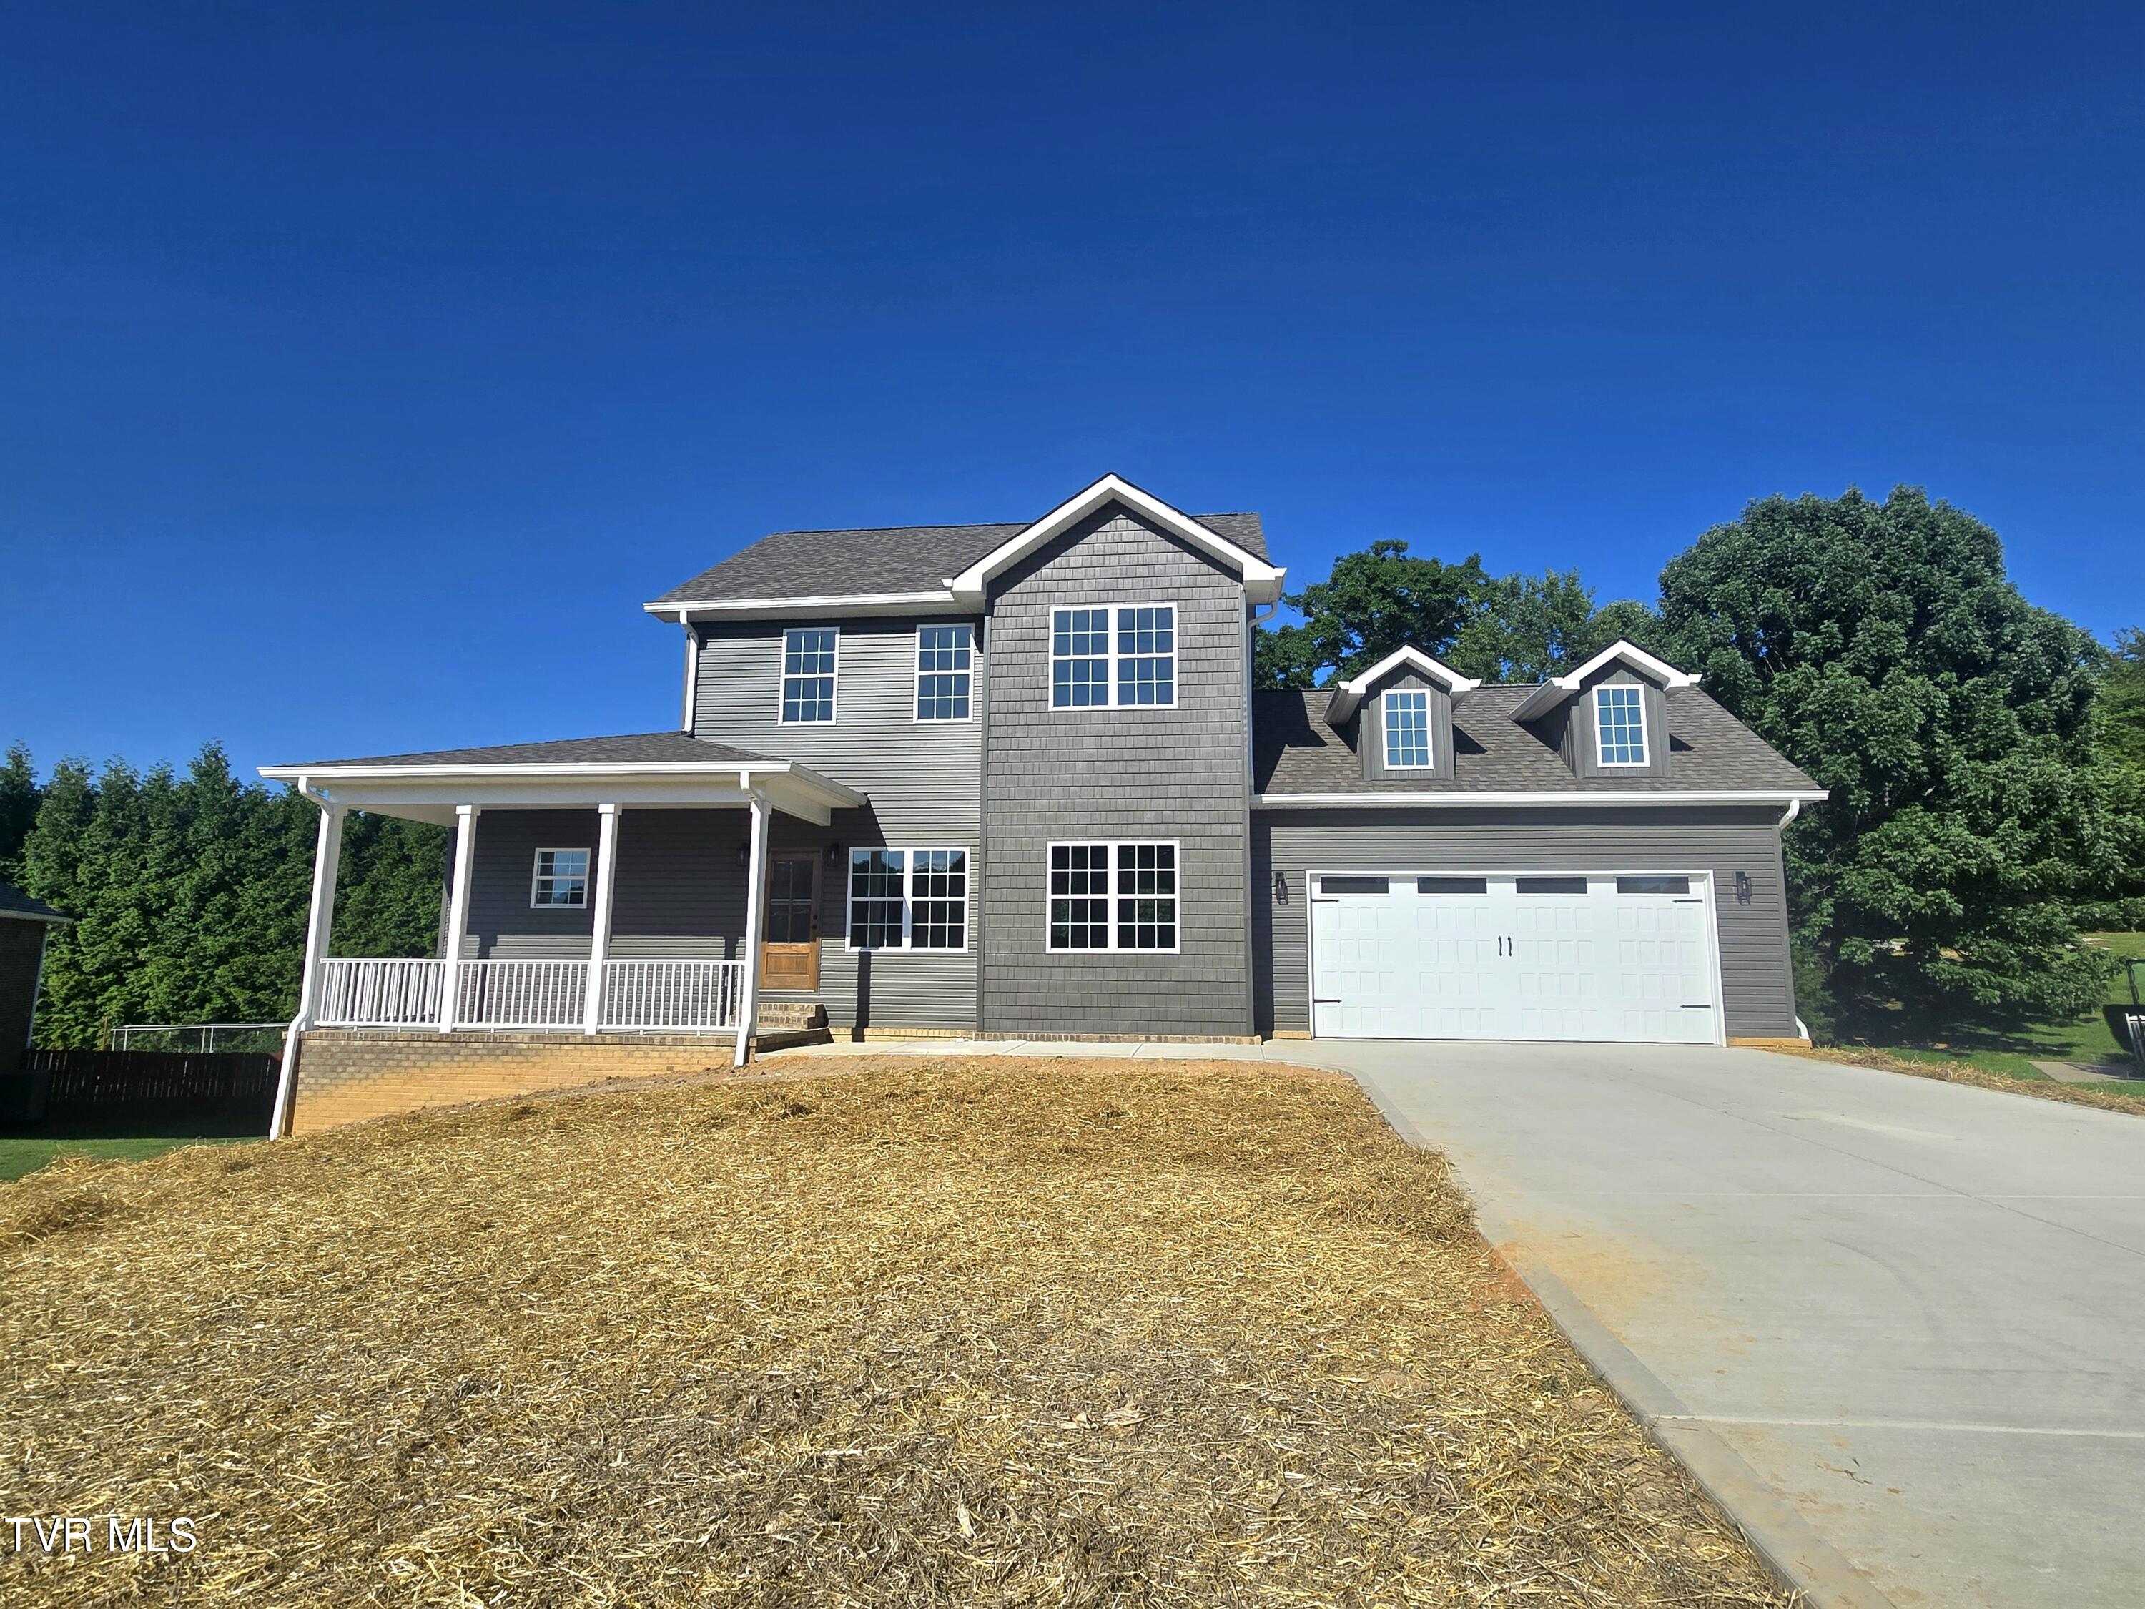
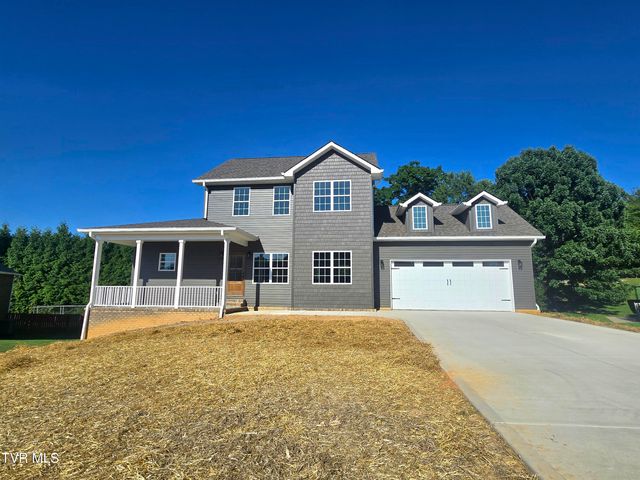
372 Wiltshire Drive, Johnson City, TN 37615
Wiltshire · Washington County
Key Facts
Description
Welcome to this new construction home in Wiltshire Subdivision, one of the area's most sought-after neighborhoods, where beautifully crafted homes, walkable streets, and a true sense of community create an exceptional place to call home. Designed with today's lifestyle in mind, this stunning three-level home offers the perfect balance of luxury, functionality, and space. The open-concept main level is ideal for both everyday living and entertaining, featuring eye-catching green cabinetry, gorgeous quartz countertops, a spacious walk-in pantry, and seamless flow between the kitchen, dining and living areas. Step outside to the covered back porch and enjoy the privacy and possibilities of the generously sized lot. The main-level primary suite provides the convenience buyer's love, complete with a tray ceiling, oversized walk-in closet, and a spa-inspired bathroom featuring a soaking tub and beautifully tiled walk-in shower. A large laundry room and two-car garage add everyday practicality without sacrificing style. Upstairs offers three additional bedrooms and a large bathroom, while the full basement expands the home's possibilities even further. Featuring a large den, full bathroom, additional garage space, and abundant storage, it's the perfect setup for a media room, home gym, playroom, hobby space, or game-day retreat. With thoughtful design, upscale finishes, and room to grow, this home delivers the modern lifestyle today's buyers are searching for - all within one of the area's premier neighborhoods. Don't miss the opportunity to make Wiltshire home. A one-year builder's warranty will be included with the home. Taxes not yet assessed. Owner-Agent.
Property Information
Property Type
Residential
Sub-Type
Single Family Residence
Structure Type
House
Year Built
2026
Living Area
3,504 sq ft
Lot Size
0.70 acres
Lot Dimensions
85x214 irregular
Garage Spaces
2
Zoning
Residential
Days on Market
18
MLS® Listing#
9996417
Property Features
Interior
Appliances
Cooling
Heating
Basement
Parking
Laundry
Patio
Construction
Foundation
Roof
Windows
Security
Community
Utilities
Sewer
Water Source
Schools
- Elementary:
- Boones Creek
- Middle:
- Boones Creek
- High:
- Daniel Boone
Financial Details
HOA
None
Parcel Number
012e E 03000 000
Directions
Take Hwy 36 from JC toward Kingsport. Turn left into Wiltshire Subdivision. Take the first left. House on the left in the curve.
Affordability Calculator
$125,980
Estimated monthly payment
$3,353/mo
Principal $503,920 · Est. interest $703,013 over 30 yrs
Neighborhood Market Statistics
How this home compares to active listings in Johnson City, TN
- $391,253
- Median Listing Price
- 68
- Median Days on Market
- 1,932
- Median Sq Ft
- $213
- Median Price / Sq Ft
- 1,004
- Active Listings
- This home’s price is 61% above the area median.
- Its price per sq ft is 16% below the area median.
Market statistics compiled from active EXIT Realty® and MLS listings in Johnson City, TN.
Location

Points of Interest in Johnson City, TN
Showing the Johnson City area map.
Nearby Schools
Gray Elementary School
Elementary · 2.3 mi away
Tight Klipz
School · 3.0 mi away
Northeast State Aviation
School · 3.1 mi away
Seventh-Day Adventist Church
School · 3.7 mi away
Lake Ridge School
Elementary · 3.7 mi away
Indian Trail Middle School
Secondary · 3.9 mi away
Ridgeview Elementary School
Elementary · 4.4 mi away
Daniel Boone High School
Secondary · 4.4 mi away
Miller Perry Elementary
Elementary · 4.5 mi away
Boones Creek Elementary School
Elementary · 4.5 mi away
Holston Elementary
Elementary · 4.9 mi away
Holston Middle School
Secondary · 4.9 mi away
Sullivan County Schools
School · 5.3 mi away
Tri-Cities Christian Schools
School · 5.9 mi away
Towne Acres Elementary School
Elementary · 6.1 mi away
West Ridge High School Yearbook
Secondary · 6.4 mi away
Lake Terrace Headstart
School · 6.5 mi away
Tri-Cities Christian Academy
School · 6.8 mi away
St Mary's School
School · 6.9 mi away
Fairmont Elementary
Elementary · 7.0 mi away
Commute Calculator
Nearby Homes


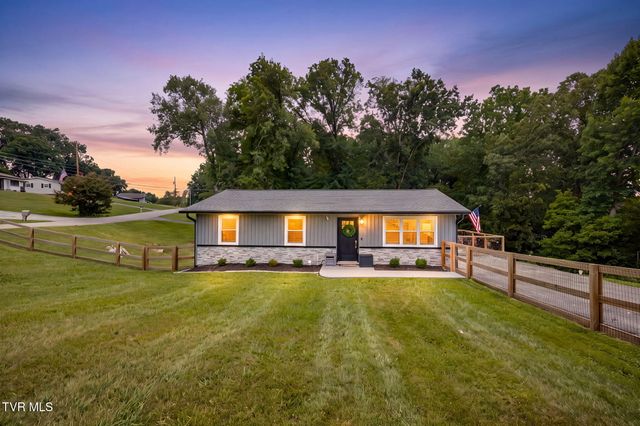

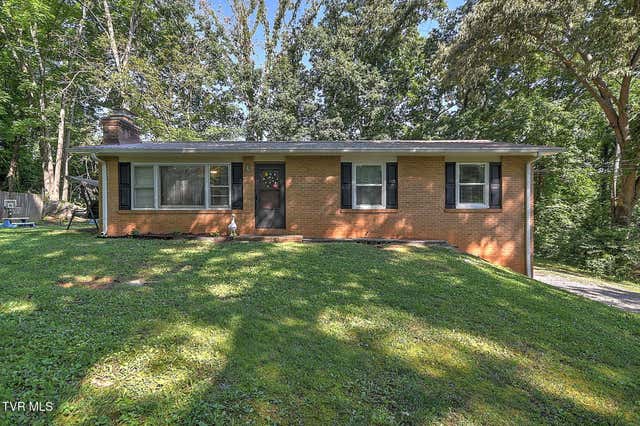
Similar Homes Nearby
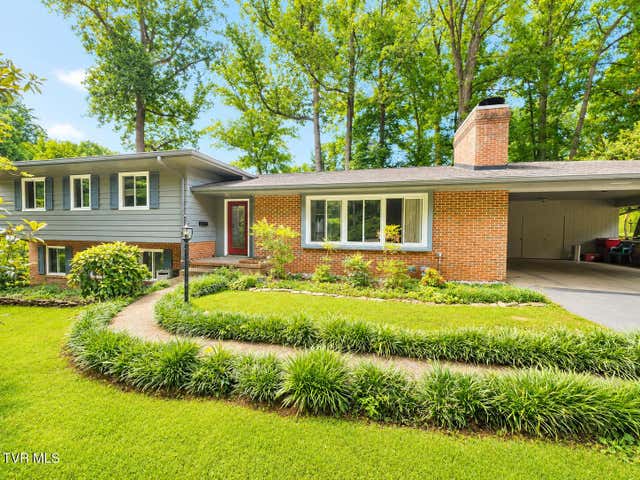
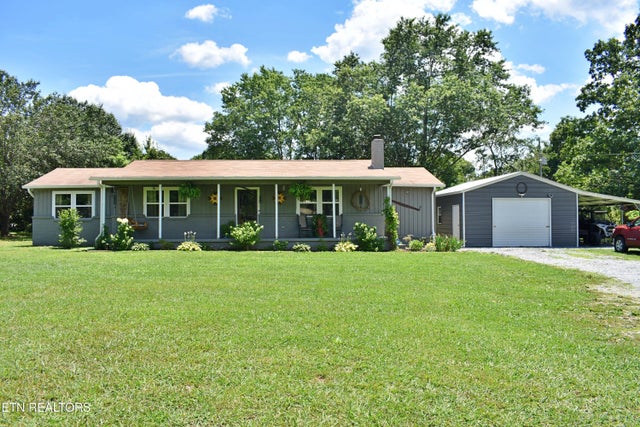

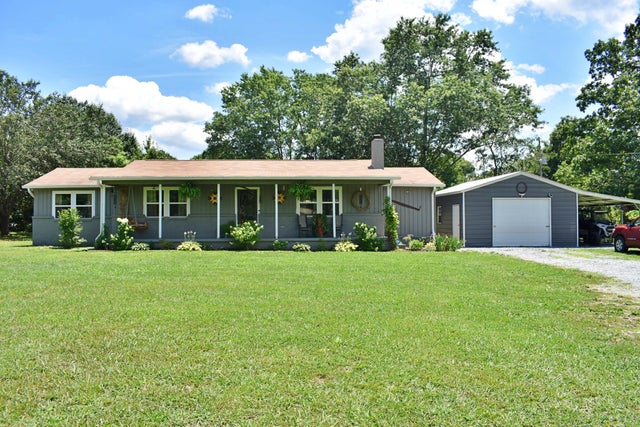
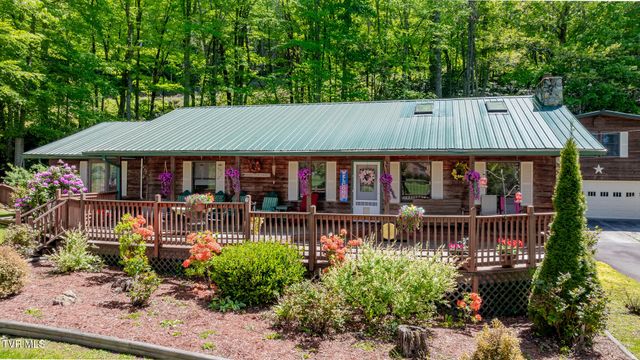
Similar Home Values
Comparable nearby listings and their asking prices.
| Address | Price | Beds | Baths | Sq Ft |
|---|---|---|---|---|
| 814 W Deborah Street, Jefferson City, TN | $449,000 | 4 | 4 | 2,448 |
| 301 Hillside Road, Johnson City, TN | $449,000 | 5 | 3 | 2,750 |
| 5858 Wolf Creek Rd, Spring City, TN | $449,000 | 4 | 2 | 1,648 |
| 5858 Wolf Creek Road, Spring City, TN | $449,000 | 4 | 2 | 1,648 |
| 5858 Wolf Creek Road, Spring City, TN | $449,000 | 4 | 2 | 1,648 |
| 1263 Harbin Hill Road, Mountain City, TN | $449,900 | 5 | 3 | 2,686 |
Moving Cost Estimate
EXIT Agents in Johnson City


Listing Courtesy: Royston Auction Co. - 4238950179
Presented by: Paul Dailey