

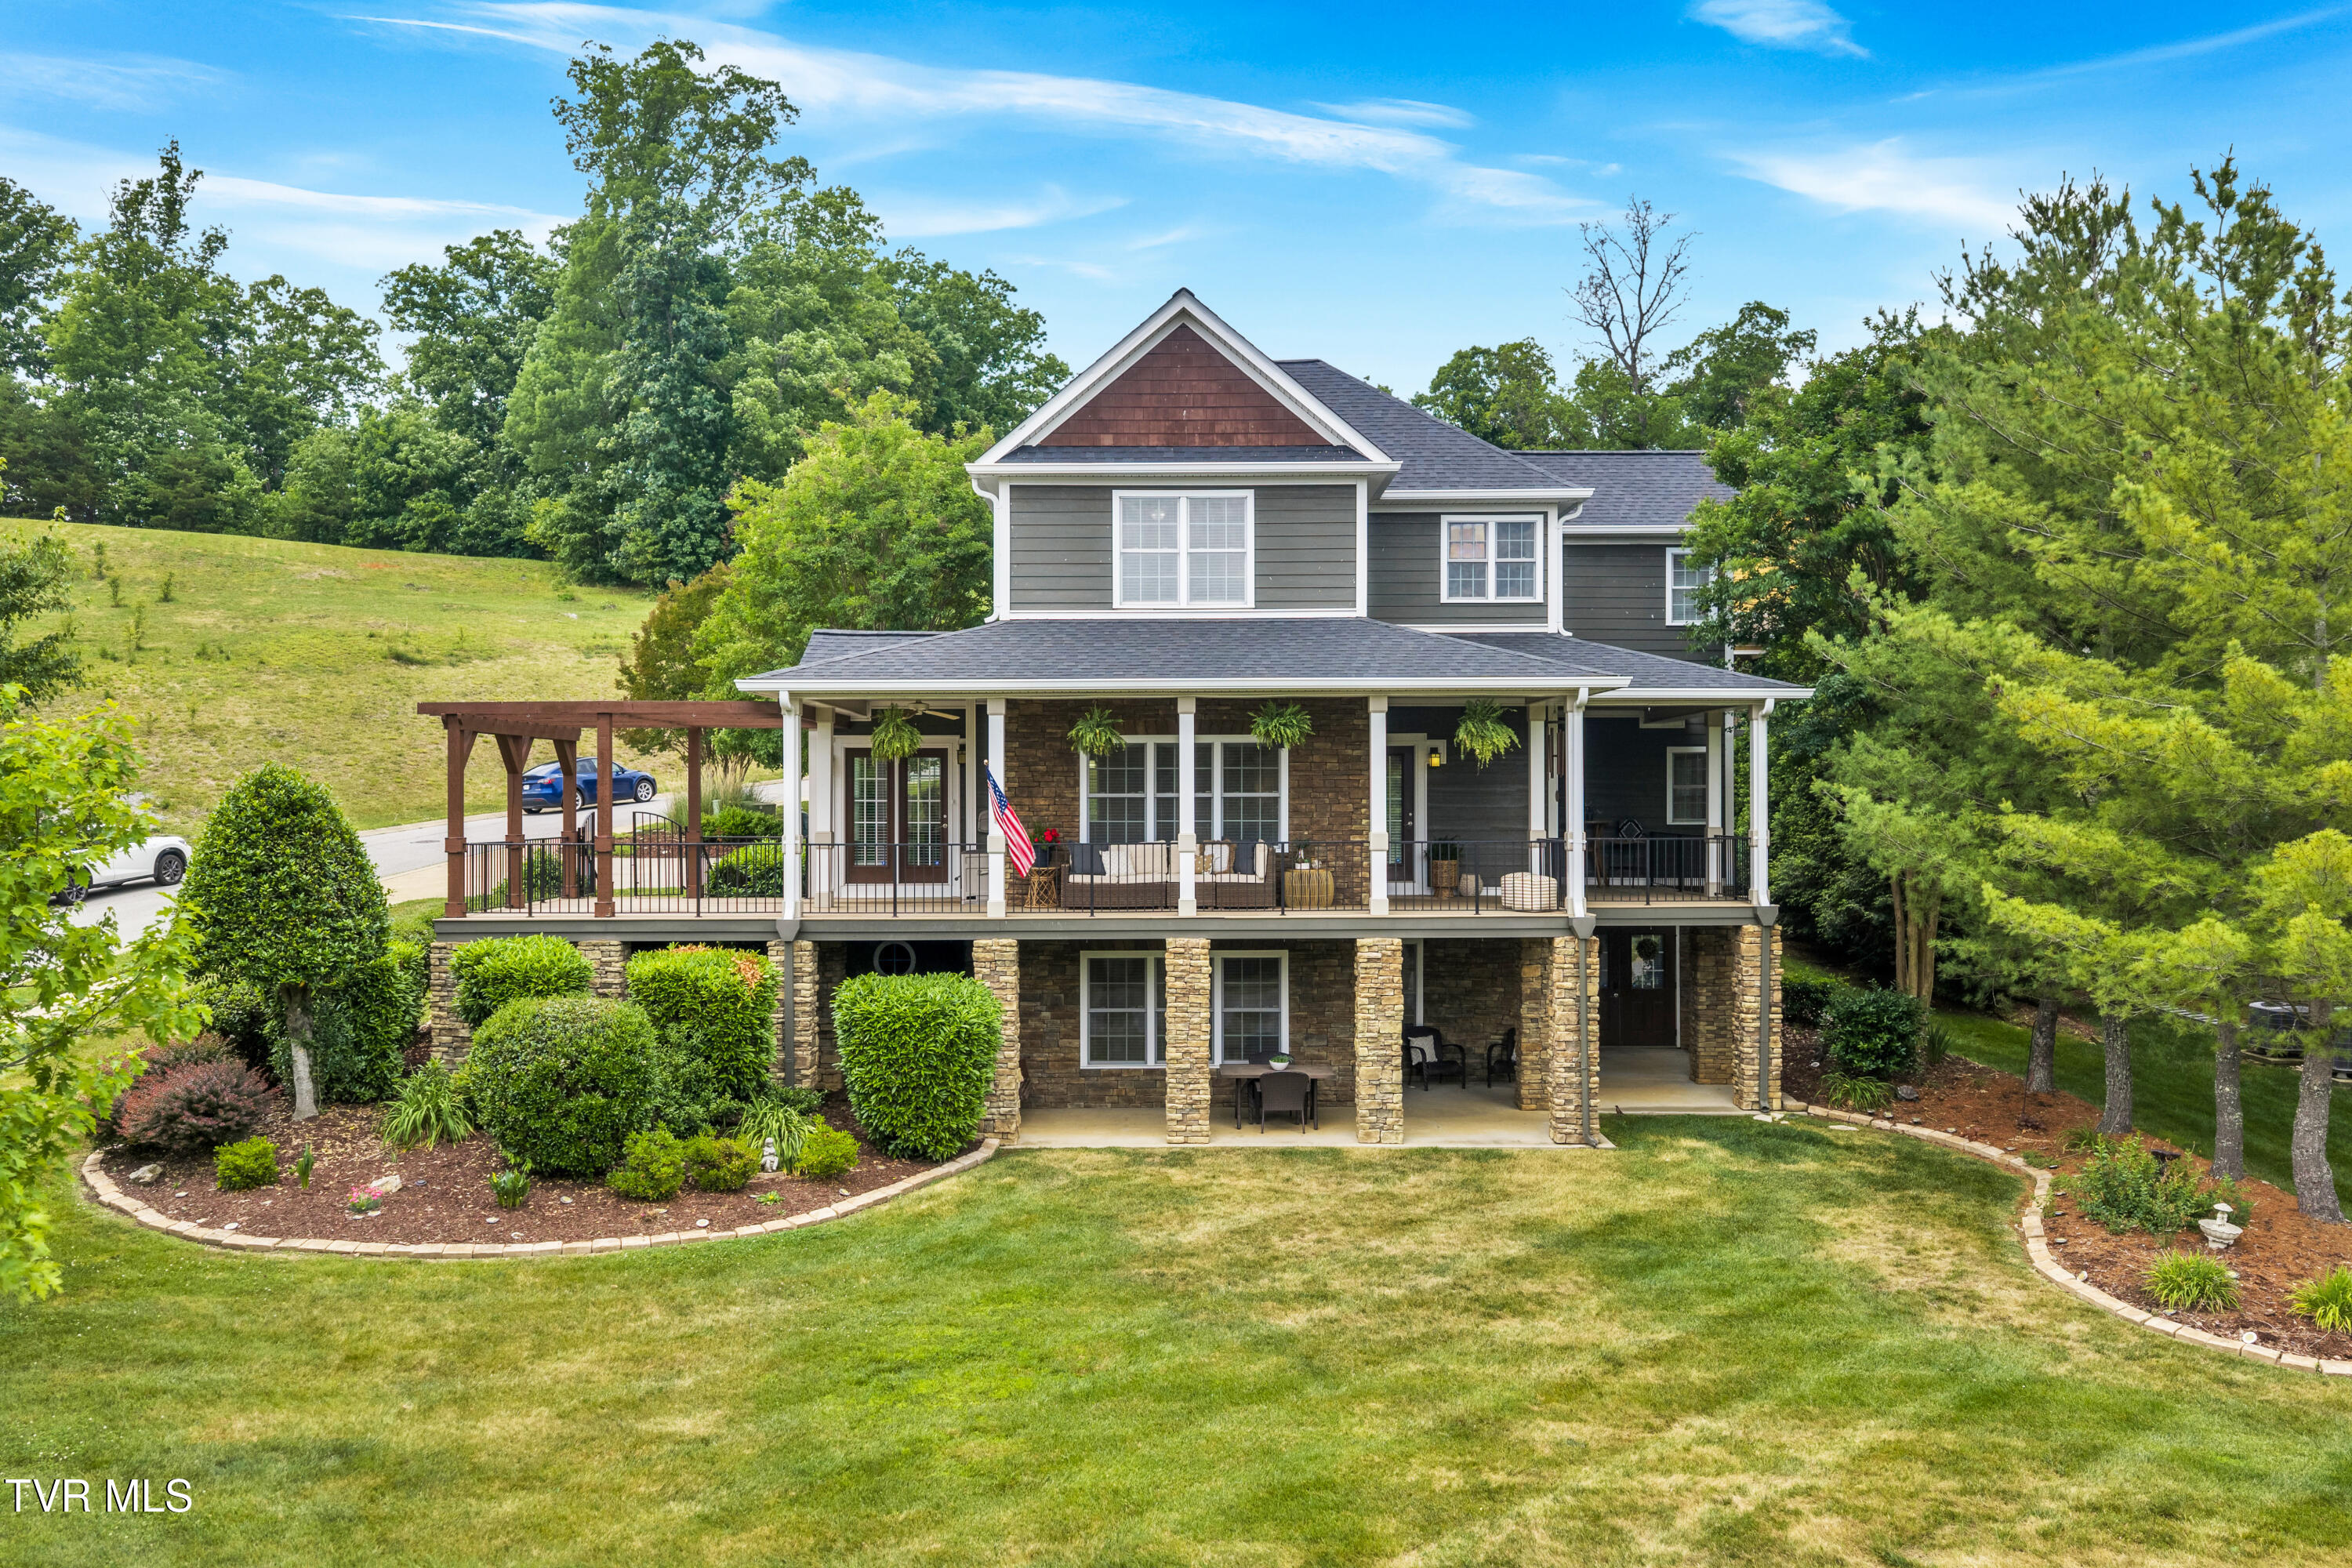
2501 Glasgow Station Road, Kingsport, TN 37664
Edinburgh · Sullivan County
Key Facts
Description
Welcome to the picturesque Edinburgh Community. The captivating entrance is breathtaking with a beautiful stone tower surrounded by beautiful green spaces, ponds, fountains, and a magnificent view of the breathtaking Tennessee mountains. The Edinburgh Community is a unique lifestyle neighborhood featuring walking trails surrounded by forestry, a private Edinburgh HOA community pool, and the award winning John Adams Elementary. In this captivating community, walking or rolling to, and from school is a way of life! The Edinburgh lifestyle is designed to bring neighbors together for a true community experience in a park-like atmosphere where neighbors enjoy private community events throughout the year. This stunning custom built craftsman 5 bedroom 4.5 bath has a bonus space that could be utilized as a 6th bedroom with incredible options for its use of space !! The walk out basement with kitchen offers a true multi generational living option ! Two levels of amazing wrap around style porches are a fusion of the elegance of Southern entertaining with a striking craftsman beauty. The main level features formal dining, well appointed kitchen with appliances that were recently replaced, eat in kitchen space, main level laundry, half bath for guests, and an absolute oasis and retreat with the main level primary suite. The oversized owner's suite with large walk in closet is a true oasis with a recently updated shower for two, vaulted ceiling heights, and a private owner's suite patio that opens to the back. The second level features three bedrooms with a large flexible space that can be used as a bedroom or as a living/play areas. The layout offers a bedroom to the right with a large ensuite bath, two bedrooms on the left that share a jack and Jill style bath, and bonus space to the rear. The walkout basement level can be utilized in a multitude of ways! It's perfect for multi generational living ! The living space is perfect as a theater room or living space that opens to a second kitchen. An oversized bedroom looks out to the basement level patio space with a view of the beautiful park across the street. A full bath has been beautifully renovated, an office or crafting space with a unique window finishes off the finished area. The basement level features an unfinished storage area for lawn or seasonal items. The main level offers an oversized garage with storage cabinetry. Perfect location! Close to Eastman, Domtar, JCMC, and HVMC! All information deemed reliable. Buyer/Buyer's agent to verify ! .
Property Information
Property Type
Residential
Sub-Type
Single Family Residence
Structure Type
House
Year Built
2008
Living Area
4,369 sq ft
Lot Size
0.30 acres
Lot Dimensions
94.74 X 127.39 IRR
Zoning
PD
Days on Market
1
MLS® Listing#
9995953
Property Features
Interior
Appliances
Cooling
Heating
Flooring
Fireplace
Basement
Pool
Parking
Laundry
Patio
Construction
Foundation
Roof
Windows
Security
Community
Utilities
Sewer
Water Source
Rooms
- Bathroom 1First
- Bathroom 2Second
- Bathroom 3Second
- Bathroom 4Basement
- Bedroom 2Second
- Bedroom 3Second
- Bedroom 4Second
- Bedroom 5Basement
- Dining RoomFirst
- KitchenFirst
- LaundryFirst
- Living RoomFirst
- Master BedroomFirst
Schools
- Elementary:
- John Adams
- Middle:
- Robinson
- High:
- Dobyns Bennett
Financial Details
HOA
$82 / Monthly
Parcel Number
119a C 007.00
Directions
From I-26 East, exit 6 onto Rock Springs Road travel 2 mils to Edinburgh Community entrance located on Right. Home is on the corner of Glasgow and Edinburgh Channel.
Affordability Calculator
$137,000
Estimated monthly payment
$3,646/mo
Principal $548,000 · Est. interest $764,509 over 30 yrs
Neighborhood Market Statistics
How this home compares to active listings in Kingsport, TN
- $337,705
- Median Listing Price
- 59
- Median Days on Market
- 1,774
- Median Sq Ft
- $178
- Median Price / Sq Ft
- 364
- Active Listings
- This home’s price is 103% above the area median.
- Its price per sq ft is 12% below the area median.
Market statistics compiled from active EXIT Realty® and MLS listings in Kingsport, TN.
Location

Points of Interest in Kingsport, TN
Showing the Kingsport area map.
Nearby Schools
John Adams Elementary School
Elementary · 0.1 mi away
Sullivan Gardens Elementary
Elementary · 2.7 mi away
Rock Springs Elementary
Elementary · 3.4 mi away
Miller Perry Elementary
Elementary · 3.4 mi away
Sullivan South High School
Secondary · 3.5 mi away
Sullivan County Schools
School · 4.3 mi away
Ridgeview Elementary School
Elementary · 5.0 mi away
Seventh-Day Adventist Church
School · 5.1 mi away
Gray Elementary School
Elementary · 5.5 mi away
Andrew Johnson Elementary School
Elementary · 5.9 mi away
Northeast State Aviation
School · 5.9 mi away
Daniel Boone High School
Secondary · 6.0 mi away
Palmer Early Learning Center
School · 6.4 mi away
Robinson Middle School
Secondary · 6.5 mi away
Lincoln Elementary School
Elementary · 6.5 mi away
Dobyns-Bennett High School
Secondary · 6.5 mi away
City of Kingsport Public Works
Secondary · 6.6 mi away
St. Dominic School Kingsport, TN
Secondary · 6.6 mi away
Thomas Jefferson Elementary School
Elementary · 6.8 mi away
John Sevier Middle School
Secondary · 6.9 mi away
Commute Calculator
Nearby Homes


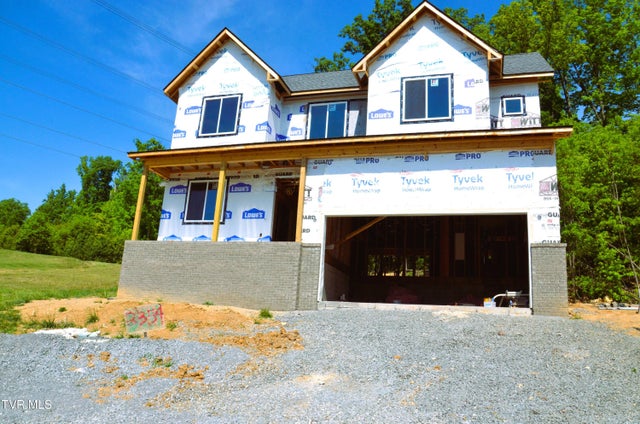
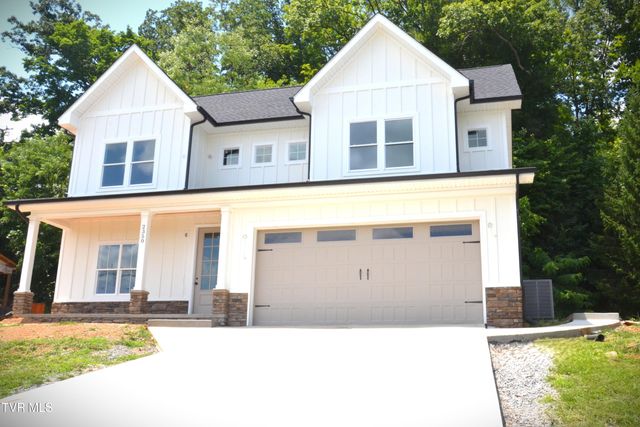
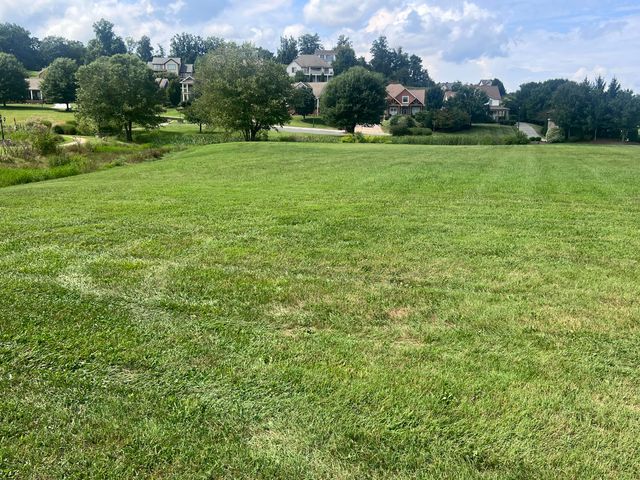

Similar Homes Nearby


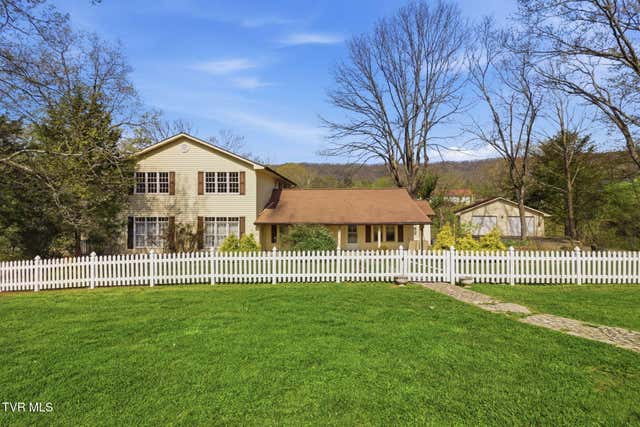
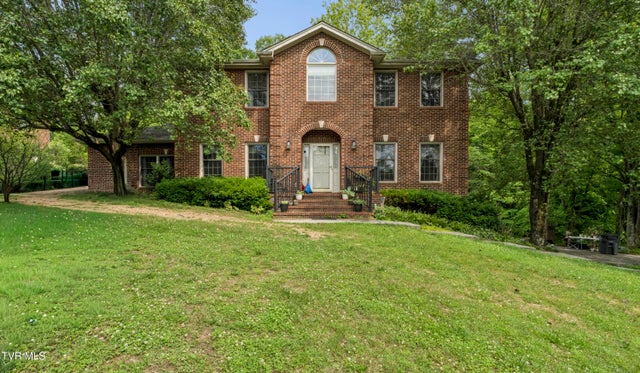
Similar Home Values
Comparable nearby listings and their asking prices.
| Address | Price | Beds | Baths | Sq Ft |
|---|---|---|---|---|
| 2058 Brickyard Park Drive, Kingsport, TN | $485,000 | 4 | 3 | 1,884 |
| 4724 Sterling Lane, Kingsport, TN | $489,900 | 4 | 3 | 2,559 |
| 4021 Lakota Place, Kingsport, TN | $499,000 | 4 | 4 | 2,972 |
| 2915 Royal Mile Divide, Kingsport, TN | $515,000 | 4 | 3 | 2,562 |
| 2412 Reservoir Road, Kingsport, TN | $524,500 | 4 | 4 | 4,062 |
| 2705 Berkshire Lane, Kingsport, TN | $525,000 | 4 | 3 | 3,105 |
Moving Cost Estimate
EXIT Agents in Kingsport


Listing Courtesy: Blue Ridge Properties - 4232474181
Presented by: Susan Freeman