

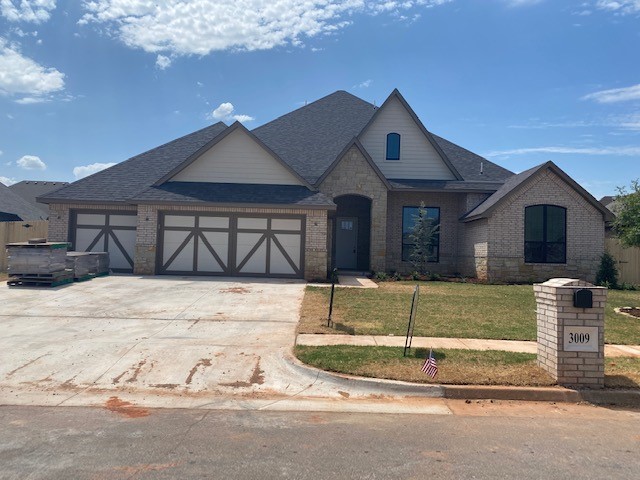
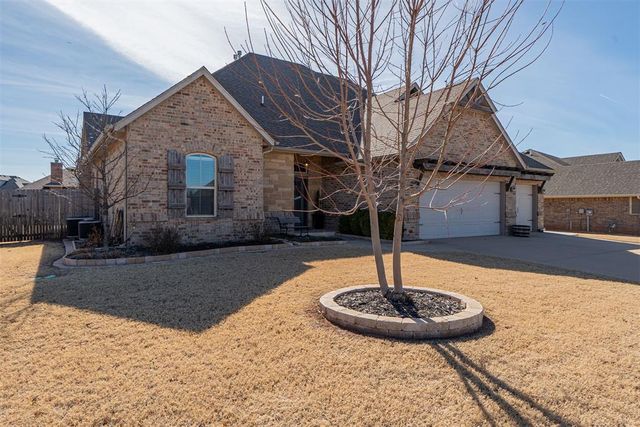
3009 Colton Drive, Edmond, OK 73013
Oklahoma County
Key Facts
Description
The Rockhurst is an amazing plan that sure to please. This home has 45 beds, 4 baths, and a 3-car garage! The family room, kitchen and dinette areas are wide open for entertaining family and guests. This home also includes a large study (could be a 6th bedroom!), spacious laundry/mud room and an enormous theater/game room measuring. The chef's kitchen comes with two islands, a farm sink, double ovens, five-burner gas cooktop, commercial-grade vent hood and large walk-in pantry. The game room is set up for entertaining with a wet bar and opens up to the back porch. This home will be Certified Green using the National Green Building Standard. What that means to you is that compared to a standard code-built home, this home should save you money on utilities, save you money on repairs, be more comfortable and safe for your family and also have less impact on our planet. Our homes typically have a HERS score of 60-65, meaning an estimated energy savings of 35%-40%.
Property Information
Property Type
Residential
Sub-Type
Single Family Residence
Style
Contemporary / Traditional
Year Built
2022
Living Area
3,650 sq ft
Lot Size
0.33 acres
Garage Spaces
3
MLS® Listing#
999569
Property Features
Interior
Exterior
Appliances
Cooling
Heating
Flooring
Fireplace
Parking
Laundry
Patio
Lot Features
Construction
Foundation
Windows
Security
Utilities
Schools
- Elementary:
- Chisholm ES
- Middle:
- Cimarron MS
- High:
- Memorial HS
Financial Details
HOA
$400
Parcel Number
3009NONEColton73013
Directions
From Bryant and 33rd, north to Thornbrooke Blvd, east to Colton, south on Colton to home on west side of the road.
Affordability Calculator
$127,020
Estimated monthly payment
$3,380/mo
Principal $508,080 · Est. interest $708,817 over 30 yrs
Neighborhood Market Statistics
How this home compares to active listings in Edmond, OK
- $423,120
- Median Listing Price
- 54
- Median Days on Market
- 2,280
- Median Sq Ft
- $189
- Median Price / Sq Ft
- 1,251
- Active Listings
- This home’s price is 50% above the area median.
- Its price per sq ft is 8% below the area median.
Market statistics compiled from active EXIT Realty® and MLS listings in Edmond, OK.
Location

Points of Interest in Edmond, OK
Showing the Edmond area map.
Nearby Schools
Chisholm Elementary School
Elementary · 0.4 mi away
Cimarron Middle School
Secondary · 0.5 mi away
Faith Christian Academy
School · 0.8 mi away
Edmond Memorial High School
Secondary · 1.0 mi away
Orvis Risner Elementary
Elementary · 1.0 mi away
The Beacon School
Elementary · 1.2 mi away
Club Z
School · 1.2 mi away
Edmond Public Schools
Secondary · 1.5 mi away
Will Rogers Elementary School
Elementary · 1.5 mi away
Oca
School · 1.5 mi away
Clyde Howell Early Childhood Center
School · 1.7 mi away
St. Elizabeth Ann Seton Catholic School - Edmond, Ok
School · 1.8 mi away
Primrose Schools
Elementary · 1.8 mi away
Vista Market Place
Elementary · 1.8 mi away
Clegern Elementary School
Elementary · 1.9 mi away
Uco Child Study Center
School · 2.1 mi away
Churchill Academy
School · 2.2 mi away
Sunset Elementary School
Elementary · 2.3 mi away
Childtime
School · 2.3 mi away
First United Methodist Preschool
School · 2.3 mi away
Commute Calculator
Nearby Homes
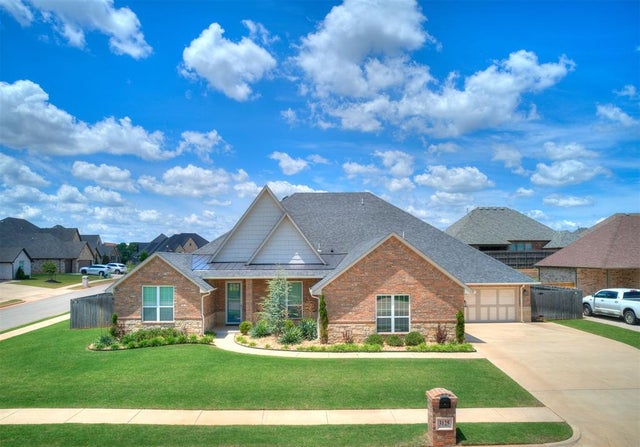


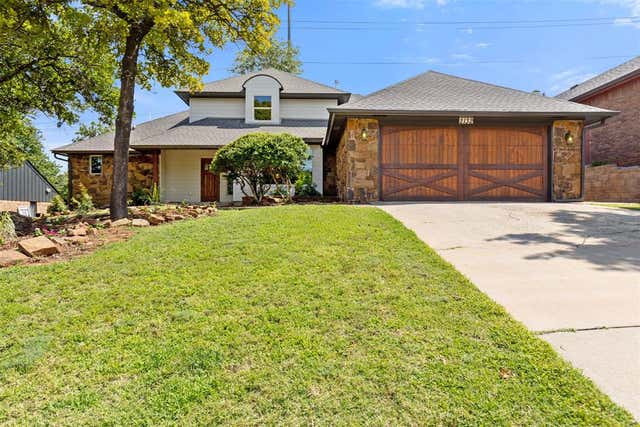

Similar Homes Nearby
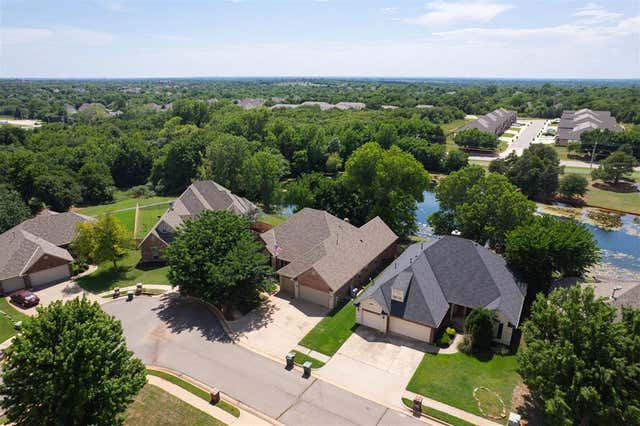




Similar Home Values
Comparable nearby listings and their asking prices.
| Address | Price | Beds | Baths | Sq Ft |
|---|---|---|---|---|
| 4309 Whirlaway, Edmond, OK | $445,000 | 4 | 3 | 2,738 |
| 1708 Olde Towne Road, Edmond, OK | $445,000 | 4 | 3 | 2,826 |
| 4660 Ranchero Drive, Edmond, OK | $449,900 | 4 | 3 | 2,390 |
| 6140 Oxnard Street, Edmond, OK | $449,900 | 4 | 3 | 2,875 |
| 6001 Frankie Lynn Lane, Edmond, OK | $449,900 | 4 | 3 | 2,189 |
| 2404 Lytal Lane, Edmond, OK | $449,900 | 4 | 3 | 2,688 |
Moving Cost Estimate
EXIT Agents in Edmond



Listing Courtesy: Metro Brokers of Oklahoma - 4053301859
Presented by: Kathleen Forrest