

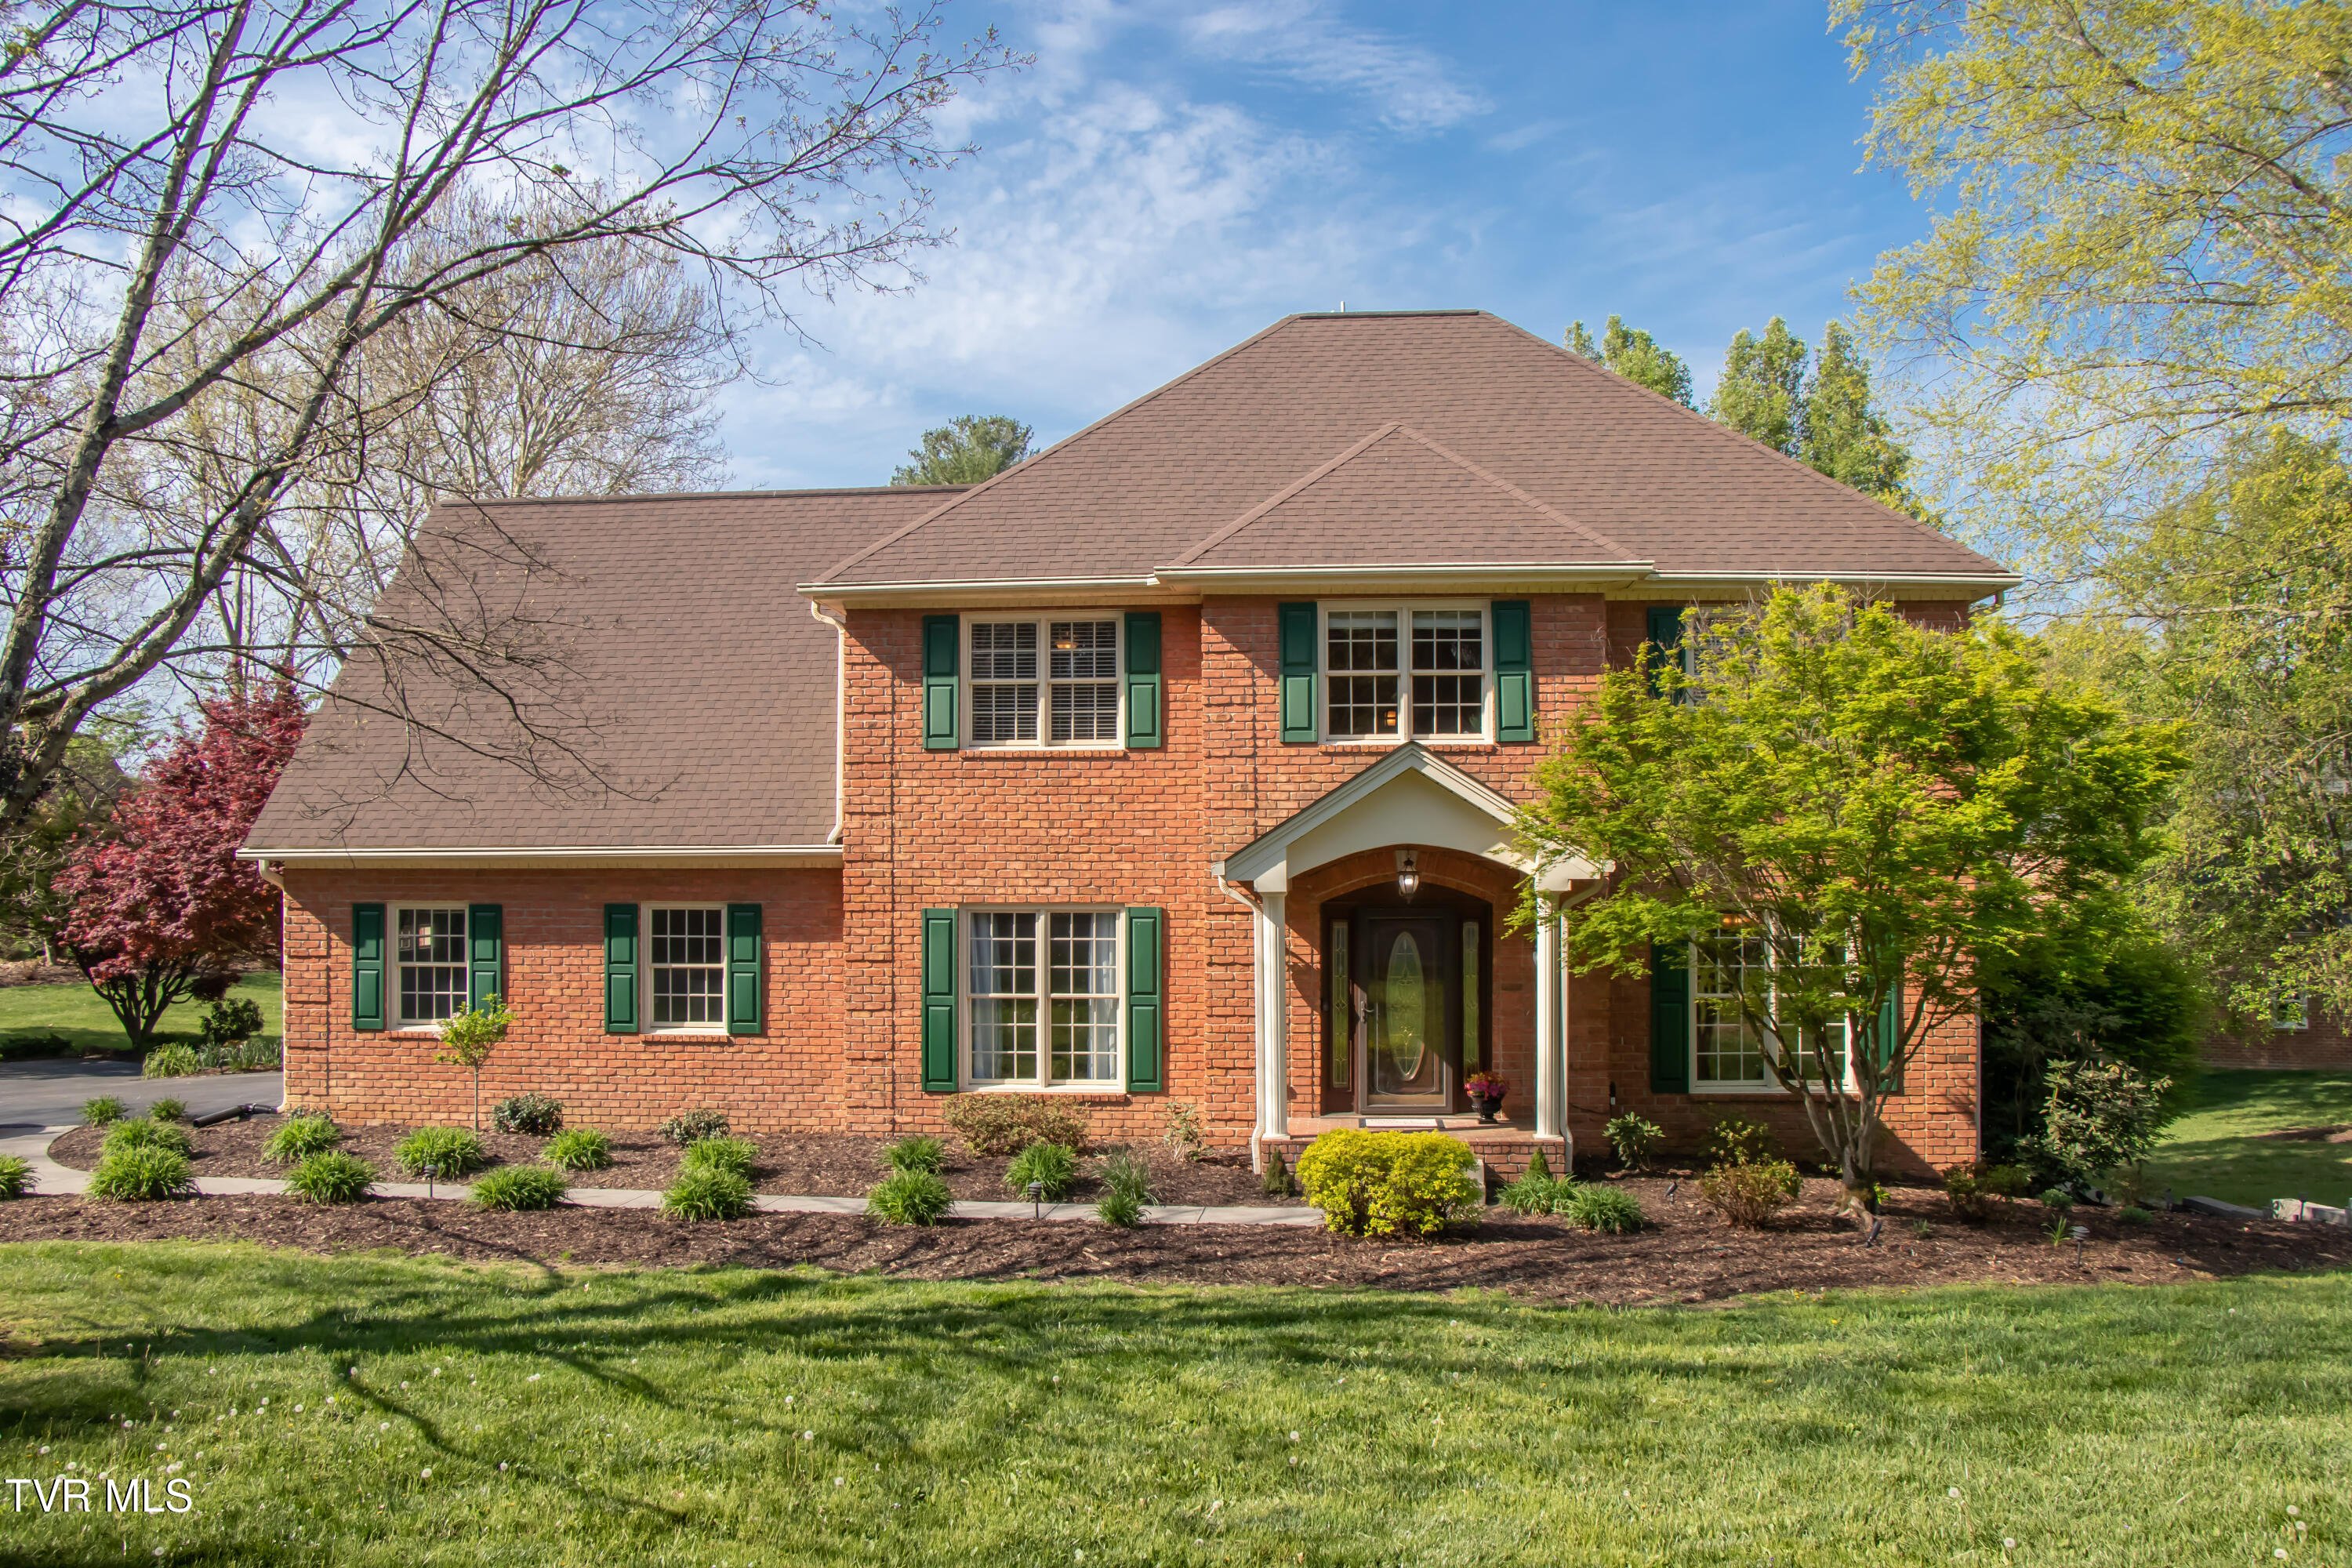
64 Fairway Drive, Bristol, TN 37620
Country Club Estates · Sullivan County
Key Facts
Description
Golf Course Location: Experience refined living in this stunning full-brick, 5-bedroom, 4-bathroom home perfectly positioned along the fairways of Bristol Golf Club. Offering timeless curb appeal and a highly sought-after setting, this spacious residence combines elegance, comfort, and scenic views. Step into the main level where style and functionality meet in an oversized kitchen featuring Timberlake cabinetry, upgraded stainless steel appliances, granite countertops, built-in pantry cabinets, tile flooring, a tile backsplash, and a pot filler over the Bosch gas cook top - perfect for the home chef. The living room boasts vaulted ceilings, rich hardwood flooring, and a striking brick natural gas fireplace, creating a warm and inviting gathering space. Completing this level is a spacious dining room and bedroom both with hardwood flooring, a separate full updated bathroom, and laundry room. Upstairs, retreat to the private primary ensuite offering newer plush carpet flooring, a walk-in closet with custom built-ins for optimal organization, the updated primary bathroom features tile flooring, dual vanities, soaking tub, and a walk-in tiled shower. Three additional bedrooms and another full updated bathroom on the second floor provide ample space for family or guests. The walk-out lower level expands your living options with a finished rec/family room, second kitchen, second laundry area, home office or potential 6th bedroom, and full bathroom. The dedicated golf cart garage adds convenience, especially with the home's beautiful golf course setting. Unwind on the covered back deck overlooking the lush greens--your own private retreat with a peaceful backdrop. Whether you're enjoying morning coffee or hosting evening gatherings, the setting is truly exceptional. Buyers & buyers agents to confirm all information.
Property Information
Property Type
Residential
Sub-Type
Single Family Residence
Structure Type
House
Year Built
1988
Living Area
5,462 sq ft
Lot Size
0.73 acres
Lot Dimensions
195.95 x 160.36
Garage Spaces
2
Zoning
R 1A
Days on Market
45
MLS® Listing#
9993836
Property Features
Interior
Appliances
Cooling
Heating
Flooring
Fireplace
Basement
Parking
Laundry
Patio
Construction
Roof
Windows
Security
Community
Sewer
Water Source
Rooms
- Bathroom 1First
- Bathroom 2Second
- Bathroom 2Second
- Bathroom 3Second
- Bathroom 4Basement
- Bathroom 4Second
- Bathroom 5First
- Bedroom 3Second
- Dining RoomFirst
- Family RoomBasement
- KitchenBasement
- KitchenFirst
- LaundryFirst
- LaundryBasement
- Living RoomFirst
- Master BedroomSecond
- OfficeBasement
Schools
- Elementary:
- Holston View
- Middle:
- Tennessee Middle
- High:
- Tennessee
Financial Details
HOA
None
Parcel Number
022b A 01000 000
Directions
In Bristol, take State Street to King College Rd, Left on Old Jonesboro Rd, Left on Fairway Drive.
Affordability Calculator
$163,800
Estimated monthly payment
$4,359/mo
Principal $655,200 · Est. interest $914,062 over 30 yrs
Neighborhood Market Statistics
How this home compares to active listings in Bristol, TN
- $329,688
- Median Listing Price
- 50
- Median Days on Market
- 1,931
- Median Sq Ft
- $169
- Median Price / Sq Ft
- 145
- Active Listings
- This home’s price is 148% above the area median.
- Its price per sq ft is 11% below the area median.
Market statistics compiled from active EXIT Realty® and MLS listings in Bristol, TN.
Location
- 64 Fairway Drive, Bristol, TN 37620
Points of Interest in Bristol, TN
Showing the Bristol area map.
Nearby Schools
Holston View Elementary School
Elementary · 1.4 mi away
High Point Elementary School
Elementary · 1.5 mi away
Joseph B van Pelt Elementary School
Elementary · 2.3 mi away
Highland View Elementary School
Elementary · 2.7 mi away
Fairmount Elementary School
Elementary · 2.9 mi away
Tennessee Avenue Christian Academy
School · 3.2 mi away
Mountain Empire Baptist School
School · 3.3 mi away
Sullins Academy
School · 3.4 mi away
Holston View Elementary School
Elementary · 3.4 mi away
Vance Middle School
Secondary · 3.4 mi away
St. Anne Catholic School
Secondary · 3.5 mi away
Central Elementary School
Elementary · 3.5 mi away
Apple Academy
Elementary · 3.5 mi away
Washington - Lee Elementary School
Elementary · 3.6 mi away
John S. Battle High School
Secondary · 3.6 mi away
Tennessee Online Public School
Secondary · 3.6 mi away
Virginia High School
Secondary · 3.8 mi away
Tennessee High School
Secondary · 3.8 mi away
Virginia Middle School
Elementary · 3.8 mi away
Wallace Middle School
Secondary · 4.0 mi away
Commute Calculator
Nearby Homes

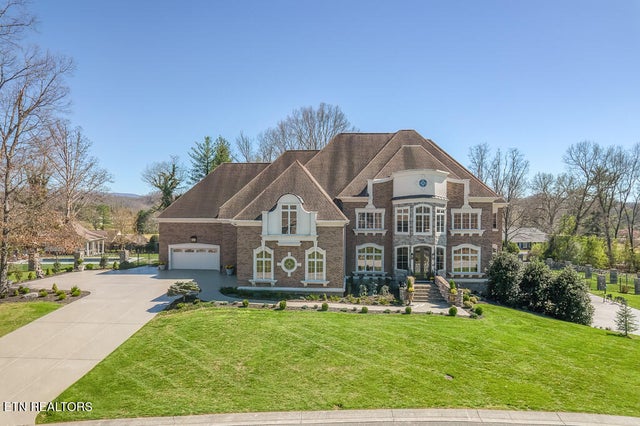
Similar Homes Nearby

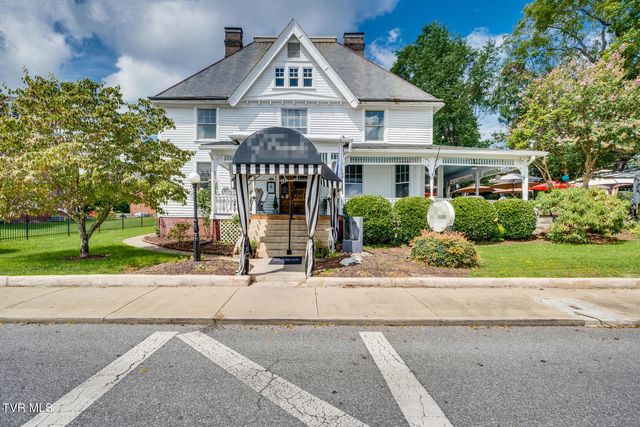
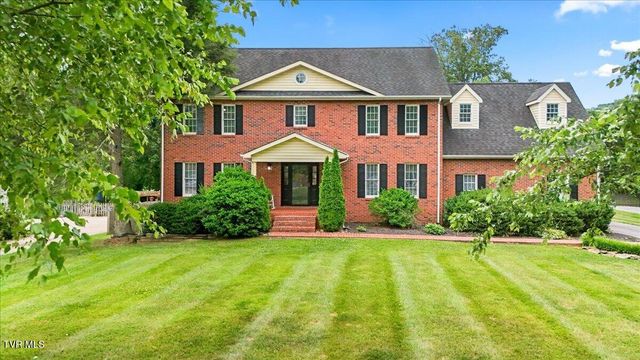
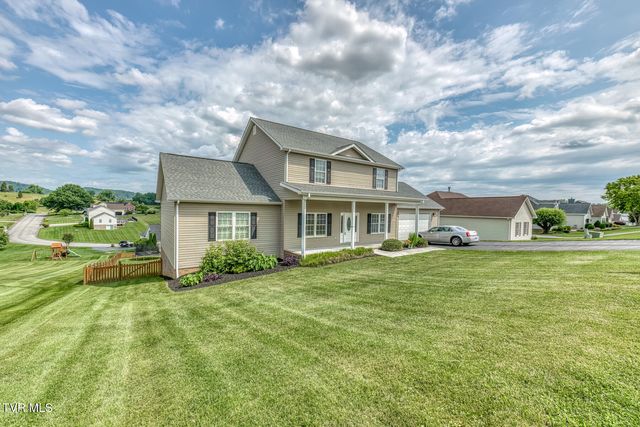


Similar Home Values
Comparable nearby listings and their asking prices.
| Address | Price | Beds | Baths | Sq Ft |
|---|---|---|---|---|
| 705 Alabama Street, Bristol, TN | $584,500 | 4 | 4 | 3,312 |
| 412 6th Street, Bristol, TN | $599,900 | 4 | 3 | 6,184 |
| 223 Colony Drive, Bristol, TN | $624,900 | 6 | 4 | 4,083 |
| 228 Country Meadows Circle, Bristol, TN | $629,000 | 4 | 4 | 3,800 |
| 1200 7th Avenue, Bristol, TN | $649,900 | 4 | 3 | 4,142 |
| 117 Canterbury Place, Bristol, TN | $669,995 | 4 | 4 | 3,416 |
Moving Cost Estimate
EXIT Agents in Bristol


Listing Courtesy: The Addington Agency Bristol - 4238455800
Presented by: Melissa Hall