


148 Whitson Drive, Elizabethton, TN 37643
Warrior Estates · Carter County
Key Facts
Description
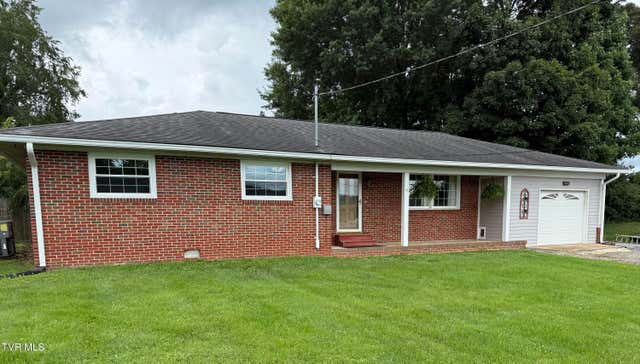
BRAND NEW CONSTRUCTION IN ESTABLISHED NEIGHBORHOOD - ELIZABETHTON, TN! Welcome home to 148 Whitson Drive in Elizabethton, TN, where modern comfort meets timeless neighborhood charm! This new construction offers approximately 1,500 square feet of beautifully designed living space on the main level, featuring a highly desirable open-concept layout perfect for both everyday living and entertaining. ✨ Main Level Highlights: Spacious 3 bedrooms, 2 full bathrooms Bright and airy living room with a seamless flow, kitchen with ample cabinetry and workspace. Comfortable primary suite with private bath Convenient 2-car garage Bonus Space = Endless Potential! The full basement is a game-changer -- already equipped with a finished full bathroom and the remaining space wide open. Whether you envision a home theater, additional bedrooms, game room, or in-law suite... the possibilities are wide open and ready for your personal touch! Location, Location, Location! Situated in a well-established neighborhood in Elizabethton, you'll enjoy the perfect blend of peace, privacy, and convenience -- just minutes from shopping, dining, schools, and everything the area has to offer. You can get out and walk the neighborhood for exercise or use the quiet long stretch of road for your kids to ride bikes or shoot basketball. Why You'll Love this one: Brand new construction (low maintenance, modern efficiency) Flexible basement space for future expansion. Desirable layout with room to grow, and located in a sought-after, established area that is very convenient to Elizabethton or Johnson City. Don't miss your chance to own a brand-new home in one of Elizabethton's most desirable areas. Schedule your showing today!
Property Information
Property Type
Residential
Sub-Type
Single Family Residence
Structure Type
House
Year Built
2026
Living Area
3,150 sq ft
Lot Size
0.50 acres
Lot Dimensions
144 x 115
Zoning
Residential
Days on Market
93
MLS® Listing#
9993647
Property Features
Interior
Exterior
Appliances
Cooling
Heating
Flooring
Basement
Parking
Patio
Construction
Foundation
Roof
Windows
Security
Utilities
Sewer
Water Source
Schools
- Elementary:
- Happy Valley
- Middle:
- Happy Valley
- High:
- Happy Valley
Financial Details
HOA
None
Parcel Number
056c B 011.00
Directions
From Elizabethton take the new Mary Patton Road, turn right onto Big Springs Road, Right on Carden, Right on Whitson, Home is on your right.
Affordability Calculator
$84,900
Estimated monthly payment
$2,259/mo
Principal $339,600 · Est. interest $473,772 over 30 yrs
Neighborhood Market Statistics
How this home compares to active listings in Elizabethton, TN
- $320,833
- Median Listing Price
- 48
- Median Days on Market
- 1,531
- Median Sq Ft
- $194
- Median Price / Sq Ft
- 88
- Active Listings
- This home’s price is 32% above the area median.
- Its price per sq ft is 31% below the area median.
Market statistics compiled from active EXIT Realty® and MLS listings in Elizabethton, TN.
Location

Points of Interest in Elizabethton, TN
Showing the Elizabethton area map.
Nearby Schools
Happy Valley High School
Secondary · 1.3 mi away
Heaven's Little Miracles
School · 1.4 mi away
Happy Valley Middle School
Secondary · 1.4 mi away
Happy Valley Elementary
Elementary · 1.7 mi away
West Side Elementary School
Elementary · 2.2 mi away
Central Elementary School
Elementary · 2.2 mi away
Emmanuel Christian Seminary at Milligan
School · 2.5 mi away
Elizabethton High School
Secondary · 2.5 mi away
Elizabethton City Schools
School · 2.6 mi away
T A Dugger Junior High School
Secondary · 2.9 mi away
Harold McCormick Elementary School
Elementary · 3.1 mi away
Carter County School Garage
School · 3.2 mi away
Valley Forge Elementary
Elementary · 3.5 mi away
East Side Elementary School
Elementary · 3.5 mi away
Range Elementary School
Elementary · 3.9 mi away
Mountain View Elementary School
Elementary · 4.3 mi away
Carter County Schools
School · 4.9 mi away
Hampton High School
Secondary · 5.1 mi away
Johnson City Schools
School · 5.1 mi away
Hampton Elementary School
Elementary · 5.3 mi away
Commute Calculator
Nearby Homes

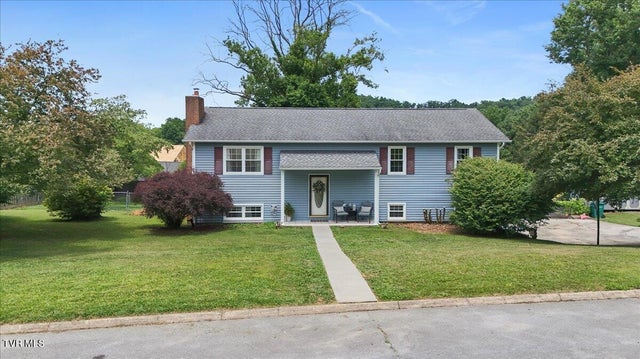


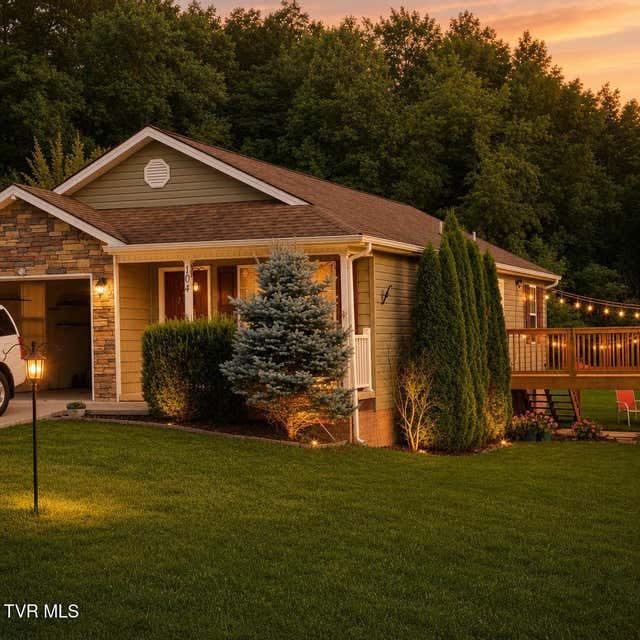

Similar Homes Nearby
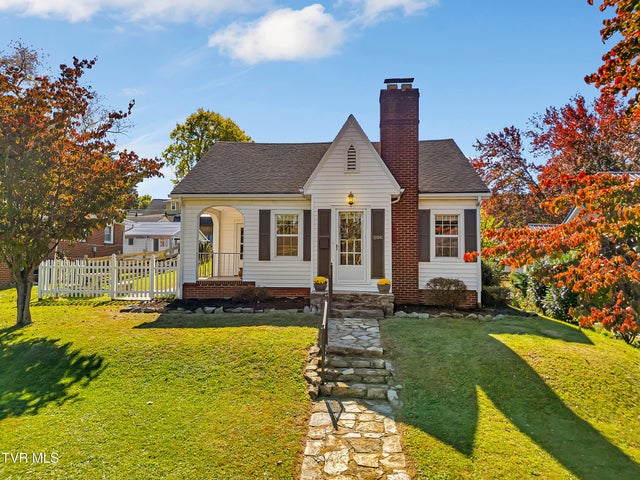
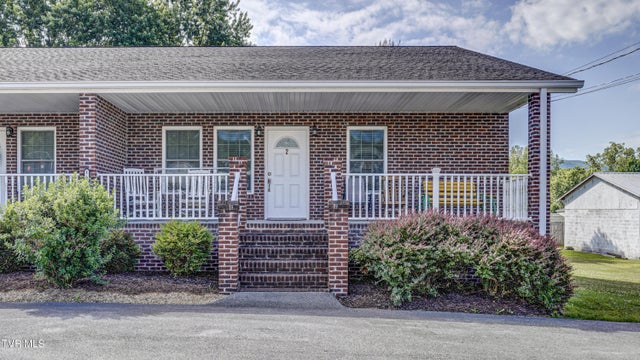


Similar Home Values
Comparable nearby listings and their asking prices.
| Address | Price | Beds | Baths | Sq Ft |
|---|---|---|---|---|
| 304 East H Street, Elizabethton, TN | $299,900 | 3 | 2 | 2,152 |
| 1626 Highway 91 Apt 2, Elizabethton, TN | $299,900 | 2 | 2 | 1,312 |
| 130 Unaka Subdivision Road, Elizabethton, TN | $299,900 | 3 | 2 | 1,232 |
| 263 Big Springs Road, Elizabethton, TN | $305,000 | 3 | 2 | 1,450 |
| 411 East Cottage Avenue, Elizabethton, TN | $307,500 | 3 | 2 | 1,316 |
| 234 West Doe Avenue, Elizabethton, TN | $309,000 | 3 | 2 | 1,420 |
Moving Cost Estimate
EXIT Agents in Elizabethton


Listing Courtesy: Royston Auction Co. - 4238950179
Presented by: Travis Royston