

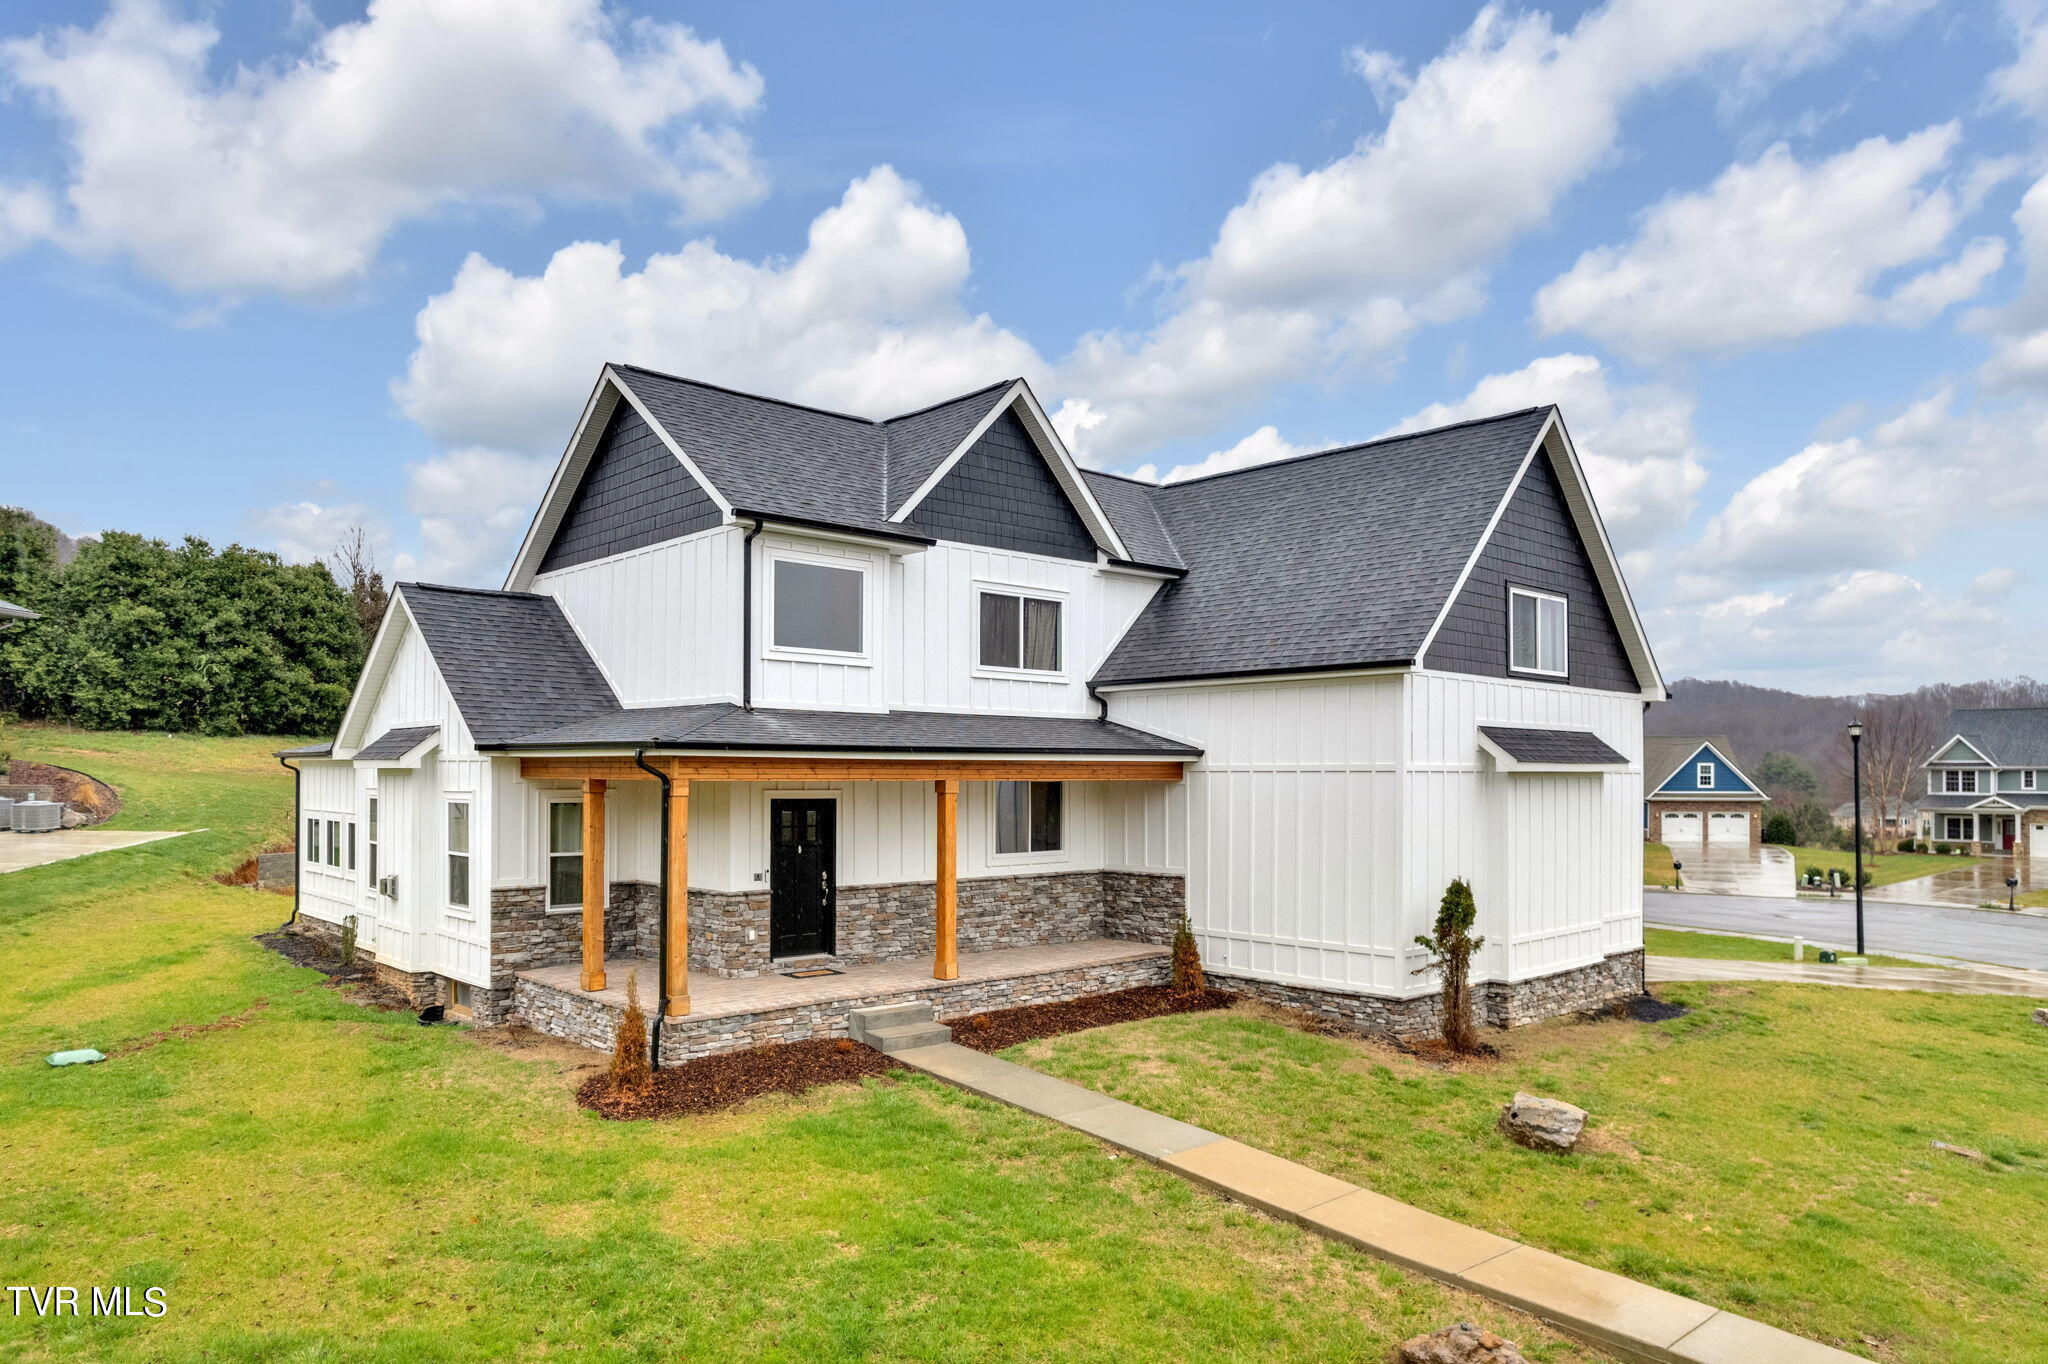
283 Old Island Trail, Kingsport, TN 37664
Old Island · Sullivan County
Key Facts
Description
Custom Craftsman style home located on a quiet cul-de-sac in the highly sought-after Old Island Community. Bordered by Crockett Ridge Golf Course with long range mountain views and a peaceful country setting, this home will not disappoint! Rich in upgraded finishes and amenities throughout. This custom built home features a chef's kitchen with leathered granite counter tops, double ovens, farm sink, Signature gas stove, microwave drawer, and a walk-in pantry. The spacious, open floor plan is accented with a vaulted entry, stacked stone fireplace with remote, multipurpose sunroom with an abundance of natural light, a main level owners suite with soaking tub, double vanities, custom walk-in closet and a beautiful tiled shower with rainfall. Among the many upgraded amenities, the home is a Smart home with Nest thermostats, has an alarm system with cameras, instant hot water heater, large laundry room with utility sink and cabinetry, oversized two-car garage with high ceilings and storage area, and front and back porches to absorb the views. Convenient Tri-Cities location with close proximity to an array of dining, shopping, great schools, parks, medical facilities, the airport, Bristol Motor Speedway, Hard Rock Casino, the arts in Abingdon, and so many outdoor activities including golf, hiking, biking, boating, fishing, etc. for the outdoor enthusiasts. A great place to call home! Furnishings are negotiable with an acceptable offer.
Property Information
Property Type
Residential
Sub-Type
Single Family Residence
Structure Type
House
Year Built
2022
Living Area
3,000 sq ft
Lot Size
0.37 acres
Lot Dimensions
177.38 X 172.80 IRR
Garage Spaces
2
Zoning
RS
Days on Market
106
MLS® Listing#
9993158
Property Features
Interior
Appliances
Cooling
Heating
Fireplace
Basement
Parking
Laundry
Patio
Construction
Foundation
Roof
Windows
Security
Community
Sewer
Water Source
Schools
- Elementary:
- Jefferson
- Middle:
- Robinson
- High:
- Dobyns Bennett
Financial Details
HOA
$675 / Annually
Parcel Number
032m B 020.00
Directions
Take Memorial Blvd to Island Road. Follow Island Rd for approximately 1 mile. Turn left into Old Island Community and then left on Old Island Trail. Home is on the left when entering cul-de-sac.
Affordability Calculator
$135,000
Estimated monthly payment
$3,593/mo
Principal $540,000 · Est. interest $753,348 over 30 yrs
Neighborhood Market Statistics
How this home compares to active listings in Kingsport, TN
- $337,705
- Median Listing Price
- 59
- Median Days on Market
- 1,774
- Median Sq Ft
- $178
- Median Price / Sq Ft
- 364
- Active Listings
- This home’s price is 100% above the area median.
- Its price per sq ft is 27% above the area median.
Market statistics compiled from active EXIT Realty® and MLS listings in Kingsport, TN.
Location

Points of Interest in Kingsport, TN
Showing the Kingsport area map.
Nearby Schools
Indian Springs Elementary School
Elementary · 1.3 mi away
Gunnings School
School · 3.0 mi away
Sullivan Central High School
Secondary · 3.1 mi away
West Ridge High School Yearbook
Secondary · 3.2 mi away
Appalachian Christian School
School · 3.2 mi away
Ketron Middle School
School · 3.5 mi away
Ketron Elementary School
Elementary · 3.5 mi away
Sullivan North High School
Secondary · 3.9 mi away
Mountain View Day School
School · 3.9 mi away
Tri-Cities Christian Academy
School · 4.0 mi away
Central Heights Elementary
Elementary · 4.2 mi away
Christian Life Center
School · 4.3 mi away
Holston Elementary
Elementary · 4.8 mi away
Holston Middle School
Secondary · 4.8 mi away
Thomas Jefferson Elementary School
Elementary · 5.2 mi away
Robinson Middle School
Secondary · 5.2 mi away
Cedar Grove Elementary School
Elementary · 5.6 mi away
City of Kingsport Public Works
Secondary · 5.6 mi away
Dobyns-Bennett High School
Secondary · 5.6 mi away
Palmer Early Learning Center
School · 5.8 mi away
Commute Calculator
Nearby Homes

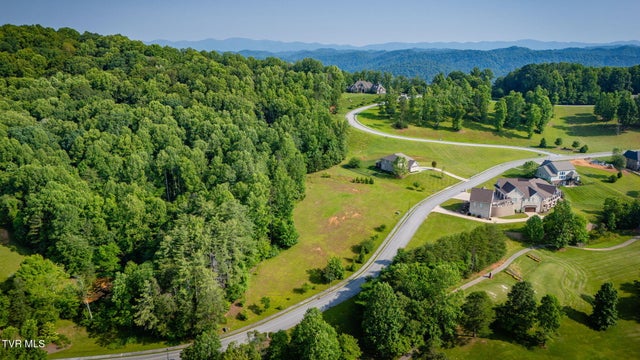

Similar Homes Nearby

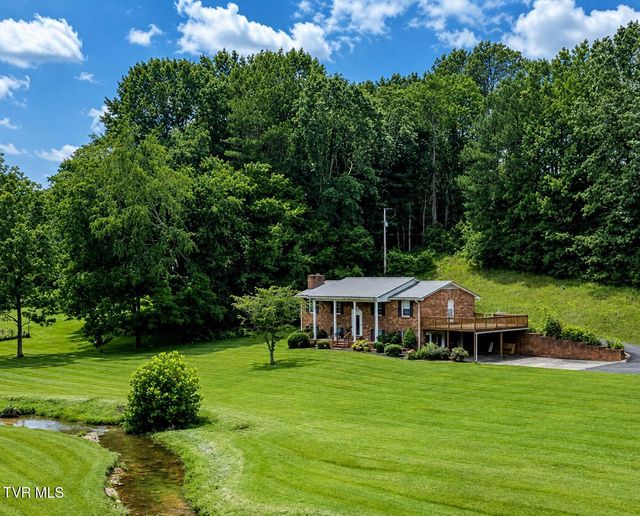

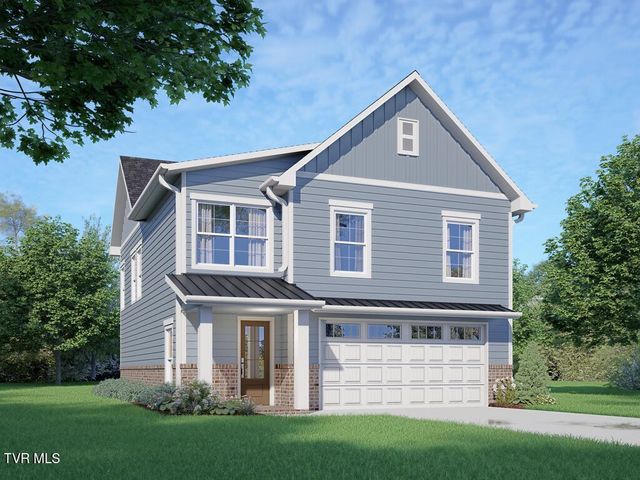
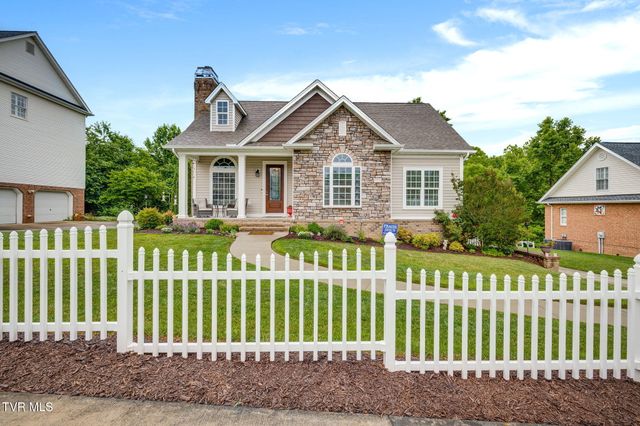

Similar Home Values
Comparable nearby listings and their asking prices.
| Address | Price | Beds | Baths | Sq Ft |
|---|---|---|---|---|
| 1001 Sunny Place, Kingsport, TN | $474,500 | 4 | 3 | 2,860 |
| 227 Pettyjohn Road, Kingsport, TN | $475,000 | 5 | 3 | 2,862 |
| 3004 Calton Hill, Kingsport, TN | $475,000 | 3 | 2 | 2,078 |
| 2054 Brickyard Park Drive, Kingsport, TN | $479,000 | 4 | 3 | 1,728 |
| 2117 Saint Erics Court, Kingsport, TN | $479,900 | 3 | 3 | 1,846 |
| 1616 Maple Ridge Court, Kingsport, TN | $479,900 | 3 | 3 | 1,832 |
Moving Cost Estimate
EXIT Agents in Kingsport


Listing Courtesy: Alliance Sotheby's International Realty - 8653573232
Presented by: Sandy Poe