

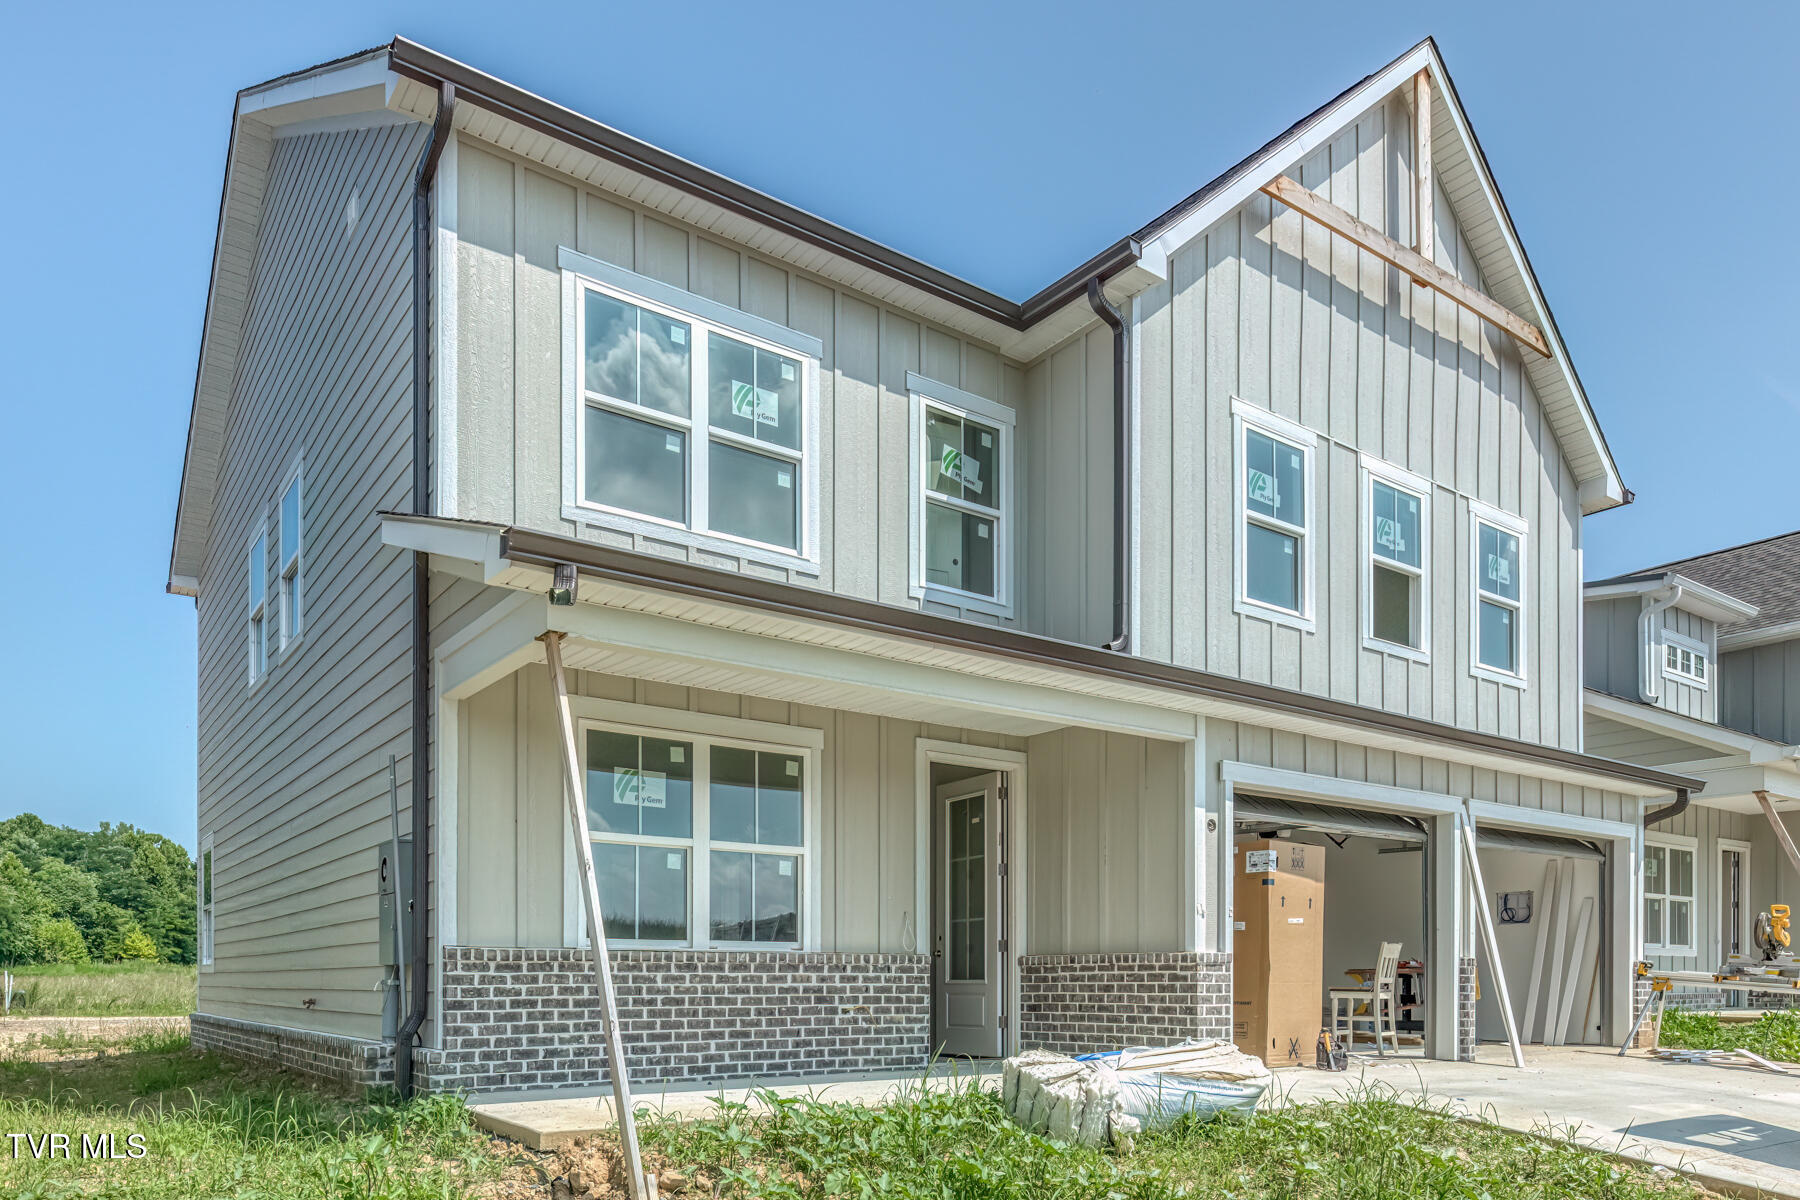
2062 Brickyard Park Drive, Kingsport, TN 37660
Brickyard Village · Sullivan County
Key Facts
Description
Introducing Brickyard Village — Kingsport's Most Exciting New Community! Take advantage of a $20,000 credit to the first five buyers for design upgrades or a mortgage rate buy-down. Welcome to 2062 Brickyard Park Drive, featuring a thoughtfully designed Dogwood Plan, a 2,488 sq ft home that perfectly blends modern style, functionality, and community-centered living. This new construction home offers an open-concept main level ideal for entertaining, complete with a private office and convenient powder room. Upstairs, you'll find four spacious bedrooms, three full bathrooms, and a centrally located laundry room, creating a layout designed for everyday ease and comfort. Inside, enjoy a chef-inspired kitchen with quartz countertops, and the efficiency and warmth of natural gas for the stove, water heater, and HVAC system. Every detail has been carefully selected to balance style, performance, and livability. Brickyard Village spans 50 acres in the heart of Kingsport, transforming the former General Shale site into a vibrant, master-planned destination. The community will feature single-family homes, townhomes, apartments, and retail spaces, with amenities designed to bring neighbors together. Planned amenities include a clubhouse, pool, fitness center, walking trails, playground, dog park, pocket park, and a pond with water features. The neighborhood connects directly to downtown via a planned ADA-accessible pedestrian bridge over the CSX tracks and sits beside Brickyard Park, home to sports fields, a skatepark, and Pump Track, as well as the future 43-acre Cement Hill Park, offering trails, scenic overlooks, public art, and space for concerts. Be among the first to experience the unmatched convenience, recreation, and community spirit of Brickyard Village—where modern living meets downtown access. For additional information, visit www.brickyardvillage.com. Buyer/Buyer's agent to verify all information.
Property Information
Property Type
Residential
Sub-Type
Single Family Residence
Structure Type
House
Year Built
2026
Living Area
2,488 sq ft
Lot Dimensions
0
Garage Spaces
2
Zoning
Residential
Days on Market
169
MLS® Listing#
9990836
Property Features
Interior
Appliances
Cooling
Heating
Flooring
Parking
Laundry
Patio
Construction
Foundation
Roof
Windows
Sewer
Water Source
Schools
- Elementary:
- Lincoln Heights
- Middle:
- Sevier
- High:
- Dobyns Bennett
Financial Details
HOA
$40 / Monthly
Parcel Number
046p F 009.00
Directions
Exit I-26 / US-23 toward Kingsport / downtown, Merge onto US-23 / James H. Quillen Parkway heading north toward Kingsport, Continue on US-23 into Kingsport, Take the exit for SR-126 / Wilcox Drive, Follow local roads toward Industry Drive / Brickyard Park Drive, Turn onto Brickyard Park Drive.
Affordability Calculator
$115,800
Estimated monthly payment
$3,082/mo
Principal $463,200 · Est. interest $646,205 over 30 yrs
Neighborhood Market Statistics
How this home compares to active listings in Kingsport, TN
- $337,363
- Median Listing Price
- 60
- Median Days on Market
- 1,774
- Median Sq Ft
- $177
- Median Price / Sq Ft
- 362
- Active Listings
- This home’s price is 72% above the area median.
- Its price per sq ft is 31% above the area median.
Market statistics compiled from active EXIT Realty® and MLS listings in Kingsport, TN.
Location

Points of Interest in Kingsport, TN
Showing the Kingsport area map.
Nearby Schools
First Baptist Church
School · 0.7 mi away
St. Paul's Day School & Kindergarten
School · 0.8 mi away
John Sevier Middle School
Secondary · 0.9 mi away
Kingsport City Schools
School · 0.9 mi away
Dobyns-Bennett High School
Secondary · 0.9 mi away
Lincoln Elementary School
Elementary · 1.1 mi away
Jackson Elementary
Elementary · 1.3 mi away
St. Dominic School Kingsport, TN
Secondary · 1.4 mi away
Palmer Early Learning Center
School · 1.6 mi away
City of Kingsport Public Works
Secondary · 1.7 mi away
Dobyns-Bennett High School
Secondary · 1.8 mi away
Roosevelt Elementary
Elementary · 1.8 mi away
Andrew Johnson Elementary School
Elementary · 1.8 mi away
Lighthouse Christian School
School · 2.1 mi away
Thomas Jefferson Elementary School
Elementary · 2.1 mi away
Robinson Middle School
Secondary · 2.3 mi away
Cedar Grove Elementary School
Elementary · 2.8 mi away
Kennedy Elementary
Elementary · 2.8 mi away
Gravely Elementary School
Elementary · 2.8 mi away
Parker's Chapel Church
School · 2.8 mi away
Commute Calculator
Nearby Homes
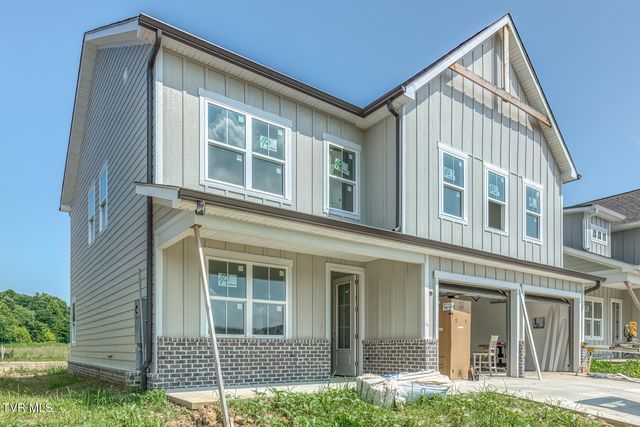
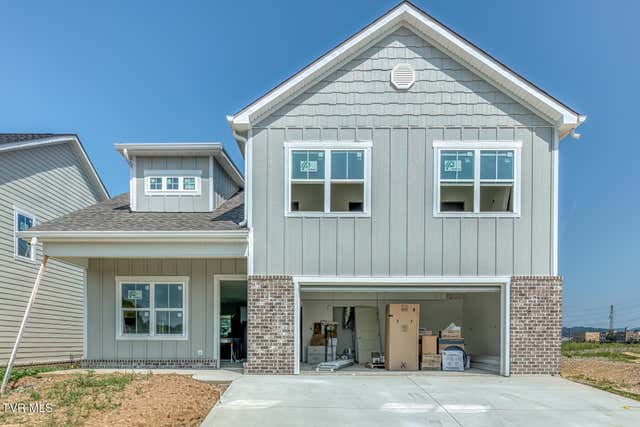

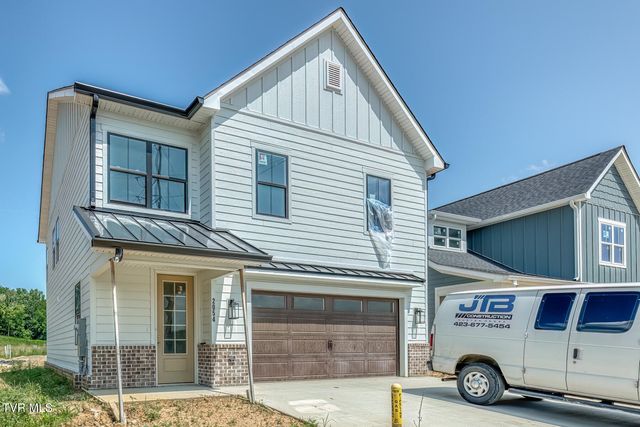


Similar Homes Nearby

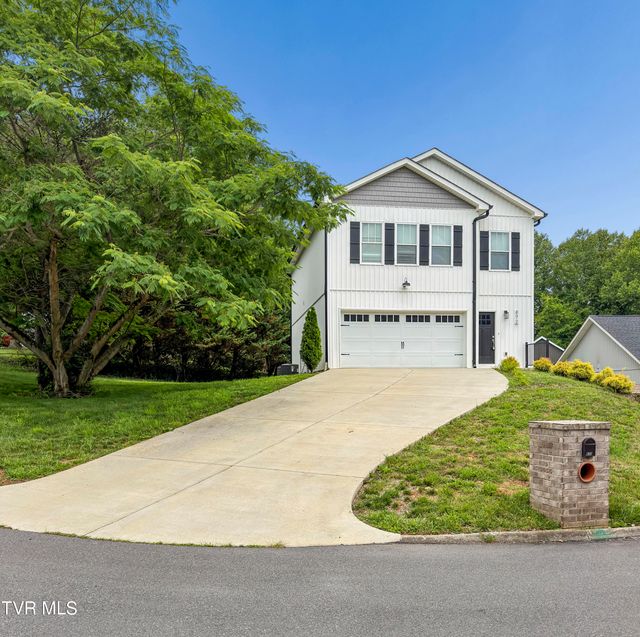
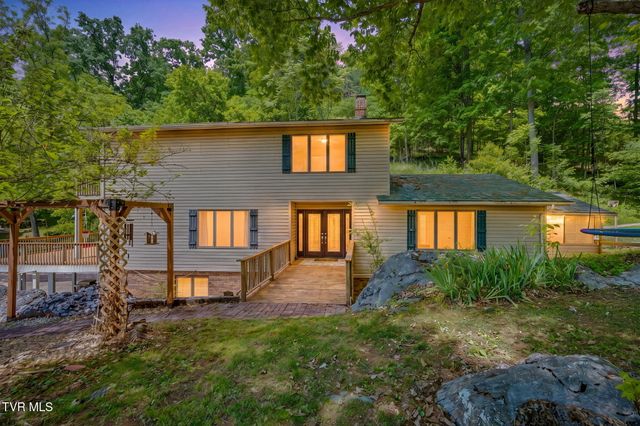
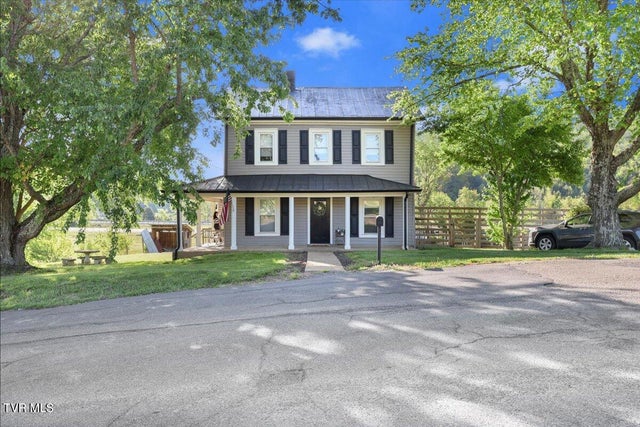

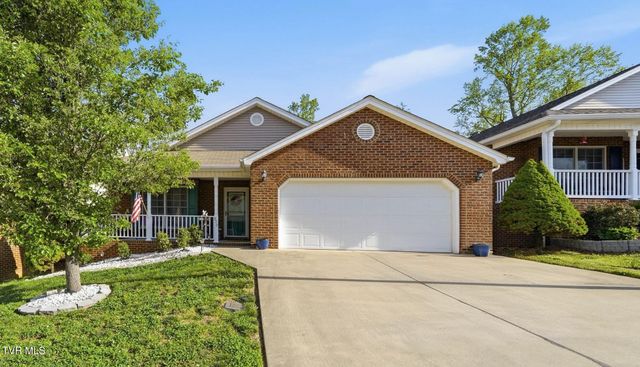
Similar Home Values
Comparable nearby listings and their asking prices.
| Address | Price | Beds | Baths | Sq Ft |
|---|---|---|---|---|
| 1155 Martingale Square, Kingsport, TN | $409,000 | 3 | 3 | 2,104 |
| 872 Ava Drive, Kingsport, TN | $409,900 | 3 | 3 | 2,124 |
| 1656 Fall Creek Road, Kingsport, TN | $409,900 | 3 | 3 | 3,362 |
| 2829 &2839 Rock Springs Road, Kingsport, TN | $417,500 | 5 | 2 | 2,212 |
| 4127 Grey Fox Drive, Kingsport, TN | $419,000 | 3 | 3 | 2,130 |
| 675 Willowcrest Place, Kingsport, TN | $419,900 | 3 | 2 | 1,917 |
Moving Cost Estimate
EXIT Agents in Kingsport


Listing Courtesy: Berkshire Hathaway Greg Cox Real Estate - 4232822411
Presented by: Kelly Hixson