

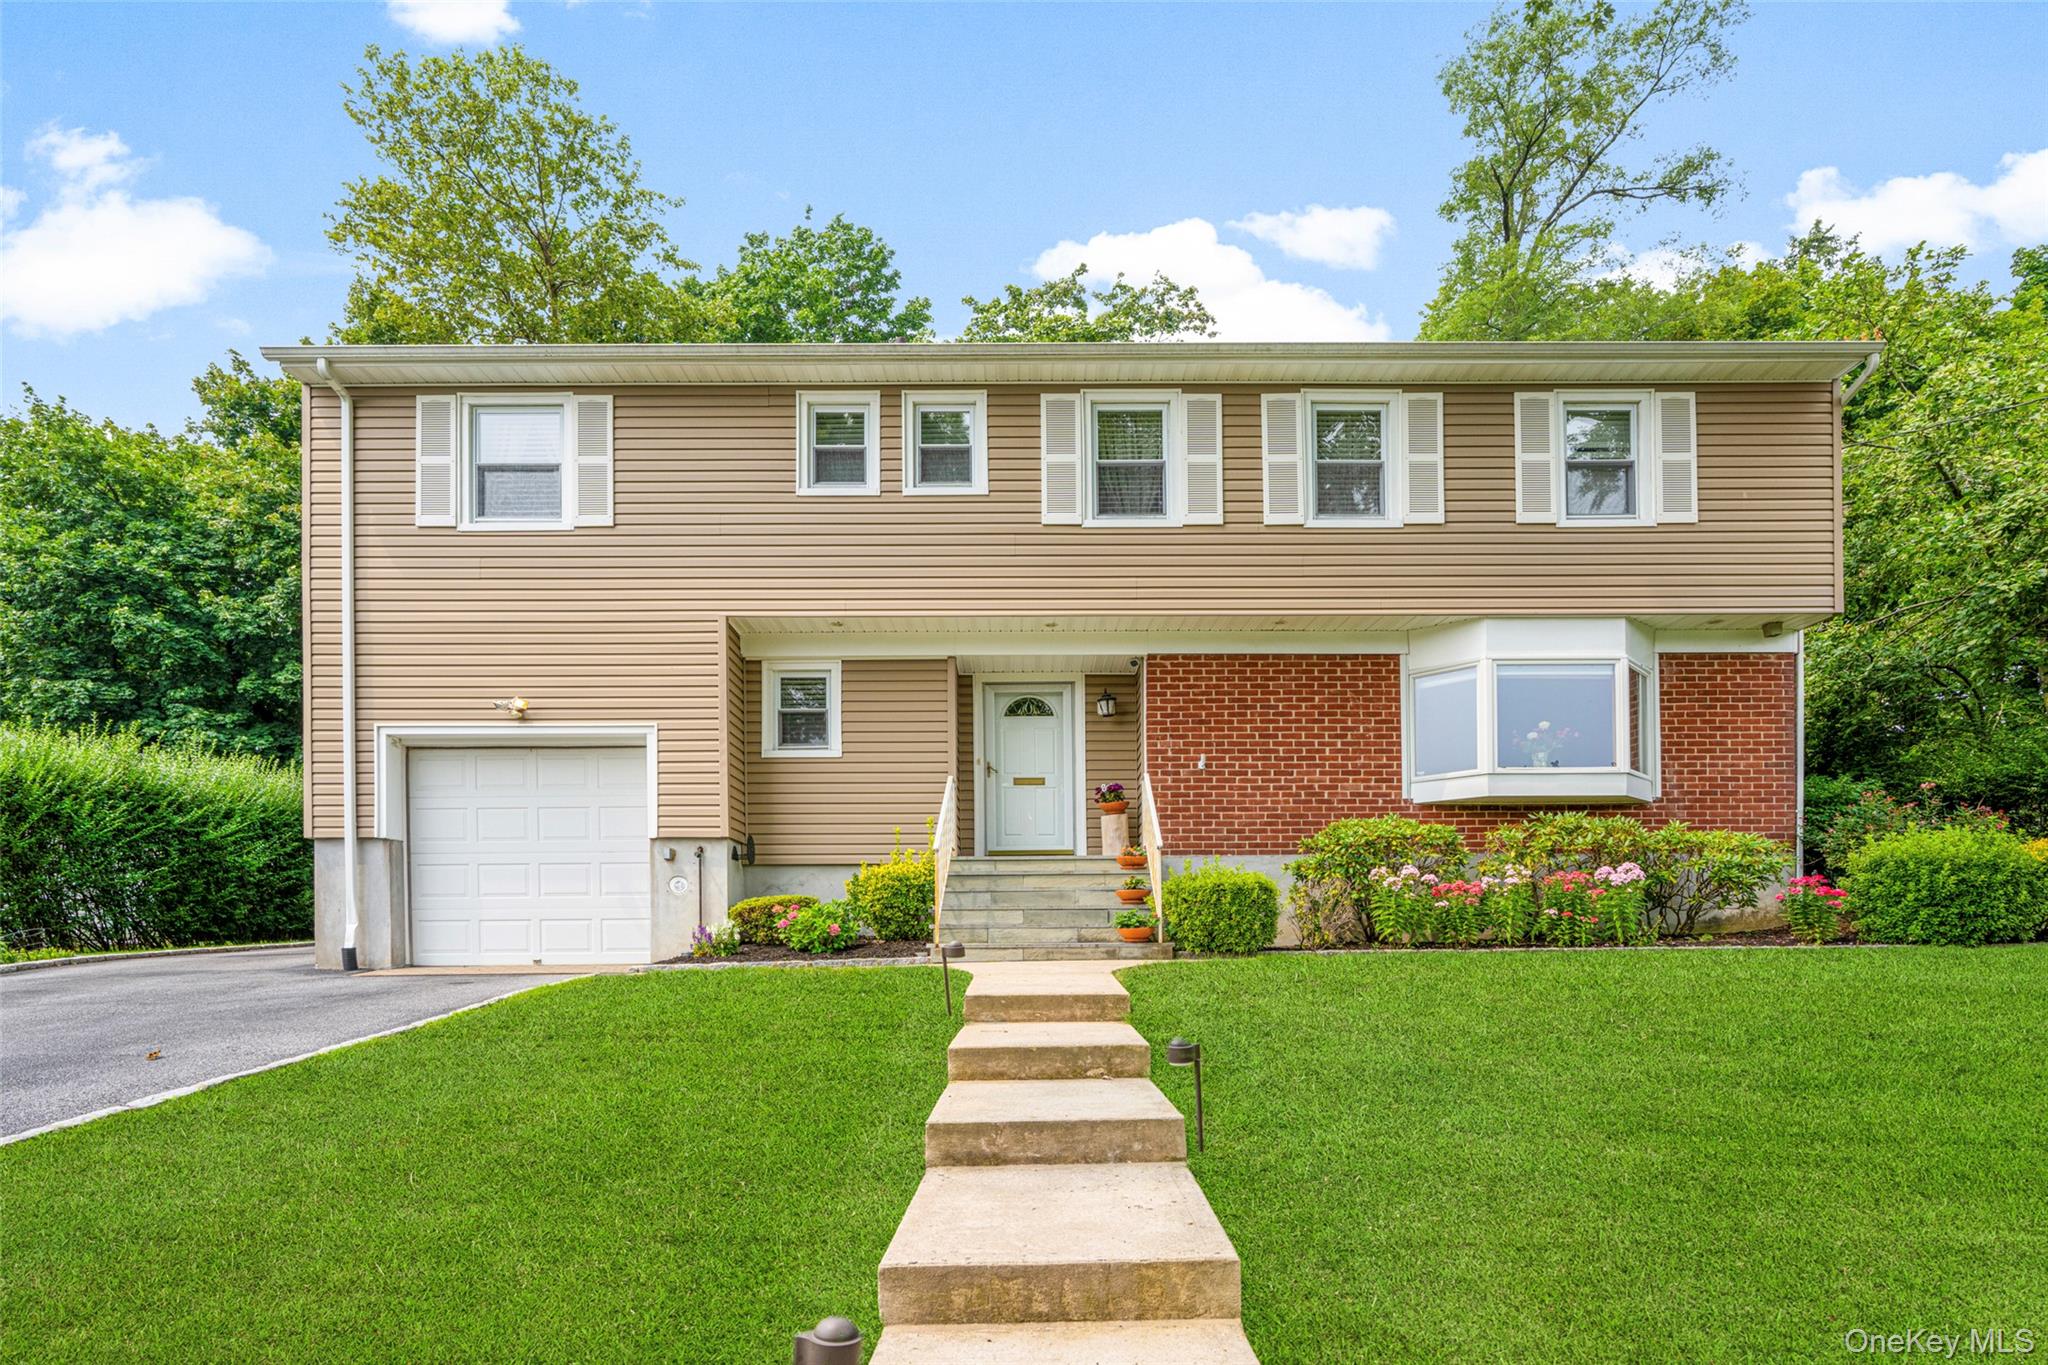
5 Oakridge Road, White Plains, NY 10607
Westchester County
Key Facts
Description
Nestled on a quiet cul-de-sac in desirable Hilltop Farms, this beautifully maintained split-level home offers comfort, functionality, and effortless everyday living. Step into the welcoming entry foyer and leave the outside world behind. The main level features a generous family room with bright, bay window and convenient powder room, creating the perfect space for relaxing or entertaining. Just a few steps up, the heart of the home unfolds — a stunning eat-in kitchen designed with both style and practicality in mind. Highlights include a breakfast island, stainless steel appliances, double wall ovens, sliding spice racks, a built-in workstation, a beautiful skylight and soaring vaulted ceilings. The adjoining dining area offers direct access to the deck and backyard, while the sun-filled living room features a skylight and bay window overlooking the private outdoor setting. The upper level includes three bedrooms and a hall bath, highlighted by a serene primary suite complete with an en-suite bath and two walk-in closets. The finished lower level adds exceptional versatility with a spacious recreation room featuring custom wall storage, a fitness room or home office, laundry area, and direct garage access with bonus refrigerator/freezer. Outside, enjoy your own private retreat with an expansive deck, large paver patio, and generous level yard — ideal for entertaining, play, or peaceful evenings outdoors. Hardwood floors and central air conditioning add comfort and convenience throughout the home, and a new roof adds additional value and peace of mind for the next owner. Conveniently located near shopping, parks, schools, and transportation, 5 Oakridge Road offers the perfect balance of suburban tranquility and everyday accessibility. Come experience the charm and lifestyle of this special Hilltop Farms home.
Property Information
Property Type
Residential
Sub-Type
Single Family Residence
Style
Split Level
Year Built
1957
Living Area
2,761 sq ft
Lot Size
0.24 acres
Garage Spaces
1
Days on Market
59
MLS® Listing#
998776
Property Features
Interior
Appliances
Cooling
Heating
Flooring
Basement
Parking
Laundry
Construction
Utilities
Sewer
Water Source
Rooms
- Second
- First
Schools
- Elementary:
- EARLY CHILDHOOD PROGRAM
- Middle:
- Woodlands Middle/High School
- High:
- Woodlands Middle/High School
Financial Details
Annual Taxes
$21,263
Assessed Value
$854,700
Parcel Number
2689-007-540-00322-000-0003
Affordability Calculator
$195,000
Estimated monthly payment
$5,189/mo
Principal $780,000 · Est. interest $1,088,169 over 30 yrs
Neighborhood Market Statistics
How this home compares to active listings in White Plains, NY
- $614,706
- Median Listing Price
- 52
- Median Days on Market
- 1,489
- Median Sq Ft
- $399
- Median Price / Sq Ft
- 193
- Active Listings
- This home’s price is 59% above the area median.
- Its price per sq ft is 11% below the area median.
Market statistics compiled from active EXIT Realty® and MLS listings in White Plains, NY.
Location

Points of Interest in White Plains, NY
Showing the White Plains area map.
Nearby Schools
Maria Regina High School
Secondary · 0.4 mi away
Solomon Schecter High School
Secondary · 0.5 mi away
Woodlands High School
Secondary · 0.6 mi away
Early Childhood Program
School · 0.6 mi away
Alice E Grady Elementary School
Elementary · 0.8 mi away
Elmsford Union Free School District
Secondary · 0.9 mi away
Elmwood Nursery School
School · 1.0 mi away
Carl L Dixson Elementary School
Elementary · 1.0 mi away
The Worthington Nursery School
School · 1.0 mi away
Lee F Jackson School
Elementary · 1.1 mi away
Mt Carmel School of Religion
School · 1.1 mi away
Richard J Bailey School
Elementary · 1.1 mi away
New York School for the Deaf
School · 1.2 mi away
Elmsford Union Free Schools
Elementary · 1.2 mi away
Rainbow Nursery School
School · 1.4 mi away
Greenburgh Central School District
School · 1.5 mi away
Highview School
Elementary · 1.5 mi away
Sacred Heart School
School · 1.5 mi away
Ardsley Union Free School District
School · 1.6 mi away
Ardsley High School
Secondary · 1.6 mi away
Commute Calculator
Nearby Homes
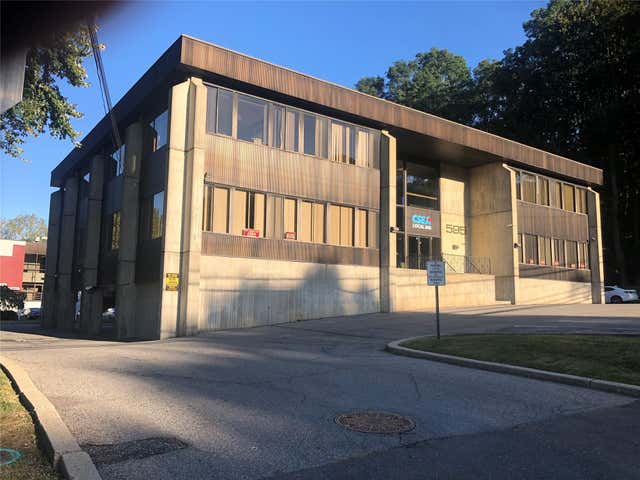

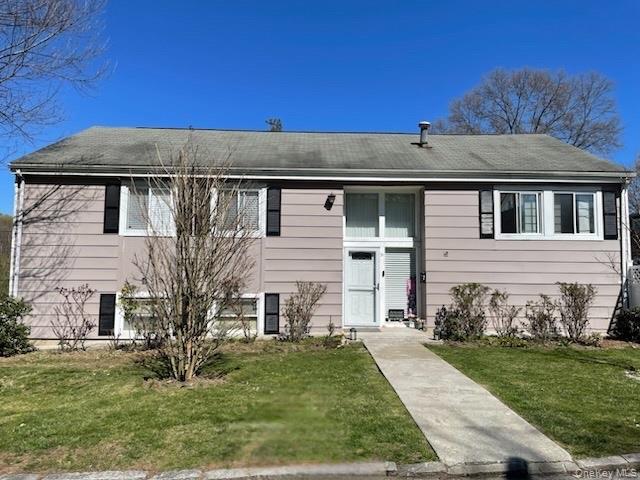
Similar Homes Nearby
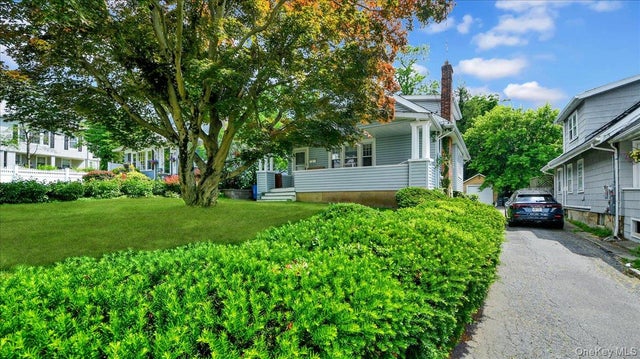
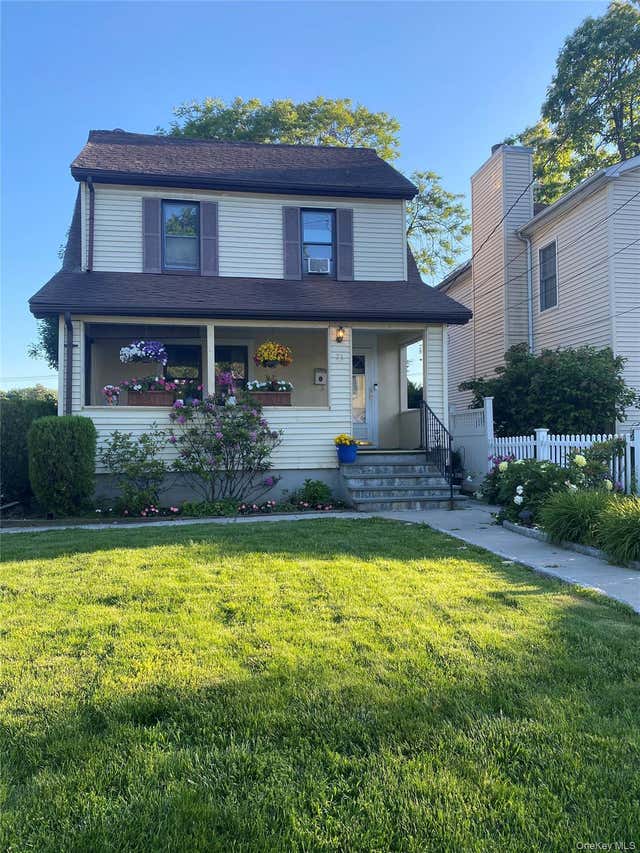

Similar Home Values
Comparable nearby listings and their asking prices.
| Address | Price | Beds | Baths | Sq Ft |
|---|---|---|---|---|
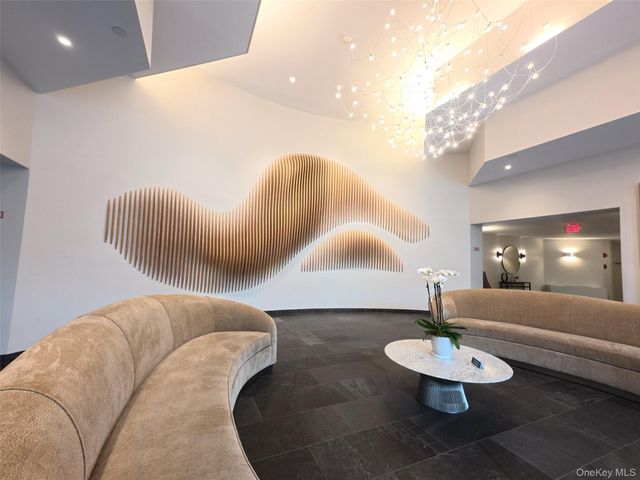
| 21 Pomander Drive, White Plains, NY | $699,000 | 3 | 3 | 1,837 |
| 9 Howard Avenue, White Plains, NY | $699,999 | 4 | 2 | 1,957 |
| 71 Longdale Avenue, White Plains, NY | $725,000 | 2 | 1 | 1,208 |
| 302 Church Street 2J, White Plains, NY | $729,000 | 2 | 2 | 1,575 |
| 10 Stewart Pl 2GE, White Plains, NY | $740,000 | 2 | 2 | 1,396 |
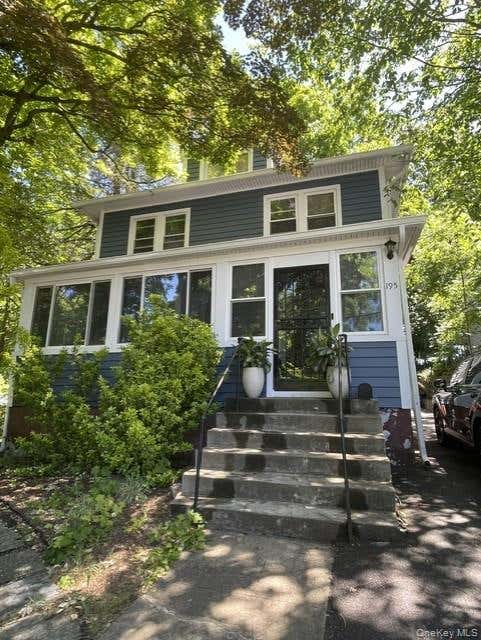
| 195 Prospect Avenue, White Plains, NY | $749,999 | 3 | 1 | 1,500 |
Moving Cost Estimate
EXIT Agents in White Plains


Listing Courtesy: Julia B Fee Sothebys Int. Rlty - 9147253305
Presented by: Inaam Rahman
 Fair Housing Notice