

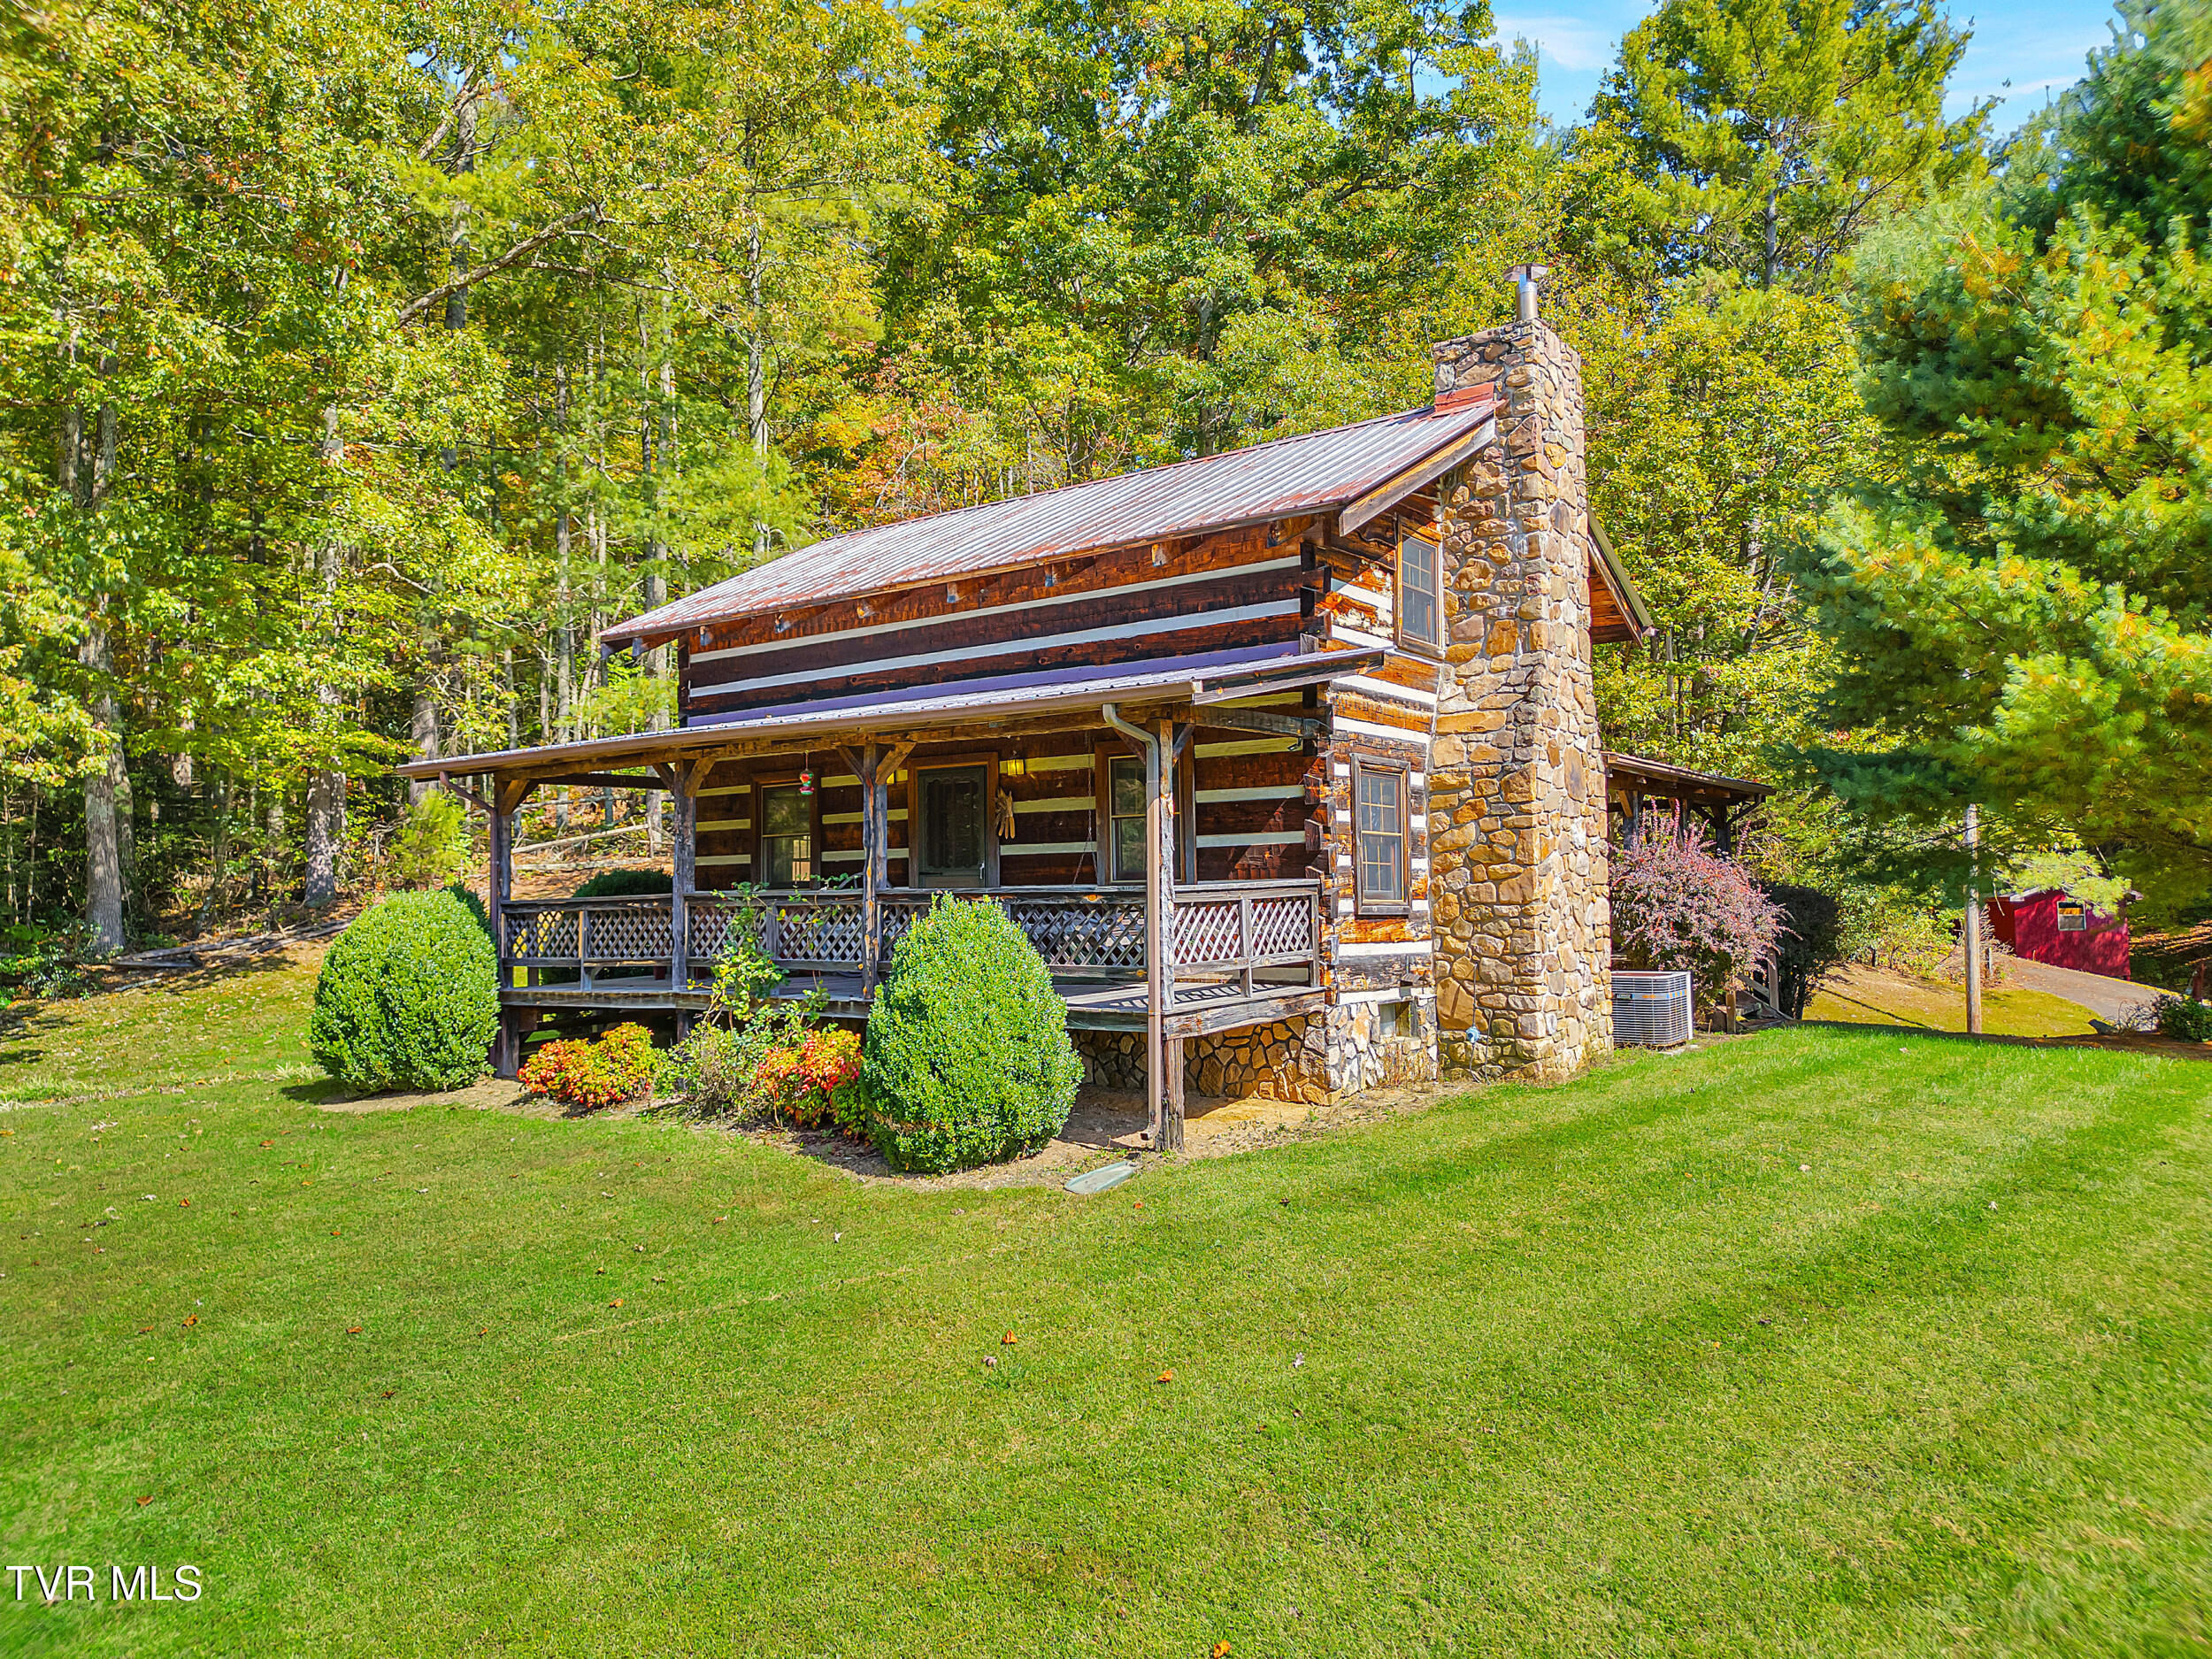
4379 Pine Orchard Road, Butler, TN 37640
Not In Subdivision · Johnson County
Key Facts
Description
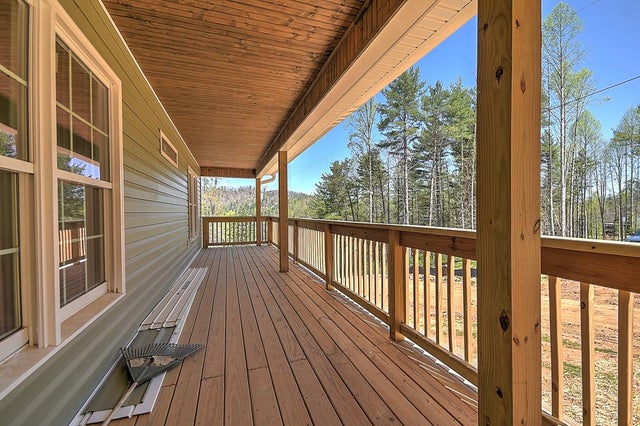
Private, peaceful, and picture-perfect -- this well-maintained log cabin sits on 30.83 gated acres designed for those who value space, serenity, and the simple beauty of East Tennessee living. The property features approximately 5.5 acres of open pasture and 25 wooded acres under agricultural greenbelt for valuable tax savings. A tranquil pond rests at the back of the property, adding to the natural beauty of the setting. You'll also find a horse barn, a pole barn, and two additional small outbuildings -- ideal for storage, hobbies, or livestock. Inside, the 1,319-square-foot log home welcomes you with hardwood floors, hewn beams, and wormy chestnut walls that highlight the home's craftsmanship and charm. The spacious living area features a cozy fireplace and soaring ceilings that create an open, inviting feel. The kitchen is both functional and warm, offering a pantry and a small office nook perfect for work-from-home days. The main-level primary bedroom allows for convenient one-level living, while two additional bedrooms upstairs provide space for guests or family. The partially finished basement offers excellent storage, a dedicated canning room, and a dry environment ideal for organization or hobby space. This home has been well cared for, and it shows, with additional comforts including central heat and air, and a built-in central vacuum system for everyday ease, and wormy chestnut walls. A deck off the back of the property and a lovely front porch. The Barn has a concrete floor and is in very nice condition. A bonus to this property. Whether you dream of keeping horses, gardening, or simply enjoying your own quiet corner of the countryside, this property offers endless possibilities -- all within a private, gated setting. R# 1809
Property Information
Property Type
Residential
Sub-Type
Single Family Residence
Structure Type
House
Year Built
1979
Living Area
2,142 sq ft
Lot Size
30.83 acres
Lot Dimensions
see acres
Zoning
A1
Days on Market
273
MLS® Listing#
9986911
Property Features
Interior
Exterior
Appliances
Cooling
Heating
Flooring
Fireplace
Basement
Laundry
Patio
Lot Features
Construction
Foundation
Roof
Security
Other Structures
Utilities
Sewer
Water Source
Schools
- Elementary:
- Doe
- Middle:
- Johnson Co
- High:
- Johnson Co
Financial Details
HOA
None
Parcel Number
074 021.00
Directions
Hwy 67 to Pine Orchard, sign at the gate.
Affordability Calculator
$134,800
Estimated monthly payment
$3,587/mo
Principal $539,200 · Est. interest $752,232 over 30 yrs
Neighborhood Market Statistics
How this home compares to active listings in Butler, TN
- $625,000
- Median Listing Price
- 105
- Median Days on Market
- 1,800
- Median Sq Ft
- $319
- Median Price / Sq Ft
- 44
- Active Listings
- This home’s price is 8% above the area median.
- Its price per sq ft is 1% below the area median.
Market statistics compiled from active EXIT Realty® and MLS listings in Butler, TN.
Location

Walk Score
Car-Dependent
Walk Score details ↗Points of Interest in Butler, TN
Showing the Butler area map.
Nearby Schools
Little Milligan Elementary School
Elementary · 4.8 mi away
Doe Elementary School
Elementary · 5.8 mi away
Varsity Internship Program
School · 5.8 mi away
Unaka Elementary School
Elementary · 6.0 mi away
Tri-Cities School of Preaching & Christian Development
School · 7.6 mi away
Unaka High School
Secondary · 8.6 mi away
Hunter Elementary
Elementary · 9.5 mi away
Bethel Elementary School
Elementary · 9.8 mi away
Hampton Elementary School
Elementary · 11.8 mi away
Mountain City Elementary School
Elementary · 12.1 mi away
East Side Elementary School
Elementary · 12.2 mi away
Valley Forge Elementary
Elementary · 12.2 mi away
Emmett Elementary
Elementary · 12.4 mi away
Carter County School Garage
School · 12.5 mi away
Hampton High School
Secondary · 12.6 mi away
Johnson County Middle School
Secondary · 12.7 mi away
Johnson County High School
Secondary · 12.8 mi away
Harold McCormick Elementary School
Elementary · 12.8 mi away
Carter County Schools
School · 12.9 mi away
Elizabethton City Schools
School · 13.2 mi away
Commute Calculator
Nearby Homes
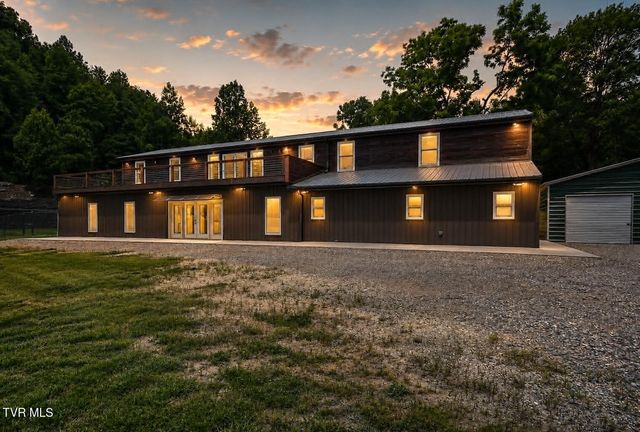


Similar Homes Nearby

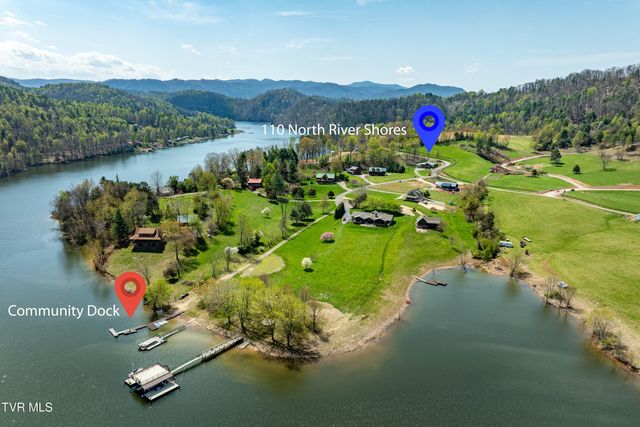


Similar Home Values
Comparable nearby listings and their asking prices.
| Address | Price | Beds | Baths | Sq Ft |
|---|---|---|---|---|
| 2210 Norris Road, Butler, TN | $539,500 | 3 | 3 | 2,480 |
| 110 North River Lane, Butler, TN | $549,900 | 3 | 3 | 1,480 |
| 476 Bridle Path, Butler, TN | $565,000 | 3 | 2 | 3,600 |
| 477 Bridle Path, Butler, TN | $570,000 | 3 | 2 | 1,800 |
| 477 Norris Rd ( Bridle Path) Road, Butler, TN | $575,000 | 3 | 2 | 1,800 |
| 476 Norris Rd ( Bridle Path) Road, Butler, TN | $575,000 | 3 | 2 | 1,800 |
Moving Cost Estimate
EXIT Agents in Butler


Listing Courtesy: REMAX Checkmate, Inc. Realtors - 4232820432
Presented by: Cindy Edwards