

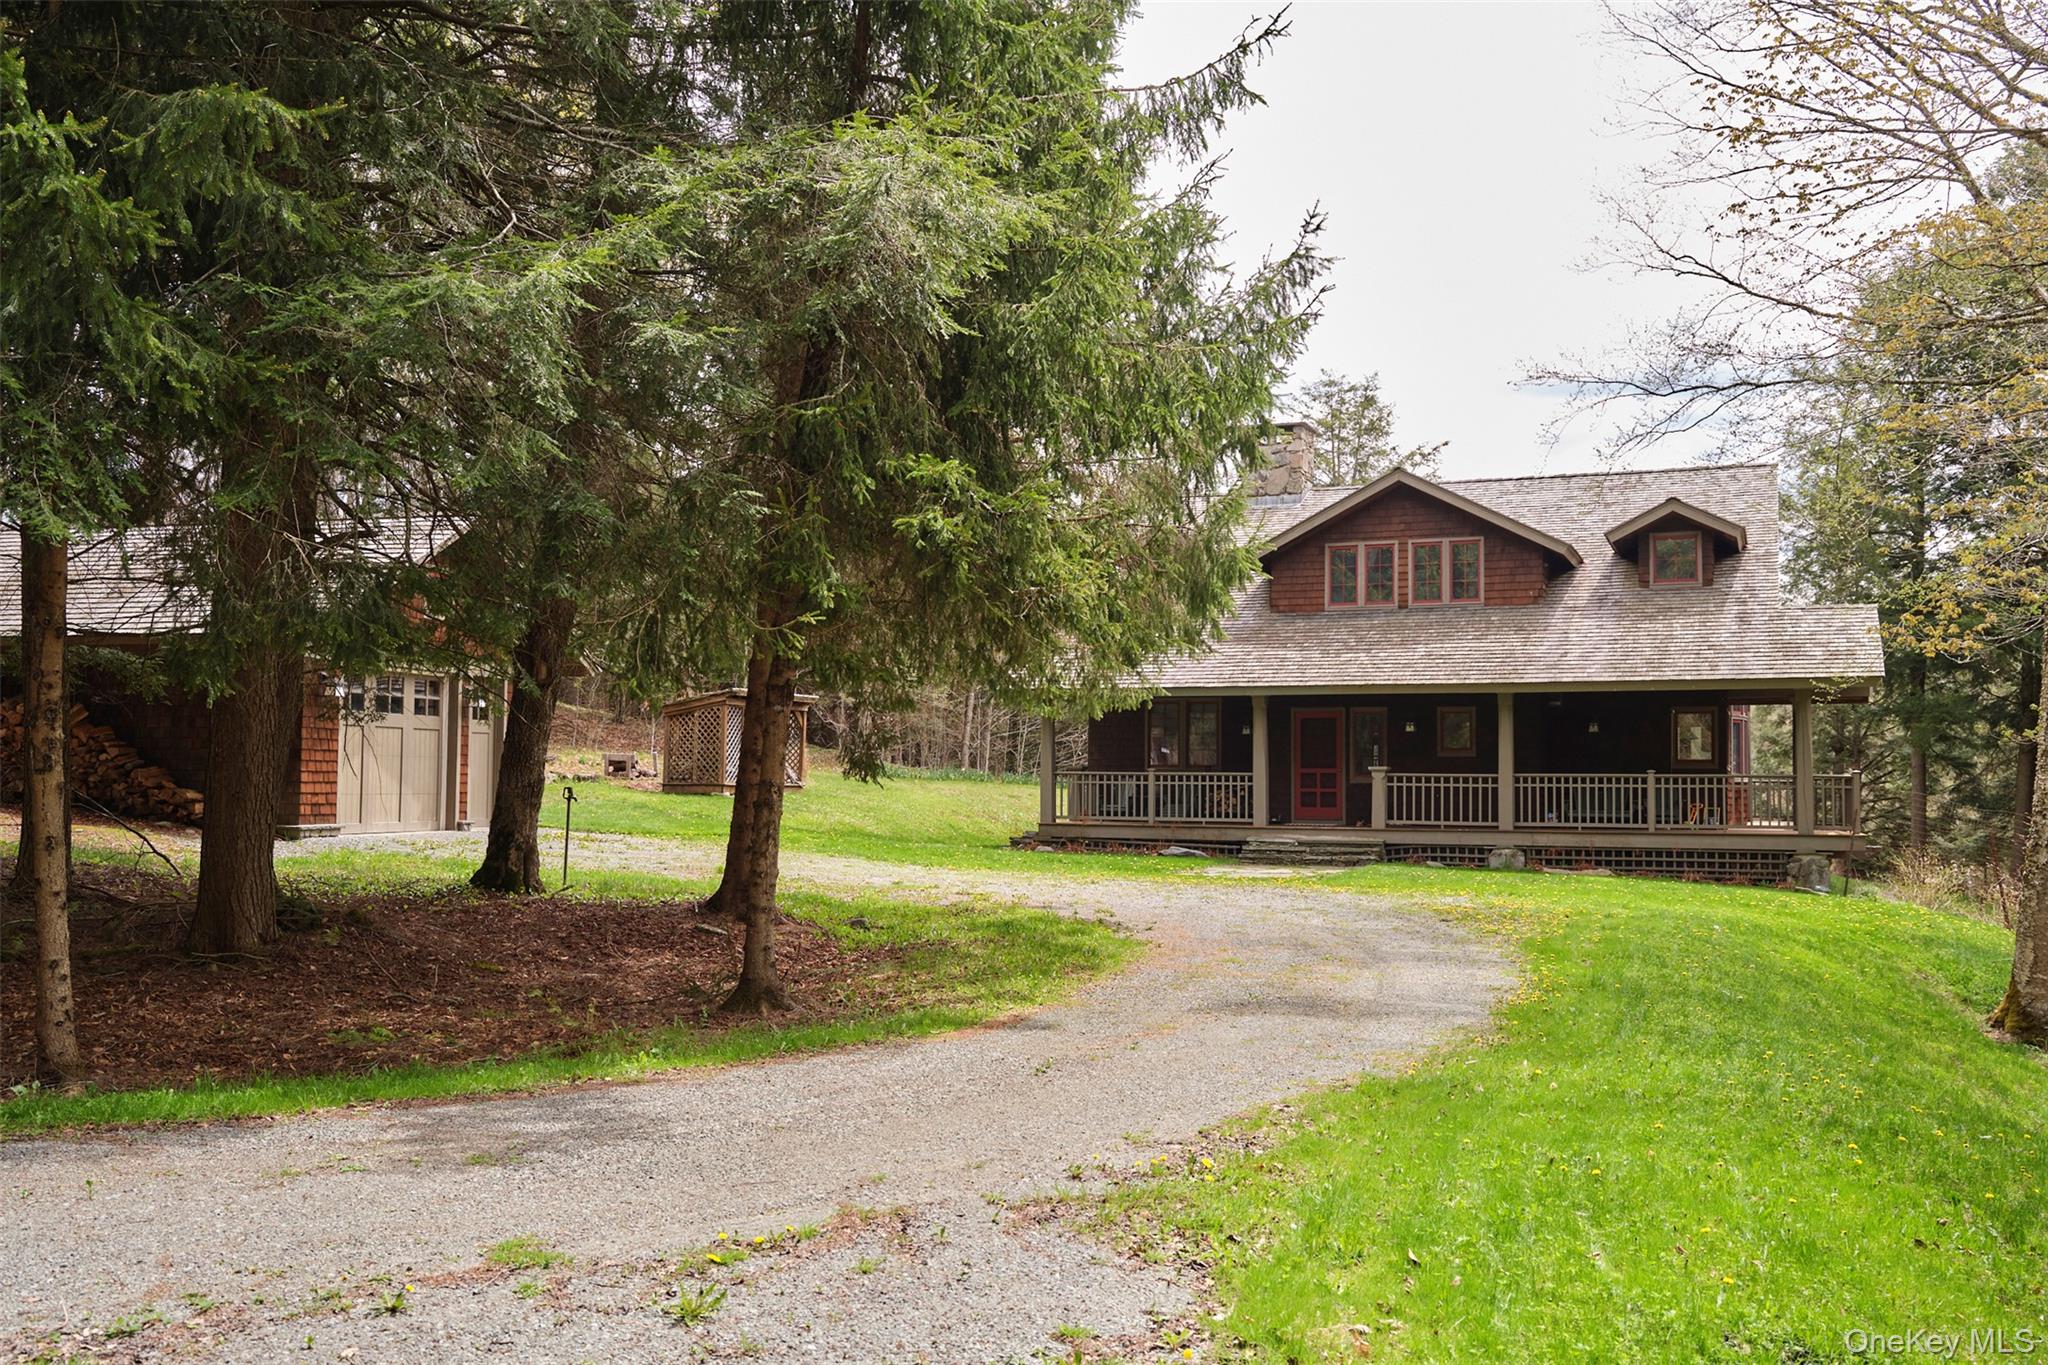
74 High Meadow Road, Livingston Manor, NY 12758
Ulster County
Key Facts
Description
You don't have to be a fly fisher to live in the Beaverkill Valley — but spend a season within earshot of the river and among this trout-mad community, and you'll probably want to become one. Even so, this beautifully executed custom four-bedroom home on nine private acres would enchant anyone. Cedar shingle siding, cherry floors, warm wood plank ceilings, built-ins, and picture windows framing distant hill views set the tone. A welcoming entry hall, mudroom, and separate garage ease the way for full-time Catskills living. The sunken living room is anchored by a native fieldstone fireplace and wrapped in windows. A long built-in bookcase — with a distinctly Frank Lloyd Wright quality — separates it from the spacious dining room. Step outside to a stone patio and fire pit, or onto a covered deck with that same spectacular view. The kitchen is bright and well-appointed, with a Wolf gas range, sunny breakfast nook, and deck access. The primary suite occupies its own second-floor wing: sun-drenched bedroom, custom dressing room, book-lined sitting room, and a spa bath with soaking tub, walk-in shower, and unlacquered brass fixtures. Two additional bedrooms share a full bath. A ground-floor bedroom with adjacent full bath and cherry pocket doors functions as a private guest suite. The finished walk-out lower level offers a media room, home office, and rec room, plus a full bath. Membership in the Beaverkill Mountain Club includes a mile of blue-ribbon fly fishing on the Upper Beaverkill, 60+ miles of private trails, a six-week summer day camp, and swimming at The Falls — within walking distance. Beaverkill Falls HOA membership adds another mile of private fishing (accessible directly from the property), a community swimming pond, and two beautifully sited tennis courts.
Property Information
Property Type
Residential
Sub-Type
Single Family Residence
Style
Contemporary
Year Built
1994
Living Area
3,609 sq ft
Lot Size
9.00 acres
Garage Spaces
2
Days on Market
58
MLS® Listing#
996509
Property Features
Interior
Exterior
Appliances
Cooling
Heating
Flooring
Fireplace
Basement
Parking
Lot Features
Construction
Utilities
Sewer
Water Source
Rooms
- Bathroom 1
- Bathroom 2
- Bathroom 3
- Bathroom 4
- Bedroom 1
- Bedroom 2
- Bedroom 3
- Bedroom 4
- Kitchen
Schools
- Elementary:
- Rockland Elementary School
- Middle:
- Rockland Middle/High School
- High:
- Rockland Middle/High School
Financial Details
HOA
$2,070 / Annually
Annual Taxes
$19,895
Assessed Value
$442,500
Parcel Number
2600-031.002-0003-023.000-0000
Directions
GPS will bring you to the driveway
Affordability Calculator
$245,000
Estimated monthly payment
$6,520/mo
Principal $980,000 · Est. interest $1,367,187 over 30 yrs
Neighborhood Market Statistics
How this home compares to active listings in Livingston Manor, NY
- $721,739
- Median Listing Price
- 41
- Median Days on Market
- 2,000
- Median Sq Ft
- $339
- Median Price / Sq Ft
- 106
- Active Listings
- This home’s price is 70% above the area median.
- Its price per sq ft is right around the area median.
Market statistics compiled from active EXIT Realty® and MLS listings in Livingston Manor, NY.
Location

Points of Interest in Livingston Manor, NY
Showing the Livingston Manor area map.
Nearby Schools
Margaretville Central School
School · 9.8 mi away
Livingston Manor Elementary School
Elementary · 10.4 mi away
Livingston Manor High School
Secondary · 10.4 mi away
Livingston Manor Central School
School · 10.4 mi away
Tri-Valley Secondary School
Secondary · 12.9 mi away
Roscoe Central School
School · 13.2 mi away
Andes Central School
School · 14.0 mi away
Liberty High School
Secondary · 14.2 mi away
Liberty Middle School
Secondary · 14.2 mi away
Liberty Elementary School
Elementary · 14.4 mi away
Sullivan County Boces
School · 15.3 mi away
Twin Bridge Play School
School · 15.9 mi away
Downsville Central School
School · 17.2 mi away
Manhattan Country School Farm
School · 17.8 mi away
Fallsburg Junior/Senior High School
Secondary · 19.1 mi away
Yeshiva Gedolah Zichron Moshe School
School · 19.2 mi away
Phoenicia Elementary School
Elementary · 19.3 mi away
Benjamin Cosor Elementary School
Elementary · 19.5 mi away
Roxbury Central School
School · 20.3 mi away
Sullivan West Central School
Elementary · 20.6 mi away
Commute Calculator
Nearby Homes

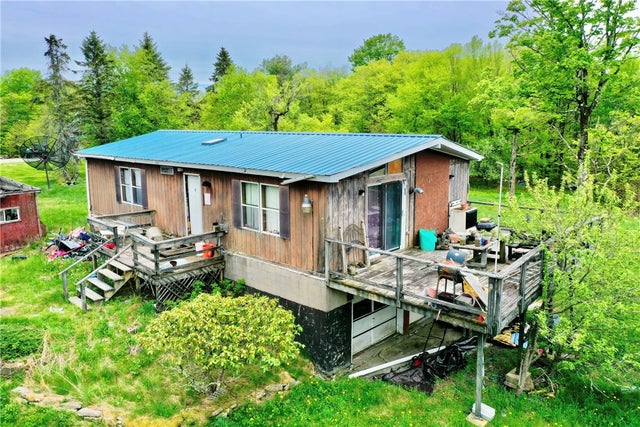

Similar Homes Nearby


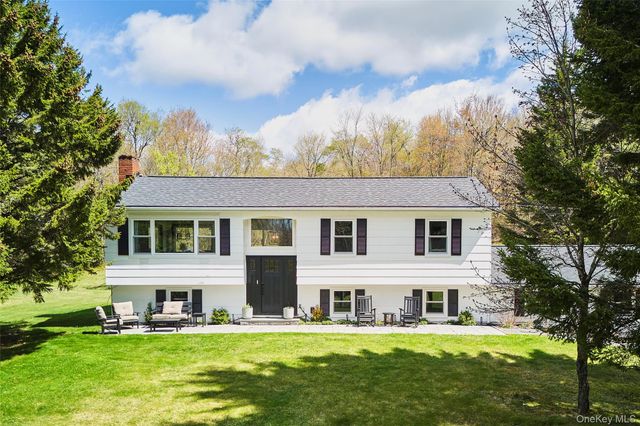
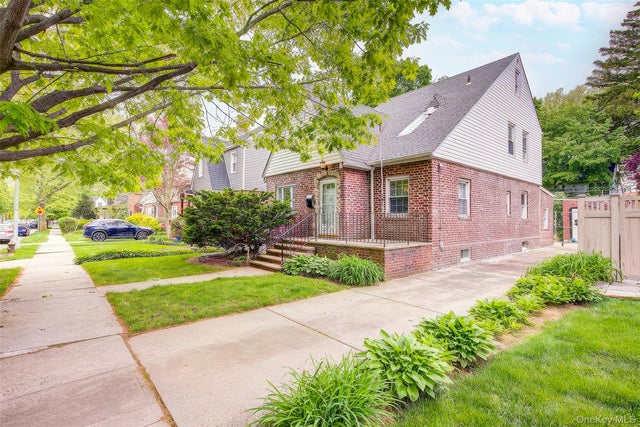


Similar Home Values
Comparable nearby listings and their asking prices.
| Address | Price | Beds | Baths | Sq Ft |
|---|---|---|---|---|
| 226 Goff Road 24, Livingston Manor, NY | $875,000 | 3 | 2 | 960 |
| 27 Lakeview Avenue W, Cortlandt Manor, NY | $875,000 | 3 | 3 | 2,262 |
| 453 Little Ireland Road, Livingston Manor, NY | $875,000 | 6 | 3 | 2,288 |
| 80-38 236th Street, Bellerose Manor, NY | $949,000 | 3 | 3 | 1,443 |
| 19 Peachtree Drive, Cortlandt Manor, NY | $949,000 | 4 | 4 | 3,200 |
| 170 Watch Hill Road, Cortlandt Manor, NY | $949,999 | 4 | 3 | 3,500 |
Moving Cost Estimate
EXIT Agents in Livingston Manor


Listing Courtesy: Country House Realty Inc - 8453972590
Presented by: Jennifer Grimes
 Fair Housing Notice