

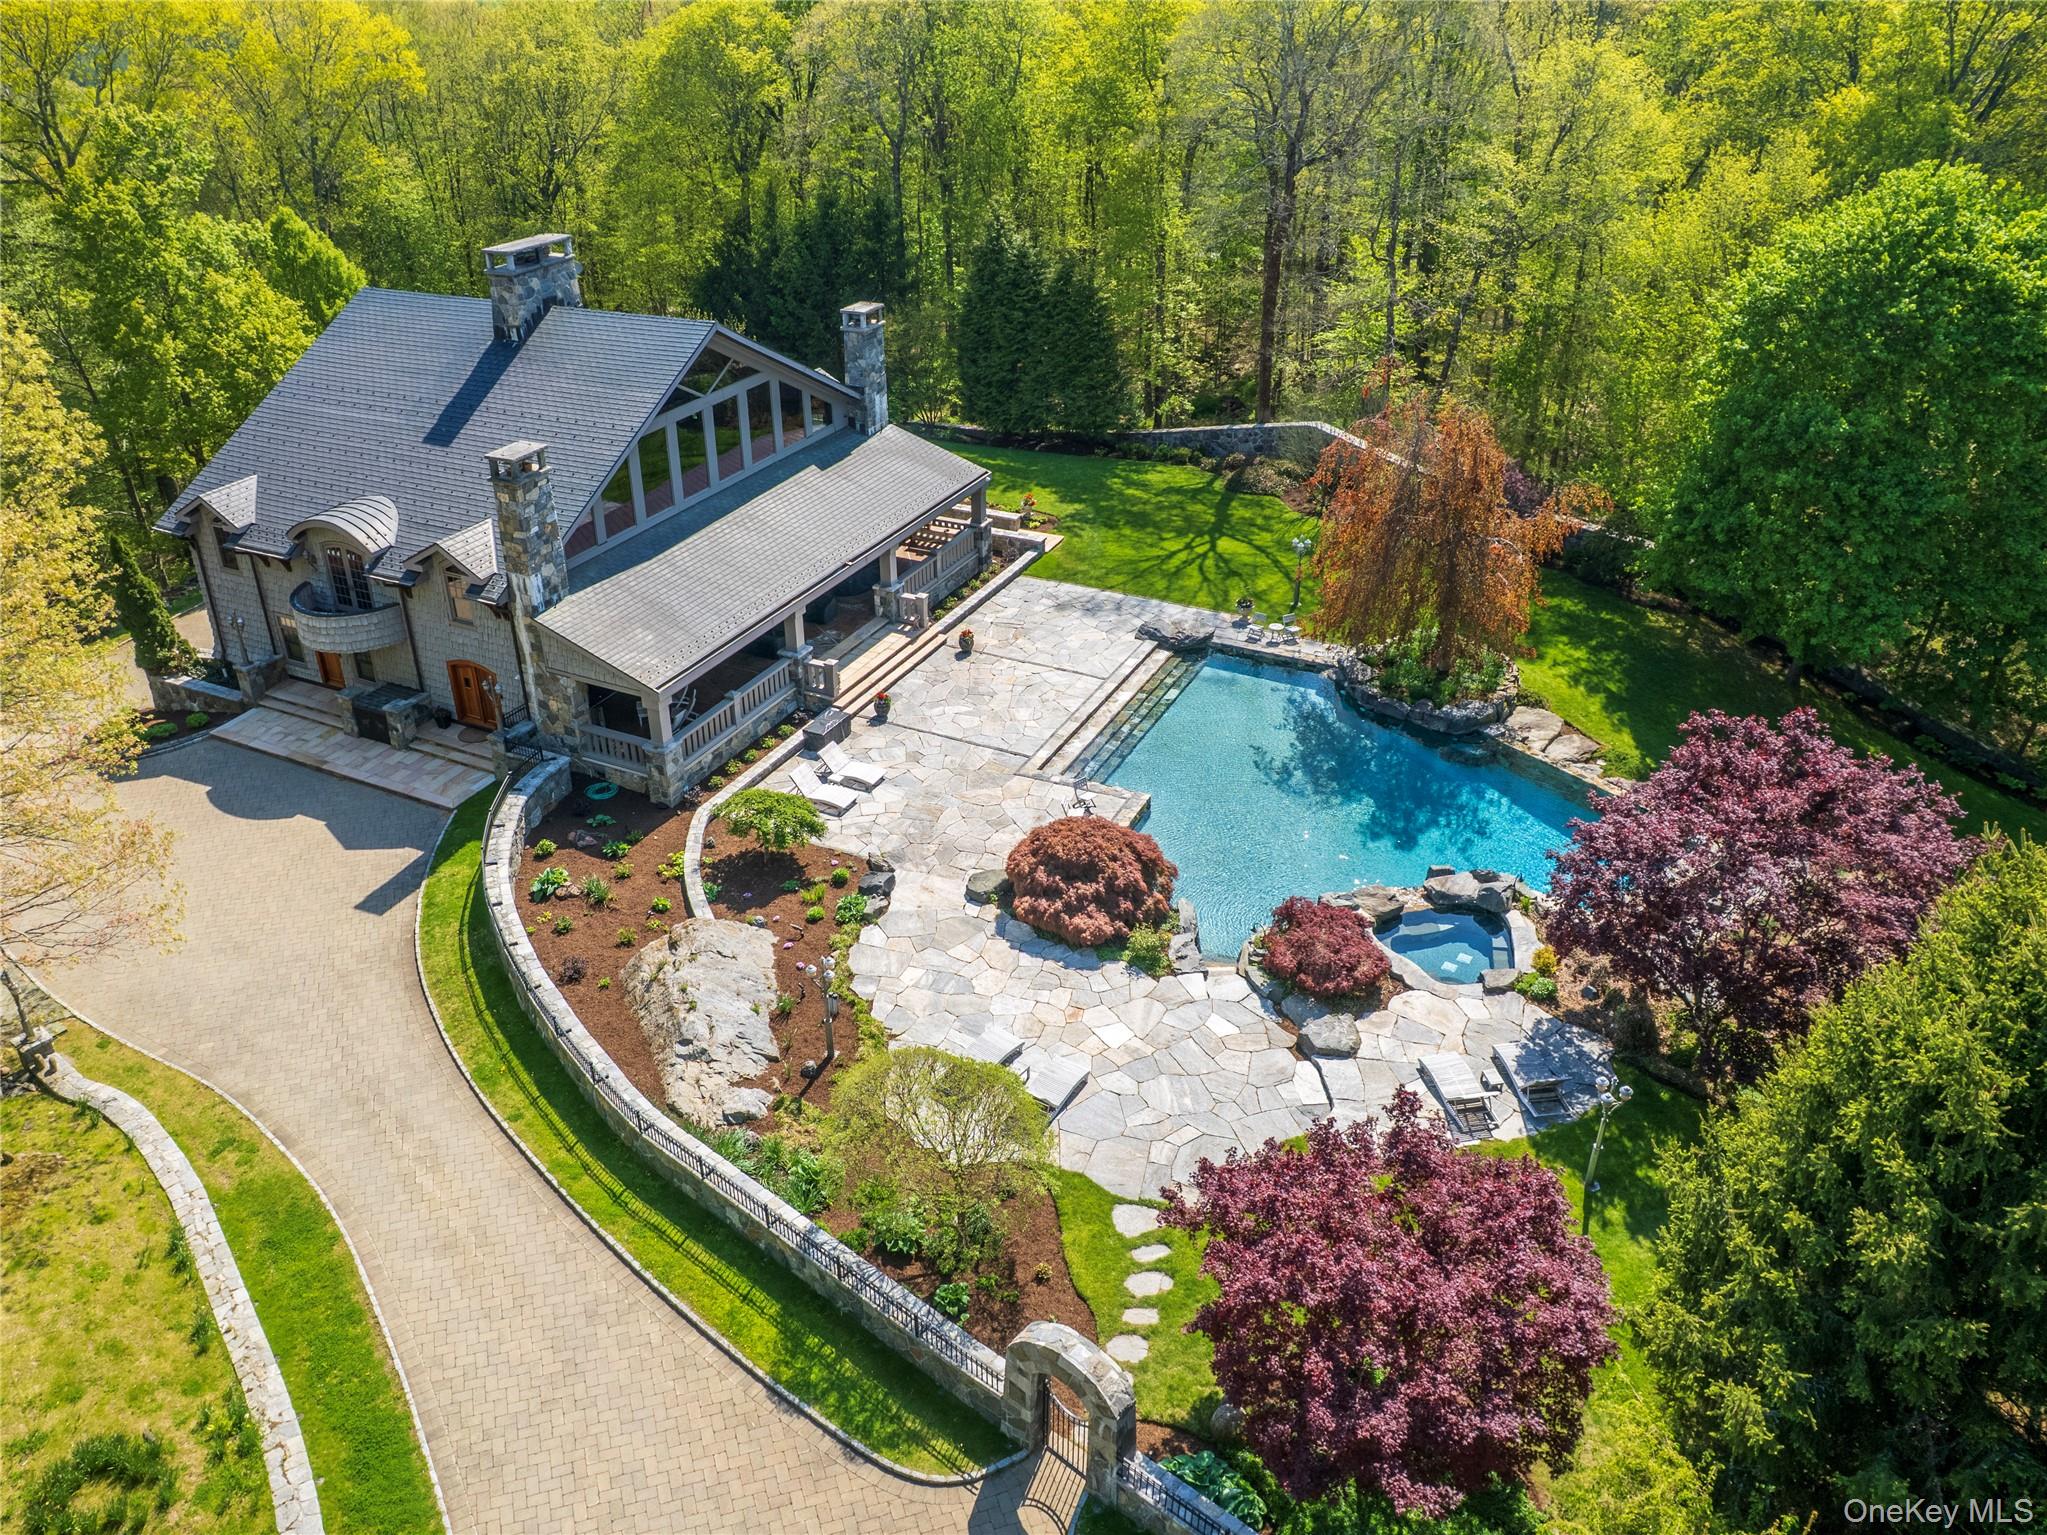
68 Quarry Lane, Bedford, NY 10506
Westchester County
Key Facts
Description
A rare offering where extraordinary craftsmanship, uncompromising luxury, and complete privacy converge to create a residence without equal. Hidden behind a gated entrance and framed by magnificent stone walls in prestigious Bedford, this exceptional estate makes an unforgettable first impression long before you arrive at the front door. Step inside and discover a world designed to elevate everyday living—where soaring ceilings, dramatic open spaces, and walls of glass create a breathtaking interplay of natural light and architectural beauty. Every inch of this remarkable home has been masterfully crafted with an unwavering commitment to quality, seamlessly blending timeless sophistication with modern comfort. The main level is designed for both grand-scale entertaining and effortless daily living, featuring expansive gathering spaces, a beautifully renovated chef’s kitchen, and a private guest or in-law suite offering comfort and flexibility for extended stays. Outside, a resort-caliber setting awaits. A spectacular covered terrace is anchored by a grand outdoor fireplace on one end and a built-in grilling station on the other, with generous spaces in between for elegant entertaining or quiet evenings under the stars. Beyond, an extraordinary custom stone infinity-edge pool, separate stone spa, and sweeping terraces create a private sanctuary that feels more like a five-star resort than a private residence. Return indoors to enjoy the private steam sauna and Finnish spa on the main level—bringing a true wellness experience into your daily life. The second floor is dedicated to luxurious private living, highlighted by an exquisite primary suite designed as a personal sanctuary, along with three additional en-suite bedrooms that offer exceptional comfort and privacy for guests. The lower level redefines home entertainment with an experience rivaling premier private clubs—featuring a custom-designed full bar, a state-of-the-art home theater, fitness studio, and expansive recreation spaces ideal for billiards, celebrations, or unforgettable gatherings. For the automobile enthusiast, the heated garage comfortably accommodates six vehicles. Perfectly positioned in Bedford, New York—renowned for its historic charm, estate properties, and timeless appeal—this extraordinary residence offers the ultimate escape from the demands of everyday life while remaining close to exceptional dining, boutique shopping, and equestrian pursuits. This is more than a home—it is a destination, a retreat, and a once-in-a-lifetime opportunity for buyers seeking nothing less than perfection.
Property Information
Property Type
Residential
Sub-Type
Single Family Residence
Style
Modern
Year Built
1985
Living Area
8,707 sq ft
Lot Size
3.09 acres
Garage Spaces
6
Days on Market
66
MLS® Listing#
996255
Property Features
Interior
Exterior
Appliances
Cooling
Heating
Flooring
Basement
Pool
Parking
Patio
Construction
Security
Utilities
Sewer
Water Source
Schools
- Elementary:
- Bedford Village Elementary School
- Middle:
- Fox Lane Middle School
- High:
- Fox Lane High School
Financial Details
Annual Taxes
$62,120
Assessed Value
$245,700
Parcel Number
2000-084-016-00002-000-0045
Affordability Calculator
$619,000
Estimated monthly payment
$16,473/mo
Principal $2,476,000 · Est. interest $3,454,240 over 30 yrs
Neighborhood Market Statistics
How this home compares to active listings in Bedford, NY
- $1,000,000
- Median Listing Price
- 53
- Median Days on Market
- 4,186
- Median Sq Ft
- $446
- Median Price / Sq Ft
- 42
- Active Listings
- This home’s price is 210% above the area median.
- Its price per sq ft is 20% below the area median.
Market statistics compiled from active EXIT Realty® and MLS listings in Bedford, NY.
Location

Points of Interest in Bedford, NY
Showing the Bedford area map.
Nearby Schools
St Patrick's Parochial School
Elementary · 0.6 mi away
Bedford Village Elementary School
Elementary · 0.9 mi away
Rippowam Cisqua School
Secondary · 2.0 mi away
Fox Lane Middle School
Secondary · 2.1 mi away
Bedford Central School District
Elementary · 2.1 mi away
St Matthew's School
School · 2.2 mi away
Fox Lane High School
Secondary · 2.2 mi away
The Canaan Ridge School
Elementary · 3.2 mi away
West Patent Elementary School
Elementary · 3.7 mi away
The Long Ridge School
Elementary · 4.1 mi away
Coman Hill School
Elementary · 4.2 mi away
Bedford Hills Elementary School
Elementary · 4.2 mi away
Bedford Discovery School
School · 4.3 mi away
Soundview Prepartory School
School · 4.5 mi away
The Harvey School
Secondary · 4.7 mi away
Mt Kisco Elementary School
Elementary · 4.8 mi away
Katonah Elementary School
Elementary · 4.9 mi away
Byram Hills High School
Secondary · 4.9 mi away
Byram Hills Central School District
Secondary · 4.9 mi away
St Mary of the Assumption
School · 5.0 mi away
Commute Calculator
Nearby Homes


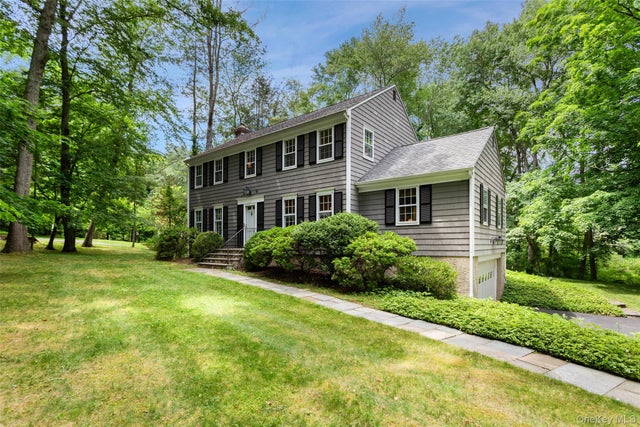
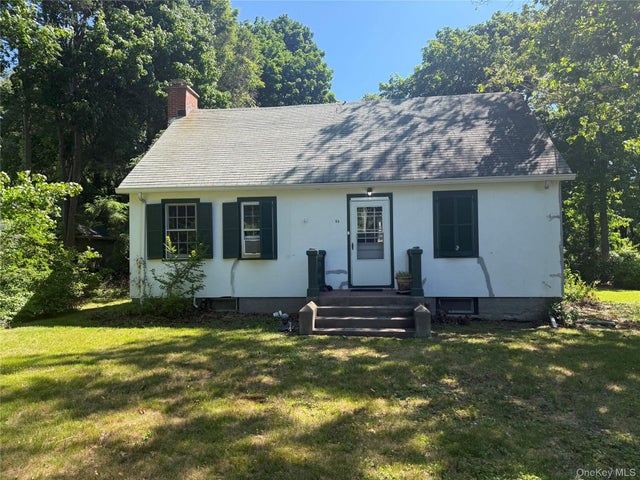


Similar Homes Nearby
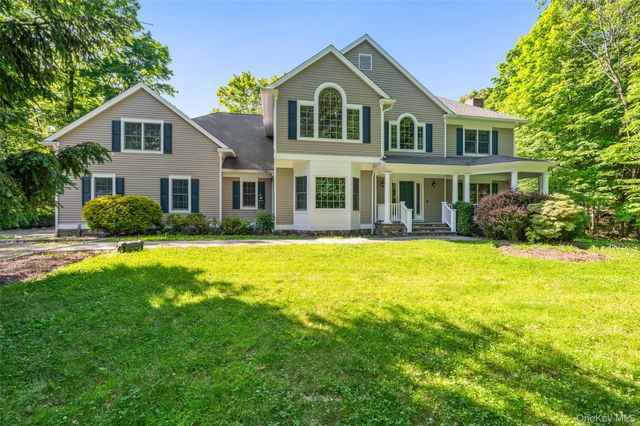

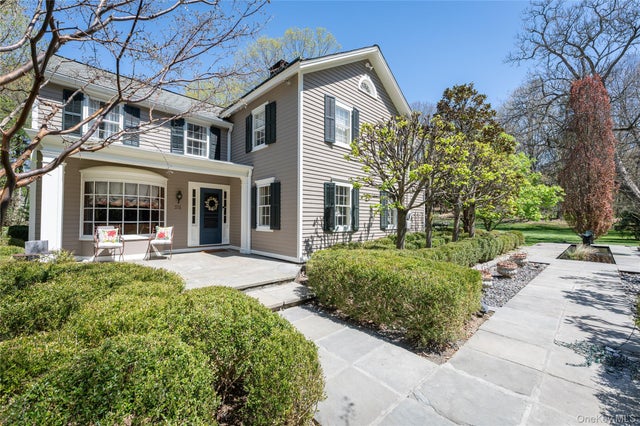
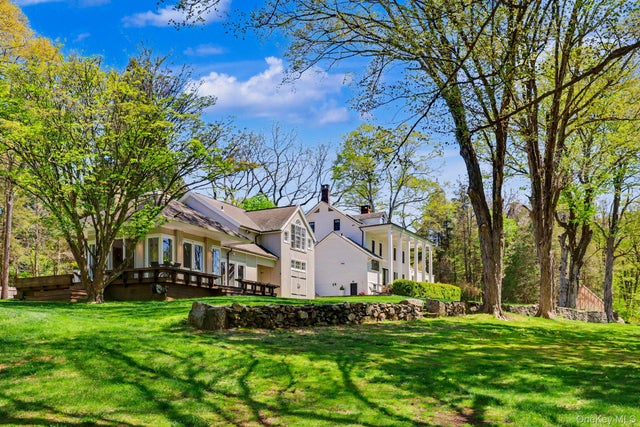


Similar Home Values
Comparable nearby listings and their asking prices.
| Address | Price | Beds | Baths | Sq Ft |
|---|---|---|---|---|
| 10 Kingdom Ridge Road, Bedford, NY | $2,200,000 | 4 | 5 | 6,337 |
| 230 E Middle Patent Road, Bedford, NY | $2,320,000 | 4 | 4 | 3,994 |
| 516 Pound Ridge Road, Bedford, NY | $2,350,000 | 4 | 4 | 3,160 |
| 233 Long Ridge Road, Bedford, NY | $2,425,000 | 5 | 6 | 6,350 |
| 496 Long Ridge Road, Bedford, NY | $2,650,000 | 5 | 7 | 7,052 |
| 496 Long Ridge Road, Bedford, NY | $2,650,000 | 5 | 7 | 10,035 |
Moving Cost Estimate
EXIT Agents in Bedford


Listing Courtesy: Coldwell Banker Realty - 9142327000
Presented by: Darlene D. Letersky
 Fair Housing Notice