

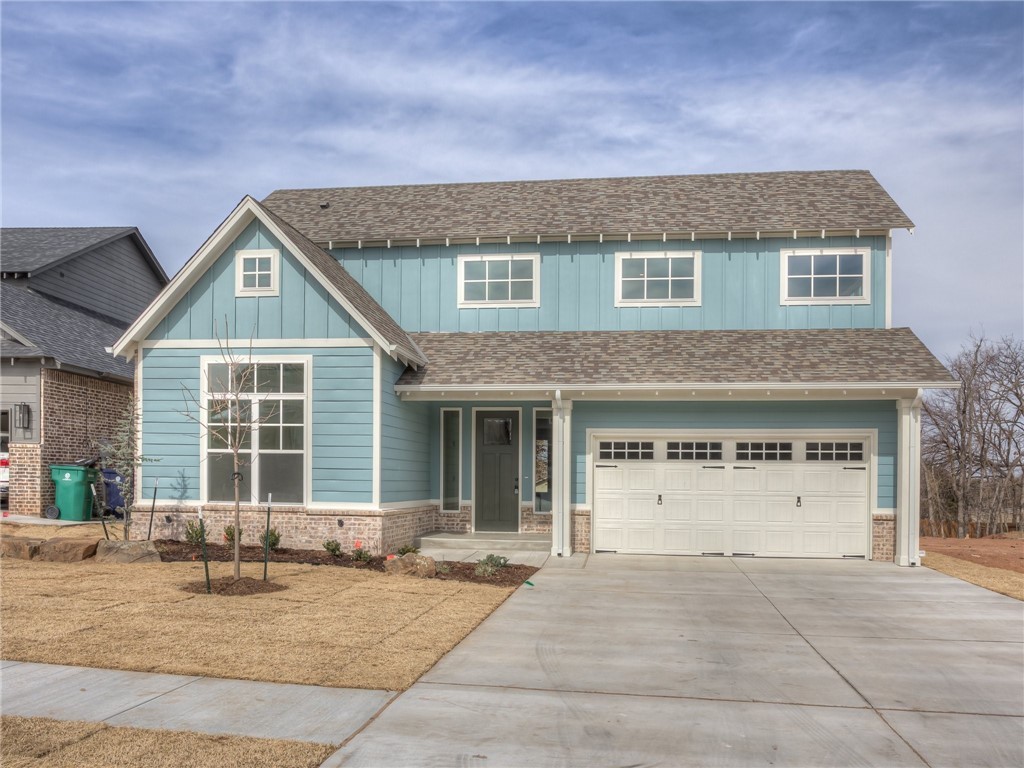
4409 NE 125th Court, Edmond, OK 73013
Oklahoma County
Key Facts
Description
GORGEOUS BRAND NEW home in OAKDALE school district! This home is so charming from the moment you walk in the door and see the beautiful staircase to the well laid out floor plan that features a grand kitchen open to the living and walks-out to a spacious covered patio with wood burning fireplace! Fully fenced yard offering great shade. All 3 spare bedrooms are nicely sized with 2 down and one up. The office offers functional built-ins that look great too and the bonus room is Huge! Refrigerator included! Blinds installed next week. Come see for yourself! Ask about our 3D walk-through.
Property Information
Property Type
Residential Lease
Sub-Type
Single Family Residence
Style
Bungalow / Modern Farmhouse
Year Built
2021
Living Area
2,848 sq ft
Lot Size
0.15 acres
Days on Market
37
MLS® Listing#
996105
Property Features
Appliances
Cooling
Heating
Fireplace
Parking
Laundry
Patio
Fencing
Lot Features
Construction
Foundation
Roof
Utilities
Rooms
- Bedroom
- Bedroom
- Bedroom
- Kitchen
- Living Room
- Living Room
- Master Bedroom
Schools
- Elementary:
- Oakdale Public School
- Middle:
- Oakdale Public School
- High:
- N/A
Financial Details
Parcel Number
4409NE125th73013
Directions
Located off Coltrane between Memorial and NE 122nd. The Preserve at Oakdale Ridge is located on East side of Coltrane on NE 125th Court. Home will be toward middle/back of culdesac on on North side.
Affordability Calculator
$620
Estimated monthly payment
$16/mo
Principal $2,480 · Est. interest $3,460 over 30 yrs
Neighborhood Market Statistics
How this home compares to active listings in Edmond, OK
- $423,120
- Median Listing Price
- 54
- Median Days on Market
- 2,280
- Median Sq Ft
- $189
- Median Price / Sq Ft
- 1,251
- Active Listings
- This home’s price is 99% below the area median.
- Its price per sq ft is 99% below the area median.
Market statistics compiled from active EXIT Realty® and MLS listings in Edmond, OK.
Location

Points of Interest in Edmond, OK
Showing the Edmond area map.
Nearby Schools
Club Z
School · 1.2 mi away
Oakdale Public School
Elementary · 1.5 mi away
Cimarron Middle School
Secondary · 1.8 mi away
Chisholm Elementary School
Elementary · 1.9 mi away
Orvis Risner Elementary
Elementary · 2.8 mi away
Faith Christian Academy
School · 2.9 mi away
The Beacon School
Elementary · 3.0 mi away
Justice A W Seeworth Academy
School · 3.1 mi away
Edmond Memorial High School
Secondary · 3.1 mi away
Providence Hall
School · 3.2 mi away
Oklahoma Centennial High School
Secondary · 3.2 mi away
Harding Charter Preparatory High School
Secondary · 3.2 mi away
Edmond Public Schools
Secondary · 3.6 mi away
Will Rogers Elementary School
Elementary · 3.6 mi away
Oca
School · 3.7 mi away
Primrose Schools
Elementary · 3.7 mi away
Clyde Howell Early Childhood Center
School · 3.8 mi away
Oklahoma Christian School
School · 3.8 mi away
Vista Market Place
Elementary · 3.8 mi away
St. Elizabeth Ann Seton Catholic School - Edmond, Ok
School · 3.9 mi away
Commute Calculator
Nearby Homes
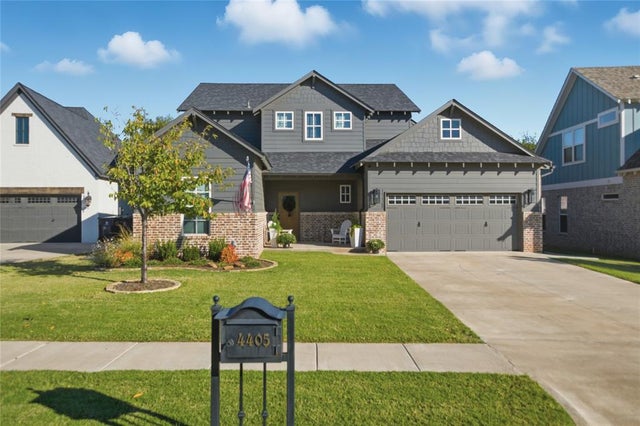

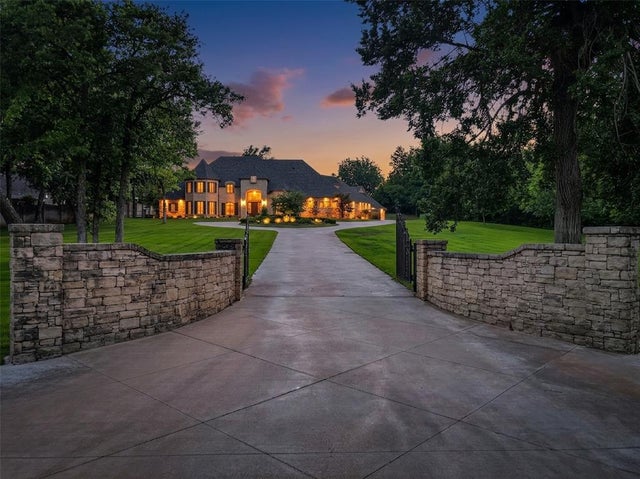

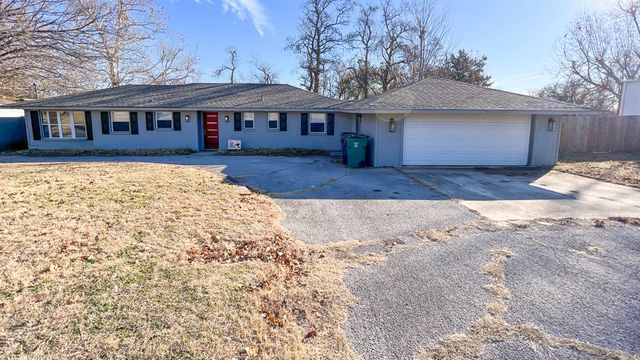
Similar Homes Nearby


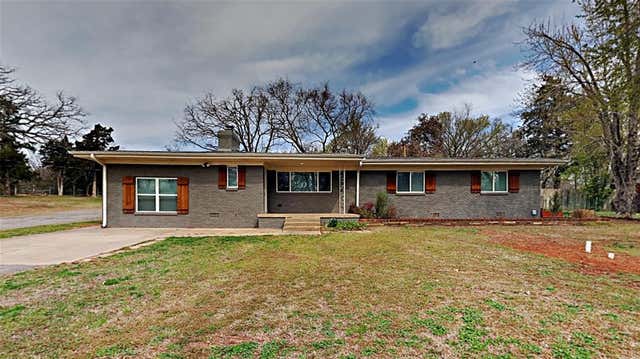
Similar Home Values
Comparable nearby listings and their asking prices.
| Address | Price | Beds | Baths | Sq Ft |
|---|---|---|---|---|
| 17713 Fruited Plain Lane, Edmond, OK | $2,195/mo | 3 | 2 | 2,088 |
| 7016 NW 161st Street, Edmond, OK | $2,195/mo | 3 | 2 | 1,841 |
| 1400 Devonshire Circle, Edmond, OK | $2,200/mo | 4 | 3 | 1,831 |
| 18600 Luna Drive, Edmond, OK | $2,295/mo | 4 | 2 | 1,989 |
| 605 Knights Bridge Road, Edmond, OK | $2,295/mo | 4 | 3 | 2,371 |
| 1409 E Covell Road, Edmond, OK | $2,295/mo | 3 | 3 | 2,031 |
Moving Cost Estimate
EXIT Agents in Edmond



Listing Courtesy: Metro First Realty - 4052424004
Presented by: Santana Dennis