

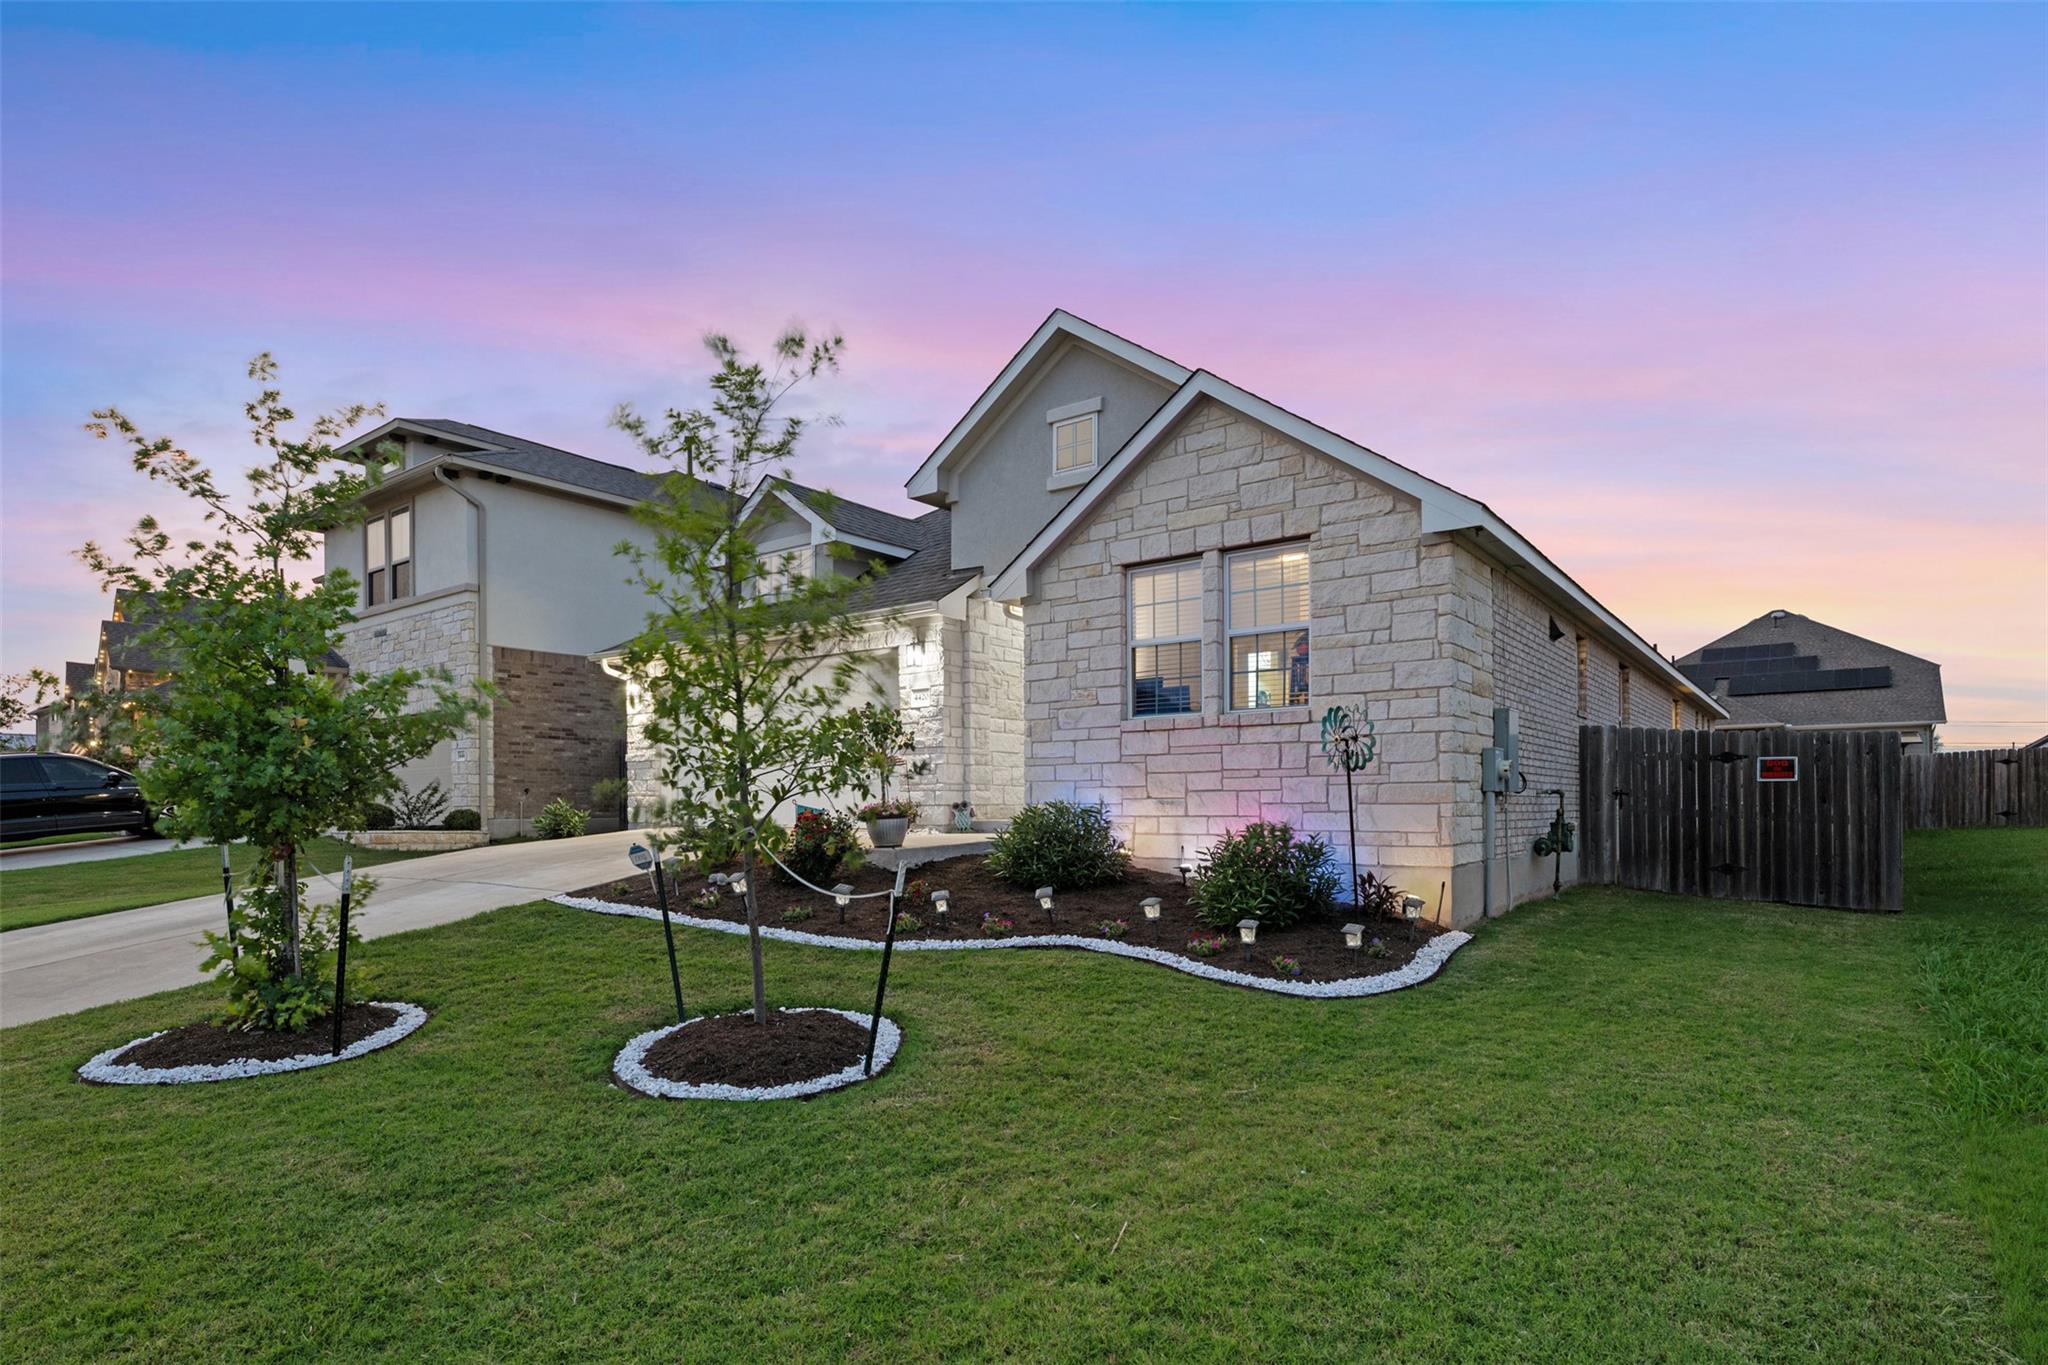
4420 Jackies DR, Pflugerville, TX 78660
Park/Blackhawk Iv Ph 1 · Travis County
Key Facts
Description
Beautifully maintained one-story GFO 4-bedroom home located just down the street from a lovely pool and park and in a desirable golf course neighborhood, offering the perfect blend of comfort, style, and functionality. This thoughtfully designed floor plan features an open-concept living, dining, and kitchen area ideal for entertaining and everyday living. The modern kitchen features a large island with a breakfast bar. Spacious primary suite offers a relaxing escape complete with a luxurious soaking tub, separate shower, and generous walk-in closet, while three additional bedrooms provide flexibility for guests, family, or a home office. Also included is a bonus area, currently used as a playroom, which could be used as formal dining, den or office. Enjoy abundant natural light, modern finishes, and a seamless flow throughout. Impeccable landscaping front and back is easily maintained with full sprinklers and gutters. Located in The Park at Blackhawk with access to the Golf Club, Lake Pflugerville, community pools, parks, walking trails. Stone Hill Town Center for shopping and dining. Quick access to SH-130 and SH-45 makes commuting to Austin, Round Rock, and surrounding areas easy. Single-story, well cared for, and ideally located this home offers the perfect blend of space, comfort, and value and is a must-see. Bonus!!! Energy Star Washer and Dryer and the Refrigerator convey!
Property Information
Property Type
Residential
Sub-Type
Single Family Residence
Year Built
2020
Living Area
2,270 sq ft
Lot Size
0.18 acres
Garage Spaces
2
Parking Spaces
4
Ownership
Fee-Simple
Days on Market
37
MLS® Listing#
9959603
Property Features
Interior
Exterior
Appliances
Cooling
Heating
Flooring
Pool
Parking
Laundry
Patio
Fencing
Lot Features
Construction
Foundation
Roof
Windows
Security
Other Structures
Community
Utilities
Sewer
Water Source
Rooms
- Main
- KitchenMain
Schools
- Elementary:
- Mott
- Middle:
- Cele
- High:
- Weiss
Financial Details
HOA
$123 / Quarterly
Blackhawk HOA
Annual Taxes
$12,062
Tax year 2026
Assessed Value
$502,497
Parcel Number
02866503140000
Directions
From FM 685 North to Rowe Ln, turn right to Carries Ranch Rd and turn right, Left on Jackies Dr. and its on the left.
Affordability Calculator
$86,980
Estimated monthly payment
$2,315/mo
Principal $347,920 · Est. interest $485,379 over 30 yrs
Neighborhood Market Statistics
How this home compares to active listings in Pflugerville, TX
- $392,557
- Median Listing Price
- 54
- Median Days on Market
- 2,211
- Median Sq Ft
- $189
- Median Price / Sq Ft
- 613
- Active Listings
- This home’s price is 11% above the area median.
- Its price per sq ft is 1% above the area median.
Market statistics compiled from active EXIT Realty® and MLS listings in Pflugerville, TX.
Location

Points of Interest in Pflugerville, TX
Showing the Pflugerville area map.
Nearby Schools
Mott Elementary School
Elementary · 1.0 mi away
Pflugerville Isd
School · 1.2 mi away
Cele Middle School
Secondary · 1.4 mi away
Riojas Elementary School
Elementary · 1.7 mi away
Stonehill Christian Academy
School · 1.9 mi away
Ray Elementary
Elementary · 2.5 mi away
Farley Middle School
Secondary · 2.6 mi away
Murchison Elementary School
Elementary · 2.7 mi away
Kelly Lane Middle School
Secondary · 2.8 mi away
Hendrickson High School
Secondary · 2.9 mi away
Hidden Lake Elementary School
Elementary · 2.9 mi away
Howard Norman Elementary School
Elementary · 3.0 mi away
Dearing Elementary School
Elementary · 3.3 mi away
CDL-Pro
School · 3.3 mi away
Primrose Schools
Elementary · 3.4 mi away
Weiss High School
Secondary · 3.7 mi away
Goddard School
School · 3.7 mi away
Bohl's Middle School
Secondary · 3.9 mi away
Jessica Carpenter Elementary School
Elementary · 3.9 mi away
Nadine Johnson Elementary School
Elementary · 4.0 mi away
Commute Calculator
Nearby Homes


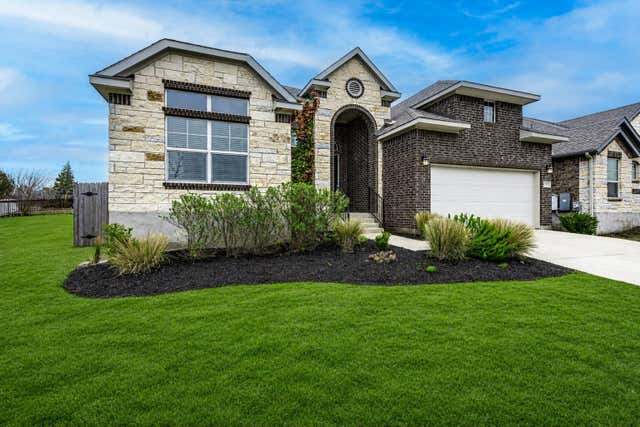
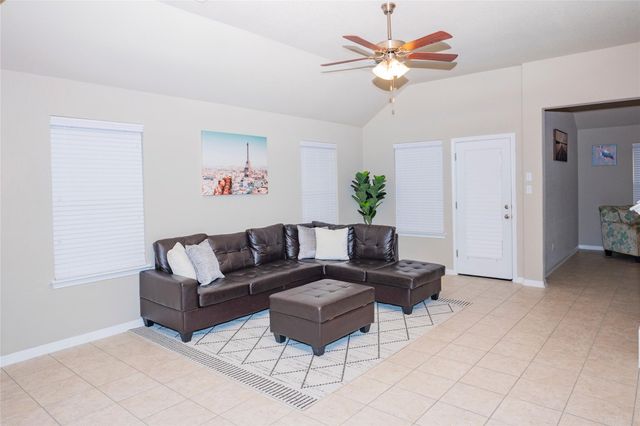

Similar Homes Nearby


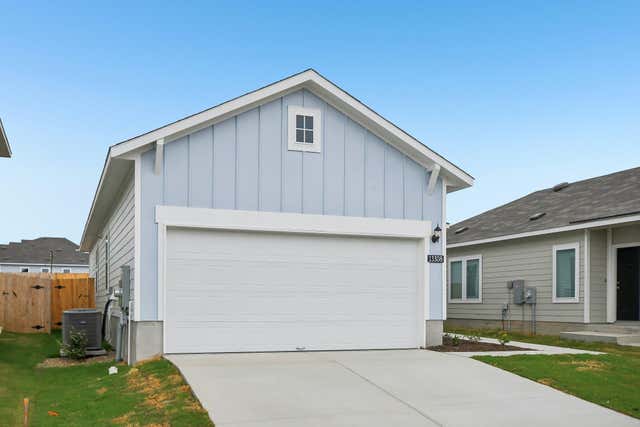
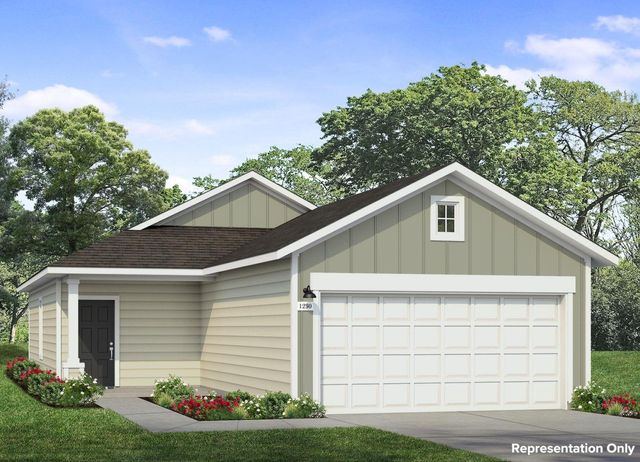
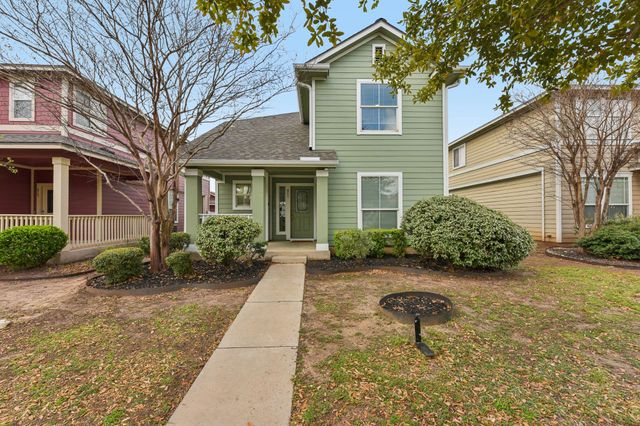
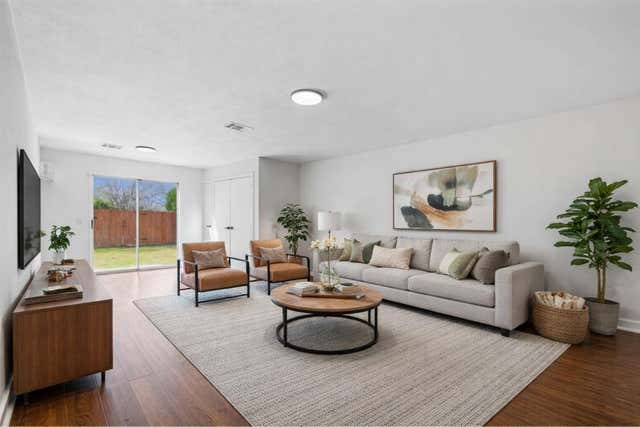
Similar Home Values
Comparable nearby listings and their asking prices.
| Address | Price | Beds | Baths | Sq Ft |
|---|---|---|---|---|
| 422 Epiphany LN, Pflugerville, TX | $305,000 | 3 | 3 | 1,855 |
| 1516 Gatlinburg DR, Pflugerville, TX | $305,000 | 3 | 2 | 1,638 |
| 13308 Underbank RD, Pflugerville, TX | $306,280 | 3 | 2 | 1,230 |
| 2714 St Regis DR, Pflugerville, TX | $306,610 | 3 | 2 | 1,230 |
| 811 Craters Of The Moon BLVD, Pflugerville, TX | $309,900 | 3 | 3 | 1,346 |
| 13800 Spring Heath RD, Pflugerville, TX | $309,900 | 3 | 3 | 1,838 |
Moving Cost Estimate
EXIT Agents in Pflugerville


Listing Courtesy: Keller Williams Realty - (512) 346-3550
Last Updated: 2026-05-22