

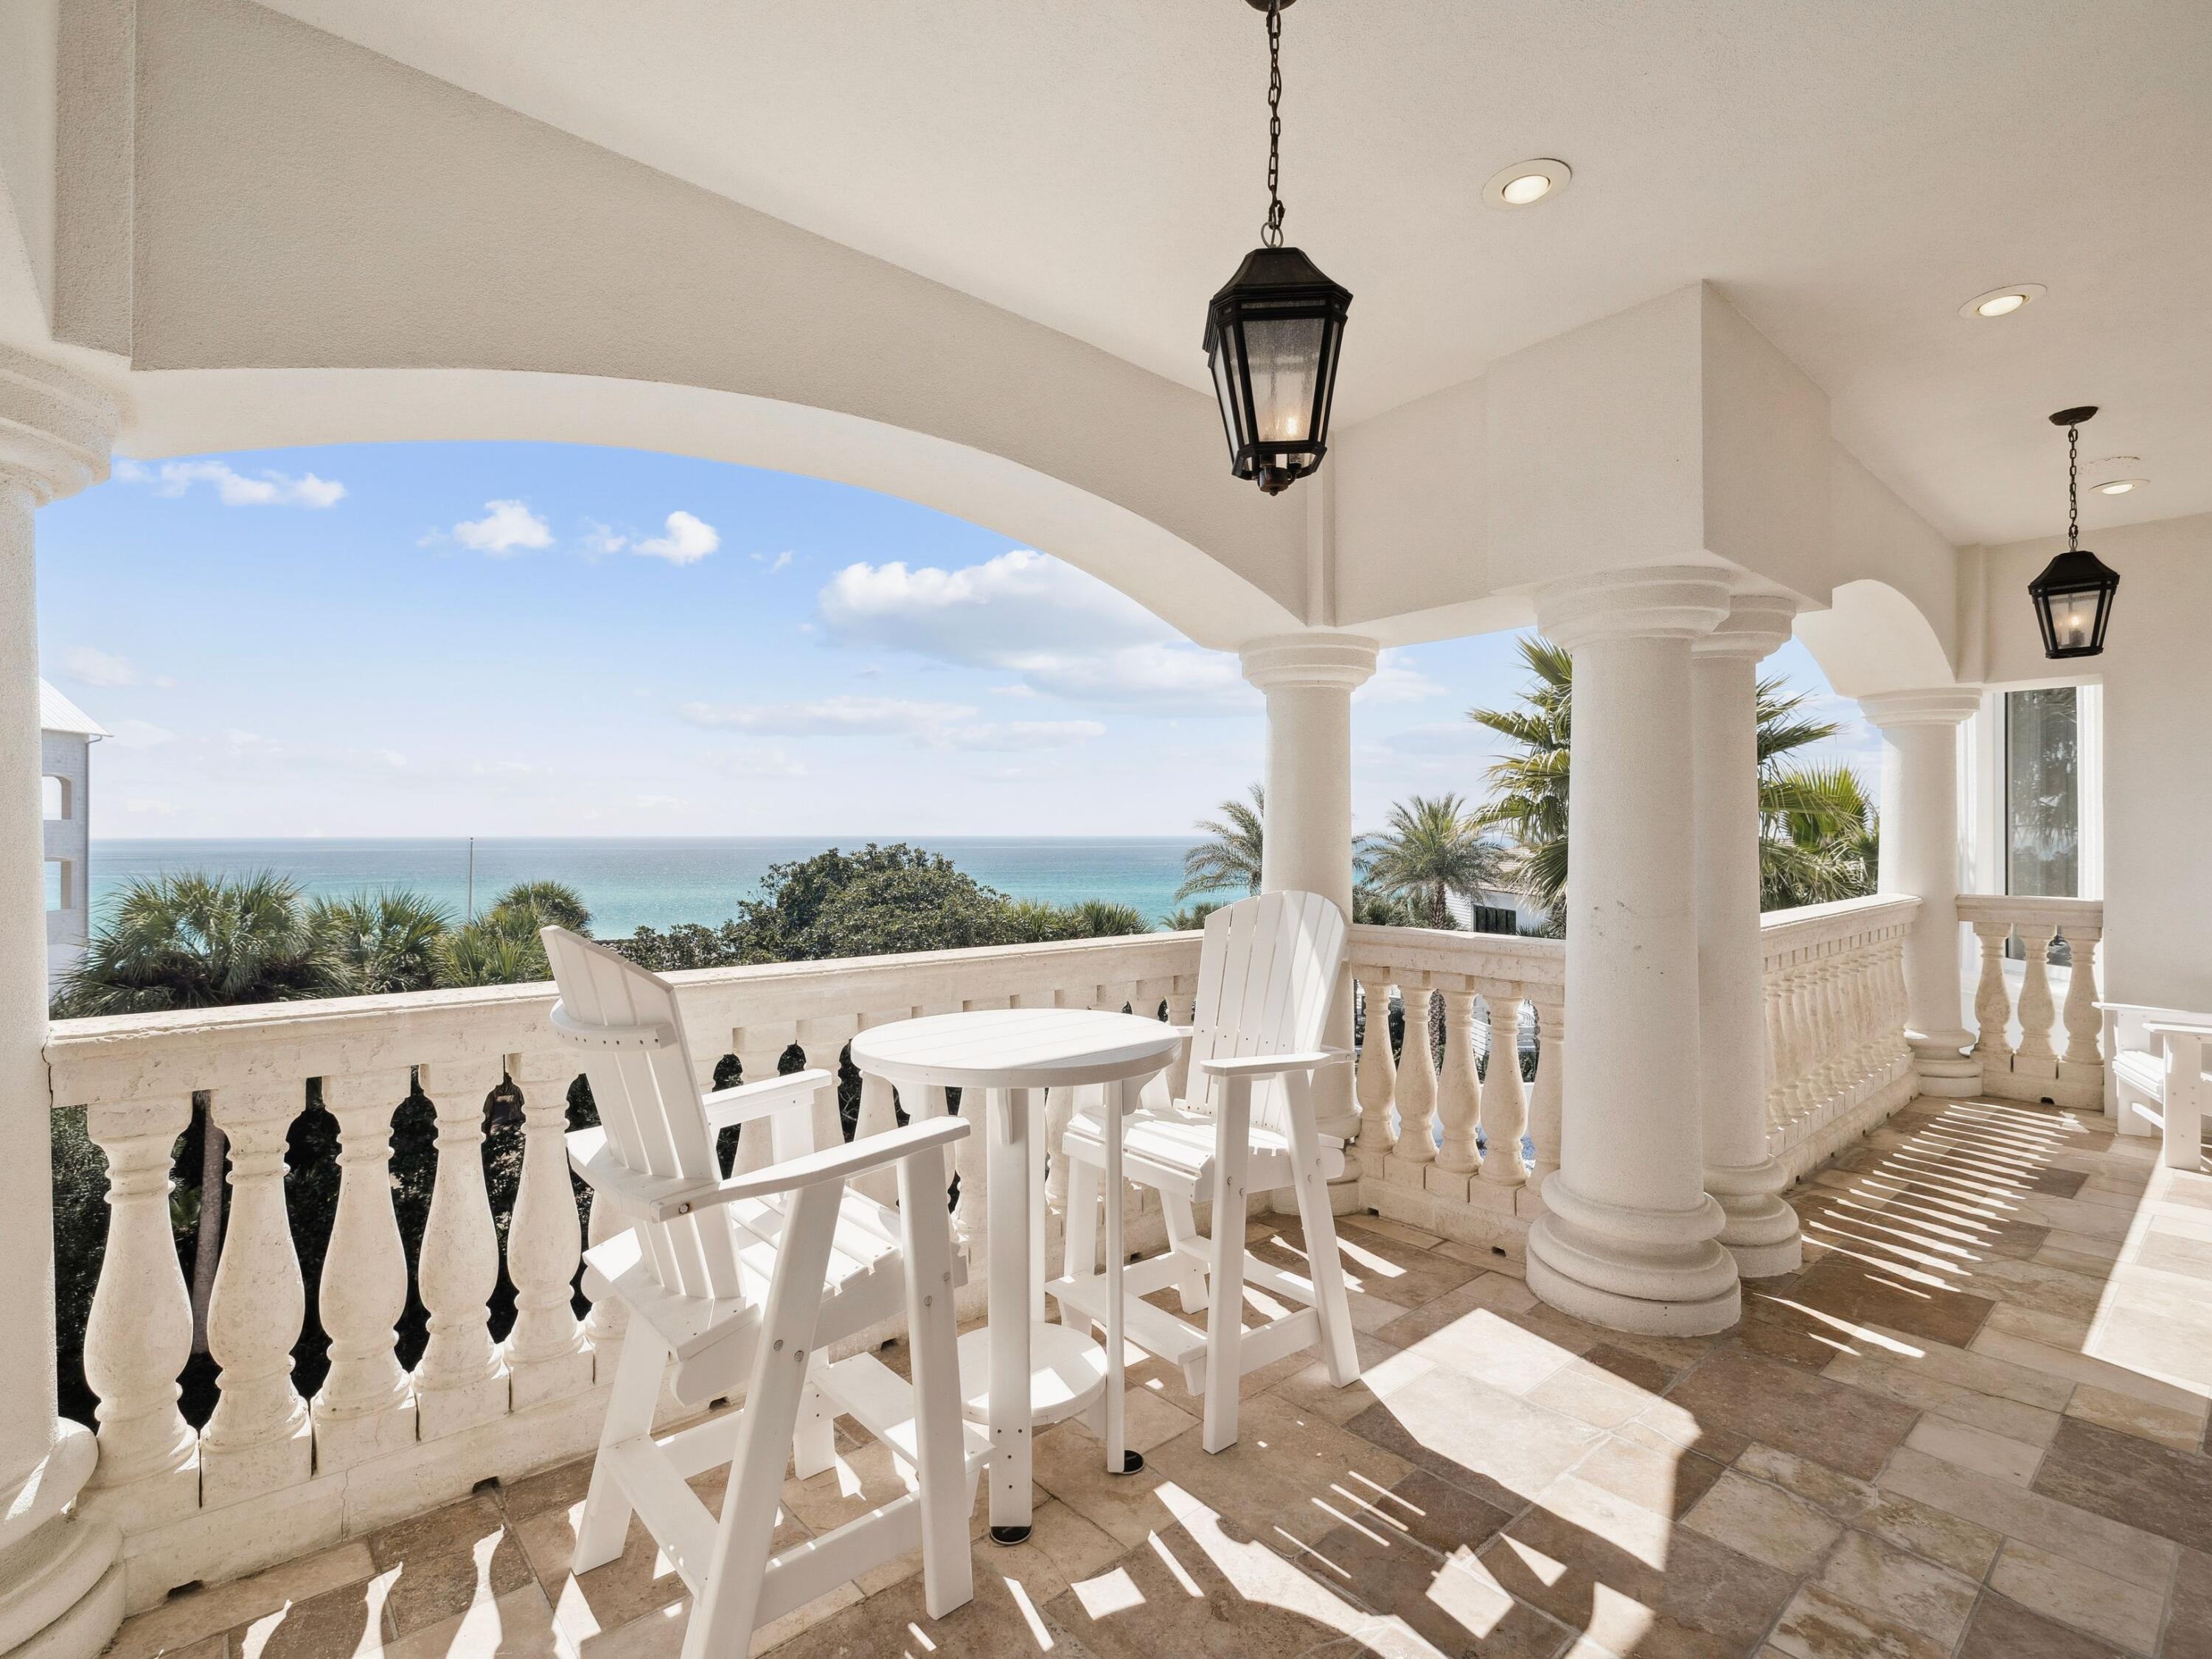
30 Pelican Circle, Inlet Beach, FL 32461
PELICAN POINTE AT CAMP CREEK · Walton County
Key Facts
Description
Positioned within the gated enclave of Pelican Circle along Scenic Highway 30A, this exceptional coastal residence offers a rare opportunity just moments from the Gulf's white sand shoreline and the rare coastal dune waters of Camp Creek Lake. Tucked behind private gates and set within one of the area's most discreet beachside corridors, the property pairs architectural presence with a location defined by both exclusivity and natural beauty. Spanning more than 5,500 square feet, the home is thoughtfully designed to balance expansive gathering spaces with private retreats, all oriented to capture sweeping views and seamless indoor-outdoor living. An elevator provides effortless access to each level, ensuring both convenience and long-term livability without compromise. In 2025, the residence underwent a comprehensive interior refresh, including full interior repainting, all new designer furnishings, updated lighting throughout, and new pool equipment, enhancing both its aesthetic appeal and operational performance. The arrival experience is both striking and intentional. A circular drive and custom pergola frame the approach, leading to a dramatic iron entry. Inside, soaring ceilings and generous proportions create an immediate sense of scale. The first floor is designed with both entertainment and functionality in mind, featuring a spacious bunk room ideal for hosting multiple guests and a dedicated movie theater that transforms evenings into a private cinematic experience. At the center of the outdoor living experience, a secluded courtyard is enclosed by a tall stone wall, offering privacy rarely found this close to the beach. A heated pool and spa, complemented by a built-in grotto and cascading waterfall, create a resort-style setting equally suited for quiet mornings or elevated entertaining. The second level introduces the main living space, anchored by a chef's kitchen and dining area designed for gathering. Multiple balconies extend the living areas outward, capturing Gulf views from the front and serene pool views from the rear. Two additional king suites share a well-appointed bath with a walk-in shower and dressing area, providing comfort and privacy for family or guests. On the top floor, a glass-enclosed fitness room, secondary laundry, and powder bath add convenience and flexibility. A guest primary suite enjoys its own private balcony and spa-inspired bath, while the main primary suite commands the home's most compelling Gulf views. Complete with an expansive terrace, custom dressing room, heated bathroom floors, soaking tub, and walk-in shower, it serves as a true private sanctuary above the coastline. Primely positioned within gated Pelican Circle, just steps from the beach and minutes from the natural beauty of Camp Creek Lake, this recently refreshed residence offers a compelling blend of lifestyle, privacy, and long-term value. With exceptional scale, resort-caliber amenities, elevator access, and meaningful upgrades completed in 2025, it represents a rare offering along 30A for those seeking refined coastal living with enduring investment potential.
Property Information
Property Type
Residential
Sub-Type
Single Family Residence
Style
Mediterranean
Year Built
2010
Living Area
5,523 sq ft
Lot Dimensions
101x14x59x50x112x75 (10,977)
Garage Spaces
2
Zoning
Resid Single Family
Days on Market
69
MLS® Listing#
995625
Property Features
Interior
Exterior
Appliances
Cooling
Heating
Flooring
Fireplace
Pool
Parking
Fencing
Lot Features
Construction
Windows
Security
Community
Utilities
Sewer
Water Source
Rooms
- 16 x 12Second
- Bedroom14 x 13First
- Bedroom13 x 13First
- Bedroom17 x 16Second
- Bedroom13 x 12Second
- Exercise Room18 x 13Third
- Kitchen21 x 14Second
- Master Bedroom18 x 16Third
- Media Room20 x 14First
Schools
- Elementary:
- Dune Lakes
- Middle:
- Emerald Coast
- High:
- South Walton
Financial Details
Annual Taxes
$27,876
Tax year 2025
Parcel Number
28-3S-18-16091-000-0010
Directions
Follow Co Hwy 30A to Pelican Circle, turn south onto Pelican Circle. Property will be on your right.
Affordability Calculator
$900,000
Estimated monthly payment
$23,951/mo
Principal $3,600,000 · Est. interest $5,022,320 over 30 yrs
Neighborhood Market Statistics
How this home compares to active listings in Inlet Beach, FL
- $503,884
- Median Listing Price
- 115
- Median Days on Market
- 1,418
- Median Sq Ft
- $382
- Median Price / Sq Ft
- 27,413
- Active Listings
- This home’s price is 793% above the area median.
- Its price per sq ft is 113% above the area median.
Market statistics compiled from active EXIT Realty® and MLS listings in Inlet Beach, FL.
Location

Points of Interest in Inlet Beach, FL
Showing the Inlet Beach area map.
Nearby Schools
Ohana Institute
School · 2.8 mi away
Dune Lakes Elementary School
Elementary · 4.0 mi away
Seaside Neighborhood School
Elementary · 5.3 mi away
Emerald Coast Middle School
Secondary · 5.8 mi away
Bay Elementary School
Elementary · 6.4 mi away
The Preschool at Point Washington
School · 6.4 mi away
South Walton Montessori Academy
Elementary · 6.5 mi away
South Walton High School
Secondary · 9.6 mi away
PCB Academy
School · 11.0 mi away
West Bay Elementary School
Elementary · 11.7 mi away
The Tree House Episcopal Montessori School
Elementary · 11.9 mi away
Emerald Coast Middle School
School · 13.2 mi away
Van R Butler Elementary School
Elementary · 13.2 mi away
Surfside Middle School
Secondary · 13.5 mi away
Hutchison Beach Elementary School
Elementary · 14.5 mi away
Surfside Kids Academy
School · 15.0 mi away
Freeport Middle School
Secondary · 15.1 mi away
Arnold Pre K
Secondary · 15.3 mi away
Freeport Elementary School
Elementary · 15.6 mi away
JR Arnold High School
Secondary · 15.7 mi away
Commute Calculator
Nearby Homes


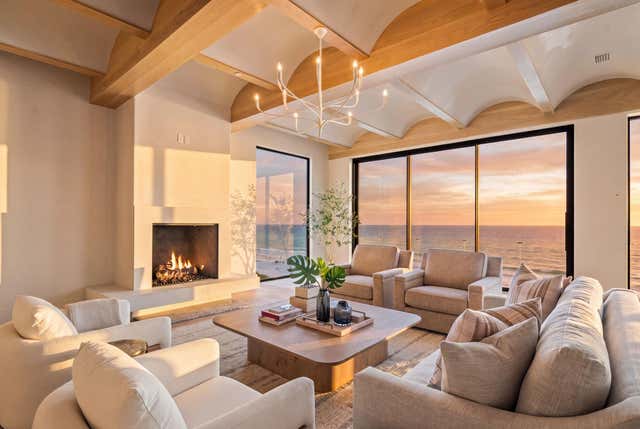
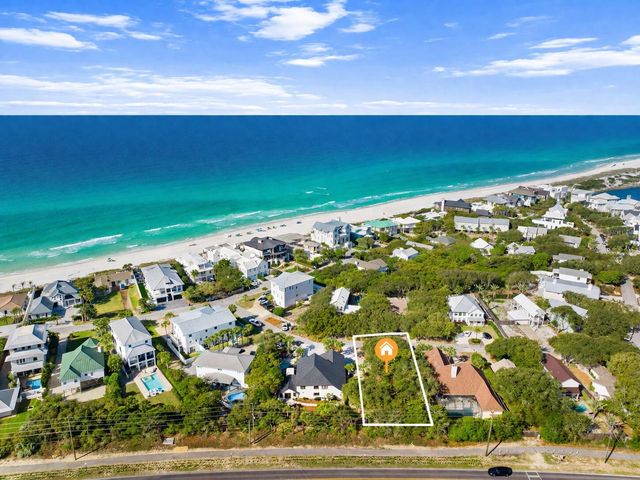


Similar Homes Nearby
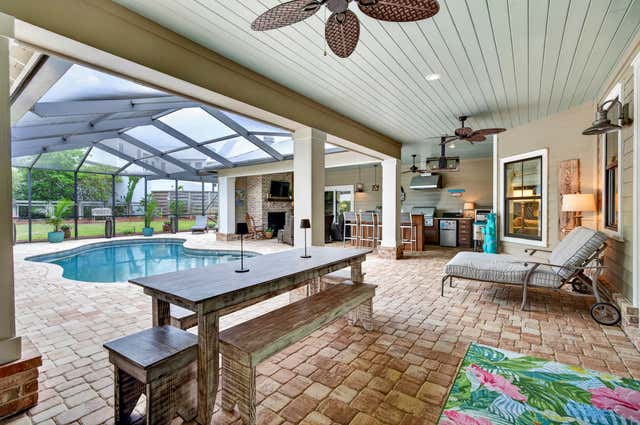

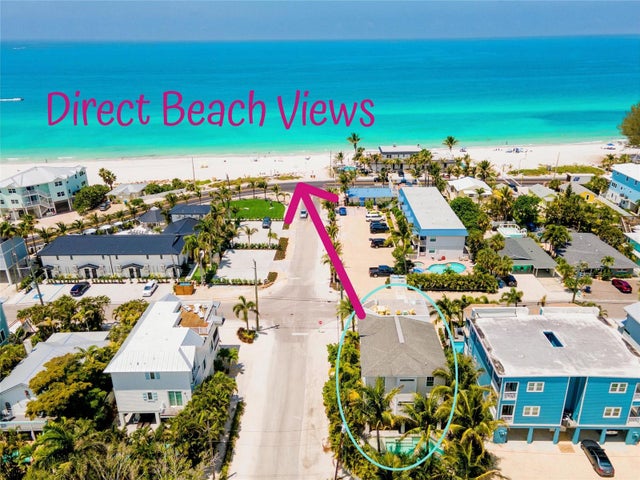
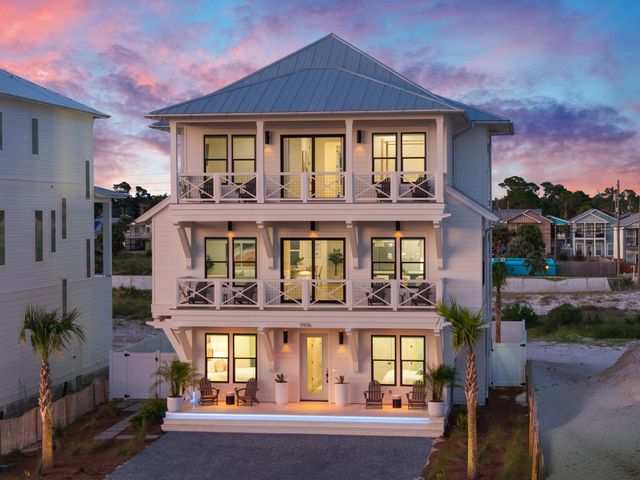

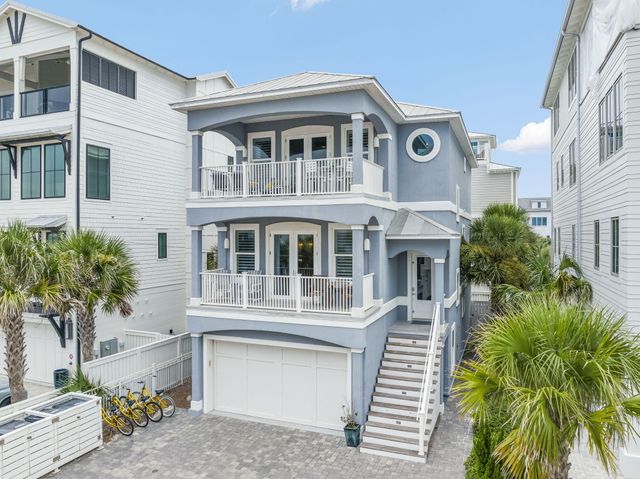
Similar Home Values
Comparable nearby listings and their asking prices.
| Address | Price | Beds | Baths | Sq Ft |
|---|---|---|---|---|
| 136 Suzanne Drive, Santa Rosa Beach, FL | $3,150,000 | 5 | 5 | 3,447 |
| 92 Carolyn Lane, Santa Rosa Beach, FL | $3,150,000 | 9 | 7 | 7,812 |
| 2201 AVENUE C, BRADENTON BEACH, FL | $3,150,000 | 6 | 6 | 3,103 |
| 5936 Gulf Drive, Panama City Beach, FL | $3,150,000 | 6 | 7 | 4,747 |
| 4699 Gleneagles Drive, Boynton Beach, FL | $3,190,000 | 5 | 5 | 3,921 |
| 93 N Emerald Cove Lane, Inlet Beach, FL | $3,190,000 | 5 | 4 | 2,794 |
Moving Cost Estimate
EXIT Agents in Inlet Beach


Listing Courtesy: Scenic Sotheby's International Realty - dahlerandco@scenicsir.com