


311 Tyler Drive, Santa Rosa Beach, FL 32459
CHURCHILL OAKS · Walton County
Key Facts
Description
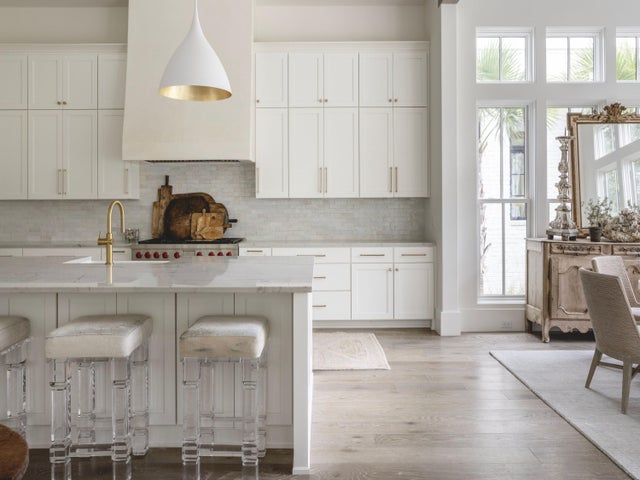
Privately positioned within the gates of Churchill Oaks, this striking lake front residence offers a refined blend of architectural integrity, thoughtful design, and elevated coastal living. Designed by Savoie Architects and constructed by Grand Bay Construction, the home spans three expansive levels and features five bedrooms, five and one-half baths, a private carriage house, and a fully integrated elevator providing effortless access between floors. Natural textures and timeless finishes define the interior, including wire-brushed white oak flooring, Old Chicago brick accents, and custom lighting throughout. The main living space is anchored by a chef's kitchen with Sub-Zero and Wolf appliances, marble countertops, and classic shaker cabinetry, opening seamlessly into the dining and living areas. A built-in wet bar and large glass doors extend the living space outdoors to a private courtyard with a pool and summer kitchen, ideal for relaxed entertaining. The primary suite has been thoughtfully enhanced with a newly added expansive custom closet, offering exceptional storage and functionality while elevating the overall livability of the space. The elevator services the home, adding everyday convenience and long-term accessibility across all levels. Additional features include a third-level bonus room with full bath, a climate-controlled carriage suite with its own HVAC system, dual laundry rooms, tankless water heaters, Cat6 wiring, recessed speaker systems, and multiple covered verandas designed for year-round enjoyment. The home is partially furnished, providing a curated foundation while allowing flexibility for personalization. Set along the tranquil waters of Hogtown Bayou, Churchill Oaks is a premier waterfront community offering a bayou front clubhouse, resort-style pools, fitness amenities, scenic walking paths, and a deep-water marina, all within minutes of 30A's dining, shopping, and beaches.
Property Information
Property Type
Residential
Sub-Type
Single Family Residence
Style
Contemporary
Year Built
2023
Stories
3
Living Area
5,230 sq ft
Lot Dimensions
62.49x143.55x75.97x129.58
Garage Spaces
2
Days on Market
25
MLS® Listing#
995482
Property Features
Interior
Exterior
Appliances
Cooling
Heating
Flooring
Pool
Parking
Patio
Community
Sewer
Rooms
- Master Bathroom18 x 10
Schools
- Elementary:
- Van R Butler
- Middle:
- Emerald Coast
- High:
- South Walton
Financial Details
HOA
$1,425 / Quarterly
Parcel Number
21-2S-20-33500-000-0590
Directions
Turn north off Hwy 98 at Louis Louis restaurant on to Mussett Bayou Rd. Proceed 1 mile to stop sign, then turn right on to East Hodge Road. Continue 1/4 mile to entrance of Churchill Oaks. Home is near the end of Tyler Drive, left side.
Affordability Calculator
$850,000
Estimated monthly payment
$22,620/mo
Principal $3,400,000 · Est. interest $4,743,303 over 30 yrs
Neighborhood Market Statistics
How this home compares to active listings in Santa Rosa Beach, FL
- $502,771
- Median Listing Price
- 114
- Median Days on Market
- 1,410
- Median Sq Ft
- $381
- Median Price / Sq Ft
- 27,892
- Active Listings
- This home’s price is 745% above the area median.
- Its price per sq ft is 113% above the area median.
Market statistics compiled from active EXIT Realty® and MLS listings in Santa Rosa Beach, FL.
Location

Getting Around
Points of Interest in Santa Rosa Beach, FL
Showing the Santa Rosa Beach area map.
Nearby Schools
The Tree House Episcopal Montessori School
Elementary · 1.3 mi away
Emerald Coast Middle School
School · 2.0 mi away
Van R Butler Elementary School
Elementary · 2.0 mi away
South Walton High School
Secondary · 4.0 mi away
Gateway Academy
School · 6.4 mi away
Bay Elementary School
Elementary · 7.8 mi away
South Walton Montessori Academy
Elementary · 7.9 mi away
Seaside Neighborhood School
Elementary · 8.0 mi away
The Preschool at Point Washington
School · 8.0 mi away
Emerald Coast Middle School
Secondary · 8.1 mi away
Freeport Middle School
Secondary · 10.4 mi away
Dune Lakes Elementary School
Elementary · 10.6 mi away
Destin Middle School
Secondary · 10.6 mi away
Naval School Explosive Ordnance Disposal
School · 10.8 mi away
Freeport Elementary School
Elementary · 10.9 mi away
Destin High School
Secondary · 11.7 mi away
Bluewater Elementary School
Elementary · 12.4 mi away
Freeport High School
Secondary · 13.3 mi away
Asheford Institute of Antiques
School · 14.4 mi away
Destin Elementary School
Elementary · 14.6 mi away
Commute Calculator
Nearby Homes



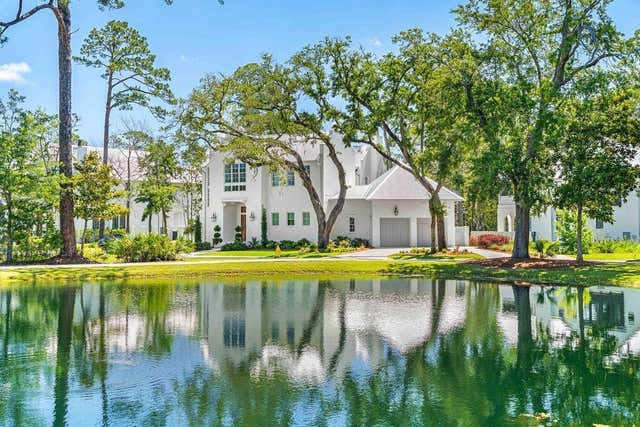
Similar Homes Nearby
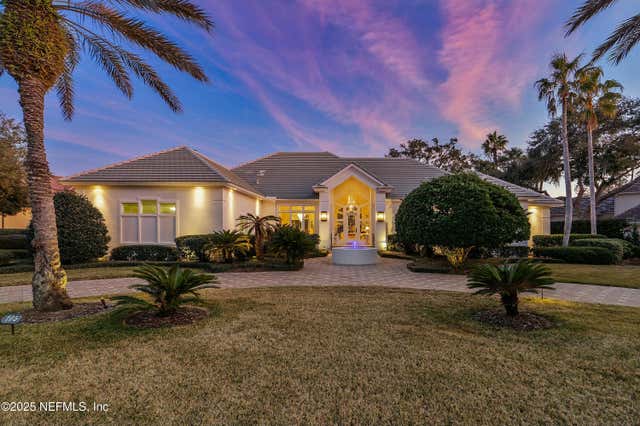


Similar Home Values
Comparable nearby listings and their asking prices.
| Address | Price | Beds | Baths | Sq Ft |
|---|---|---|---|---|
| 105 MIDDLETON Place, Ponte Vedra Beach, FL | $2,975,000 | 4 | 5 | 5,788 |
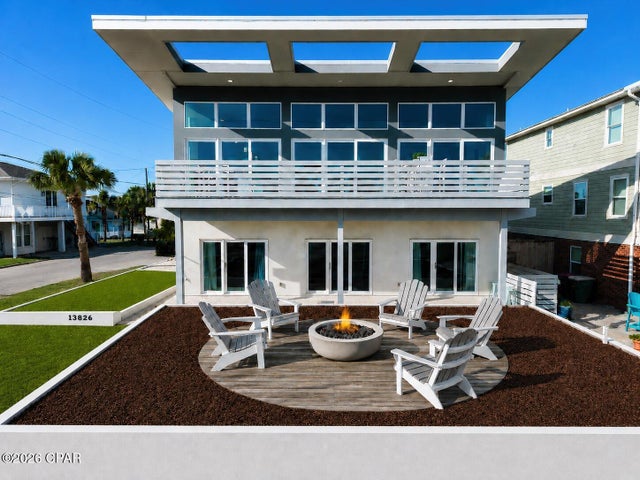
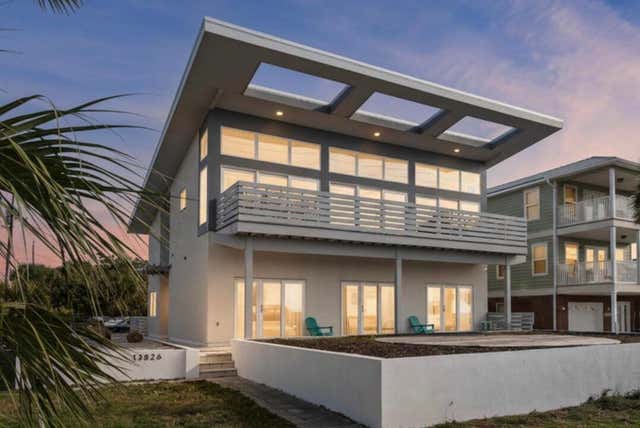
| 13826 Front Beach Road, Panama City Beach, FL | $2,975,000 | 6 | 6 | 3,066 |
| 13826 Front Beach Road, Panama City Beach, FL | $2,975,000 | 6 | 6 | 3,066 |
| 4218 Mendel Lane, Palm Beach Gardens, FL | $2,975,000 | 4 | 5 | 4,390 |
| 254 9th Street, West Palm Beach, FL | $2,975,000 | 7 | 6 | 3,377 |
| 17001 Collins Ave 3601, Sunny Isles Beach, FL | $2,985,000 | 4 | 5 | 2,394 |
Moving Cost Estimate
EXIT Agents in Santa Rosa Beach


Listing Courtesy: Scenic Sotheby's International Realty - dahlerandco@scenicsir.com