

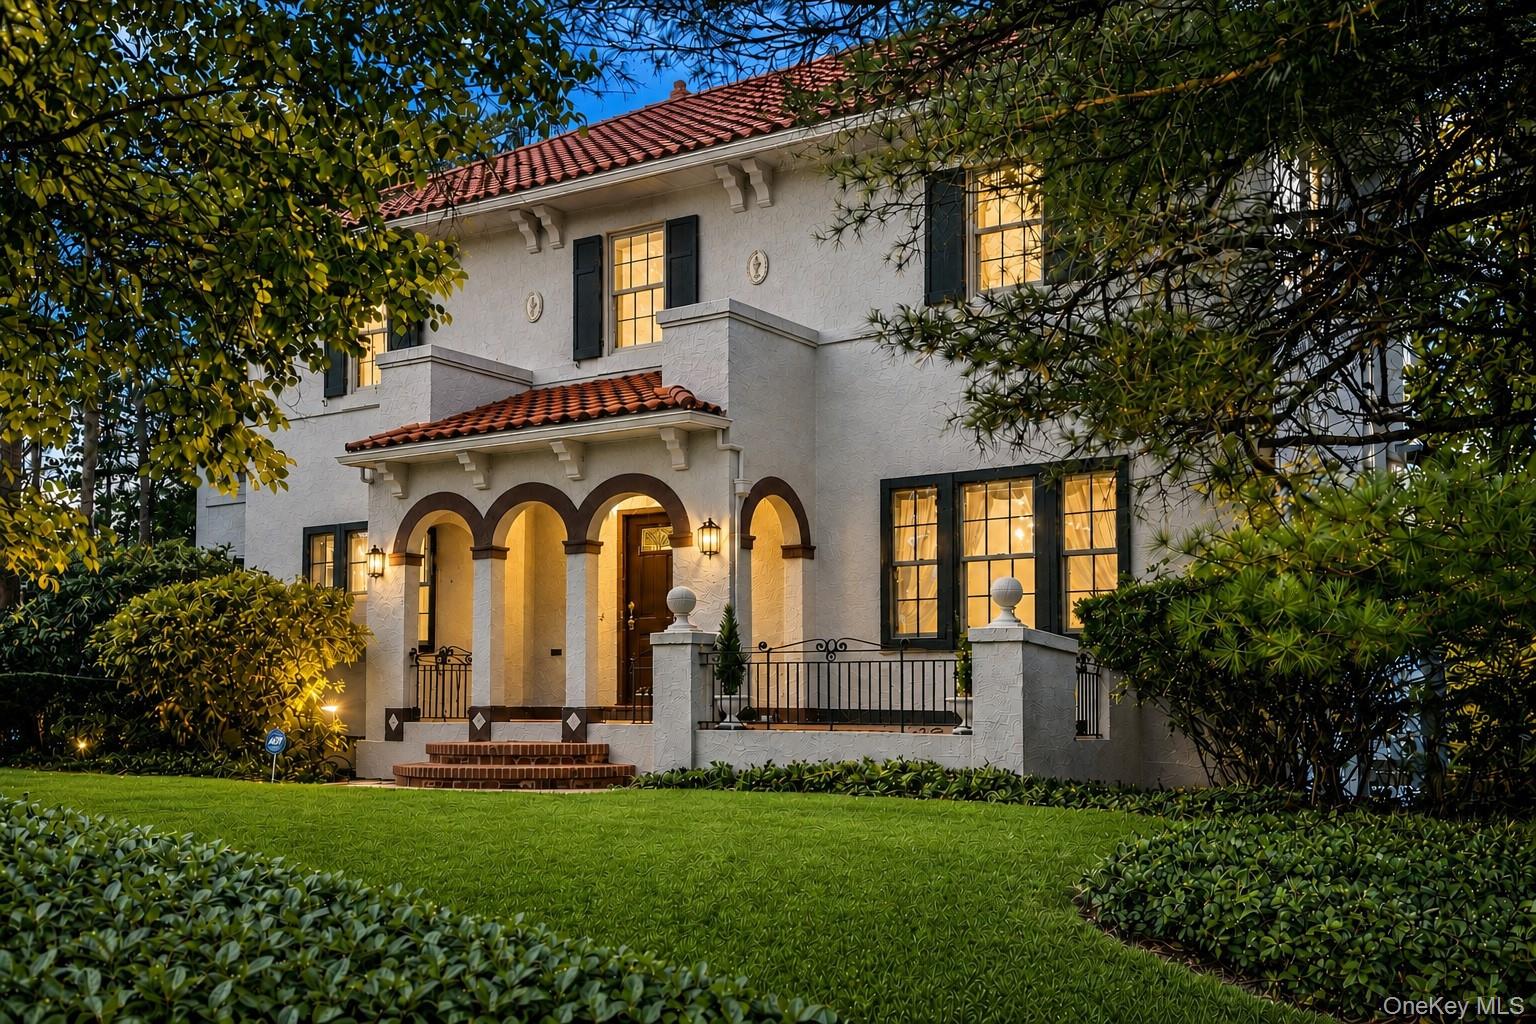
130 E Cedar Street, Mount Vernon, NY 10552
Fleetwood · Westchester County
Key Facts
Description
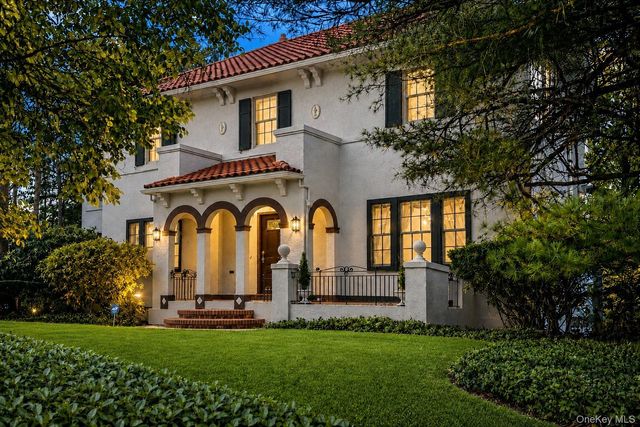
This stately Mediterranean villa near Bronxville is set high on a private, lushly landscaped large corner property. The flagstone walkway leads to a refined entry door with brass lion-head knocker and into the grand foyer featuring a sweeping curved staircase with distinctive balustrades. Classic center hall layout with all oversized rooms is perfect for entertaining and relaxing. Two sets of leaded-glass double French doors open to the ballroom-sized living room and elegant dining room, both with intricate moldings, gleaming hardwood maple floors and custom fireplace. All walls and ceilings are hand-crafted Venetian plaster. Sun-drenched wood paneled home office or first floor bedroom has new bay window and built-ins. A bath with gold fixtures is also on the first floor. The updated kitchen and butler’s pantry have stunning granite counters, designer backsplash, a custom 40" gas range with six burners, double oven and oversized range hood, breakfast nook and mud room with many closets. Amenities include a lower level in-law apartment with full bath, separate access and expansion possibilities. Upstairs, the huge ensuite primary bedroom has its own private 220 SF terrace, cedar closets, and enormous remodeled bath with marble floor and separate shower room. The walk-out lower level, with rec room, laundry, full bath with shower, and bedroom, accommodates au pair or in-law. The heated, two-plus car garage is below the house, with direct indoor access. Third floor has additional 1,500 SF with cathedral ceiling (not included in house square footage) with space for 6th and 7th bedroom and full bath. New 200-amp service and new electric throughout. Freshly painted, inside and out. Very private yard has fully operable in-ground gunite mini pool that provides a special outdoor oasis. Massive stone walls, terraces, patios, and full property underground sprinkler system. Ludovici red Spanish tile roof is spectacular. Some furnishings included. Short walk to Metro North. NYC commute is 25-minutes from Fleetwood or Bronxville. Shopping in Fleetwood and Bronxville. Taxes on previous listing are corrected and are before STAR deduction. MOVE-IN READY. Low cost per square foot.
Property Information
Property Type
Residential
Sub-Type
Single Family Residence
Style
Mediterranean
Year Built
1929
Living Area
3,749 sq ft
Lot Size
0.17 acres
Garage Spaces
2
Parking Spaces
6
Days on Market
68
MLS® Listing#
995205
Property Features
Interior
Exterior
Appliances
Cooling
Heating
Flooring
Fireplace
Basement
Pool
Parking
Patio
Fencing
Lot Features
Construction
Windows
Security
Community
Sewer
Water Source
Schools
- Elementary:
- Pennington
- Middle:
- Benjamin Turner Middle School
- High:
- DENZEL WASHINGTON SCHOOL-ARTS (at Nelie Thornton
Financial Details
Annual Taxes
$14,478
Assessed Value
$9,400
Parcel Number
0800-165-031-01038-000-0005
Affordability Calculator
$268,000
Estimated monthly payment
$7,132/mo
Principal $1,072,000 · Est. interest $1,495,535 over 30 yrs
Neighborhood Market Statistics
How this home compares to active listings in Mount Vernon, NY
- $707,692
- Median Listing Price
- 59
- Median Days on Market
- 1,903
- Median Sq Ft
- $325
- Median Price / Sq Ft
- 190
- Active Listings
- This home’s price is 89% above the area median.
- Its price per sq ft is 10% above the area median.
Market statistics compiled from active EXIT Realty® and MLS listings in Mount Vernon, NY.
Location

Points of Interest in Mount Vernon, NY
Showing the Mount Vernon area map.
Nearby Schools
A.B. Davis Middle School
School · 0.3 mi away
Pennington School
Elementary · 0.3 mi away
Lincoln School
Elementary · 0.4 mi away
St Ursulas School
School · 0.4 mi away
Amani Public Charter School
Secondary · 0.4 mi away
Columbus School at the Franko Building
School · 0.5 mi away
Nelson R Mandela Dr Hosea Zollicoffer High School
Secondary · 0.5 mi away
Intellectus Preparatory Charter School
Secondary · 0.6 mi away
Holmes Elementary School
Elementary · 0.6 mi away
Traphagen School
Elementary · 0.7 mi away
Our Lady of Victory School
School · 0.7 mi away
School 30
Elementary · 0.8 mi away
Madina School Mount Vernon
School · 0.8 mi away
Emmanuel Children's Mission School
School · 0.9 mi away
Reformed Church Nursery School
School · 0.9 mi away
Hamilton School
Elementary · 0.9 mi away
Mt Vernon High School
Secondary · 1.0 mi away
Rosemarie Ann Siragusa School
Elementary · 1.0 mi away
Bronxville Union Free School District
Secondary · 1.0 mi away
St. Joseph School
School · 1.0 mi away
Commute Calculator
Nearby Homes
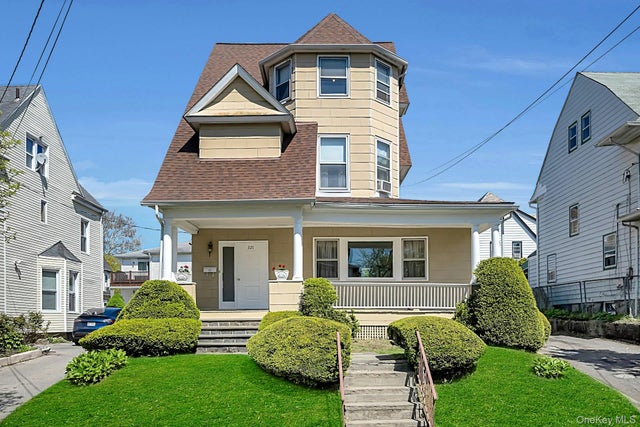
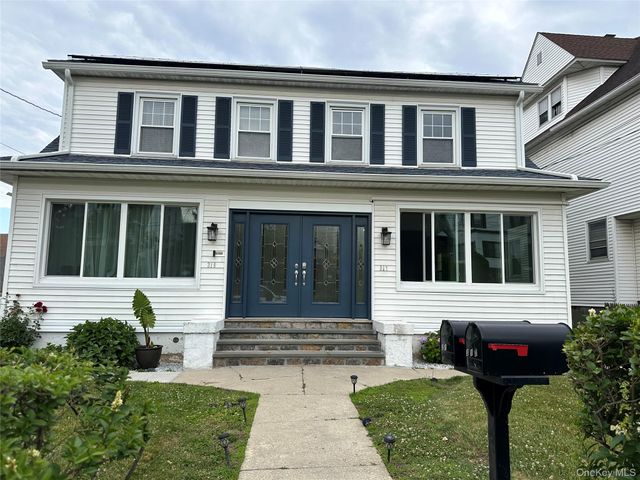
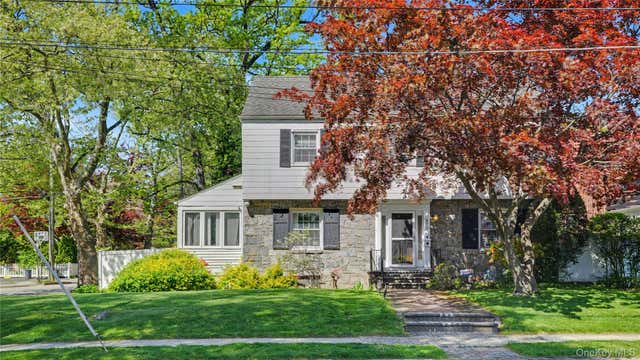
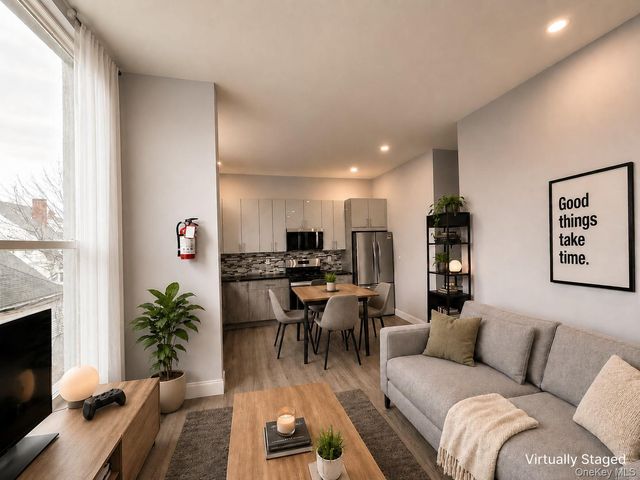
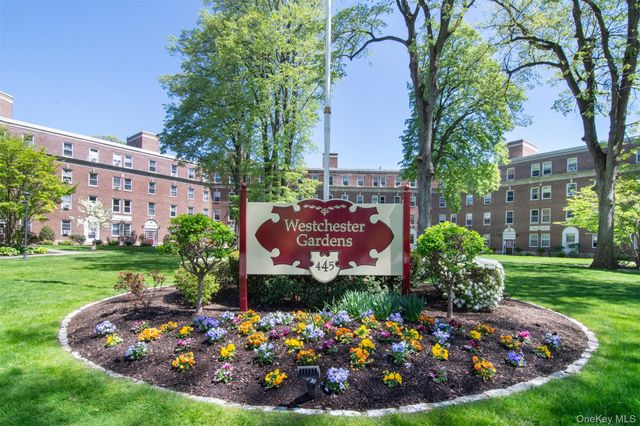
Similar Homes Nearby

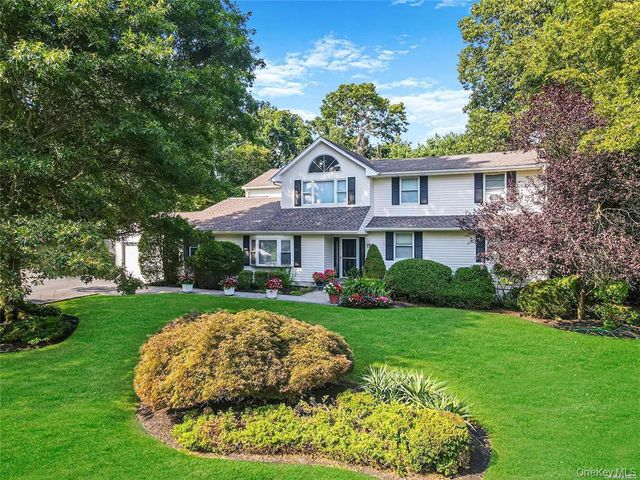
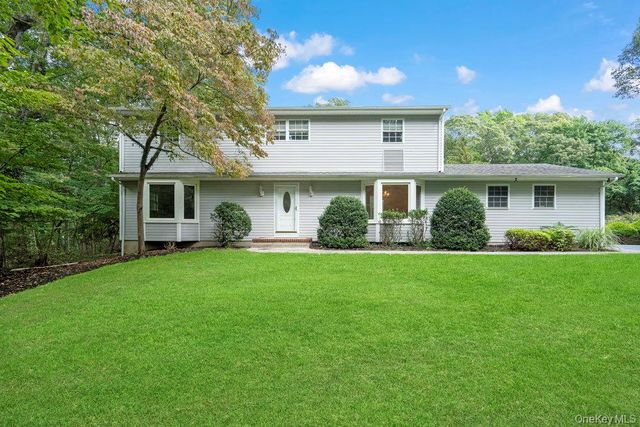
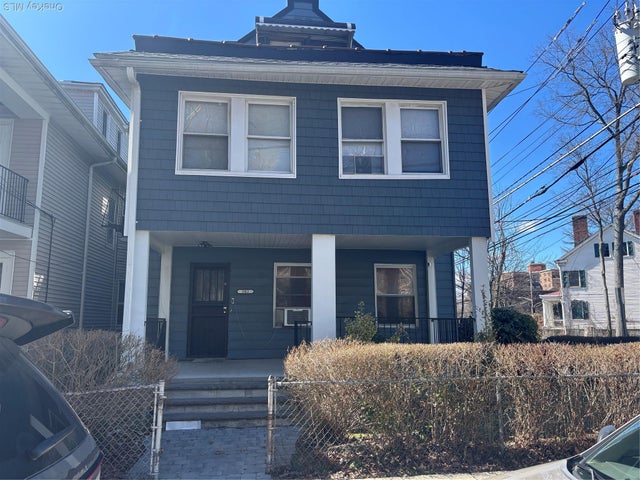

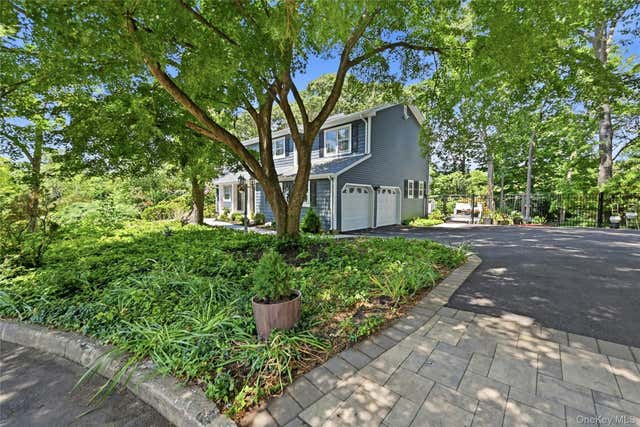
Similar Home Values
Comparable nearby listings and their asking prices.
| Address | Price | Beds | Baths | Sq Ft |
|---|---|---|---|---|
| 13 S Bleeker Street, Mount Vernon, NY | $940,000 | 6 | 2 | 2,690 |
| 33 Peachtree Lane, Mount Sinai, NY | $949,000 | 8 | 4 | 2,500 |
| 83 Shore Road, Mount Sinai, NY | $949,990 | 4 | 3 | 2,900 |
| 302 S 5th Avenue, Mount Vernon, NY | $950,000 | 7 | 4 | 3,500 |
| 20 Cooley Place, Mount Vernon, NY | $950,000 | 4 | 2 | 2,200 |
| 5 Crabapple Court, Mount Sinai, NY | $950,000 | 4 | 3 | 2,680 |
Moving Cost Estimate
EXIT Agents in Mount Vernon


Listing Courtesy: Windham Associates - 3473263934
Presented by: Steven E. Snyder
 Fair Housing Notice