

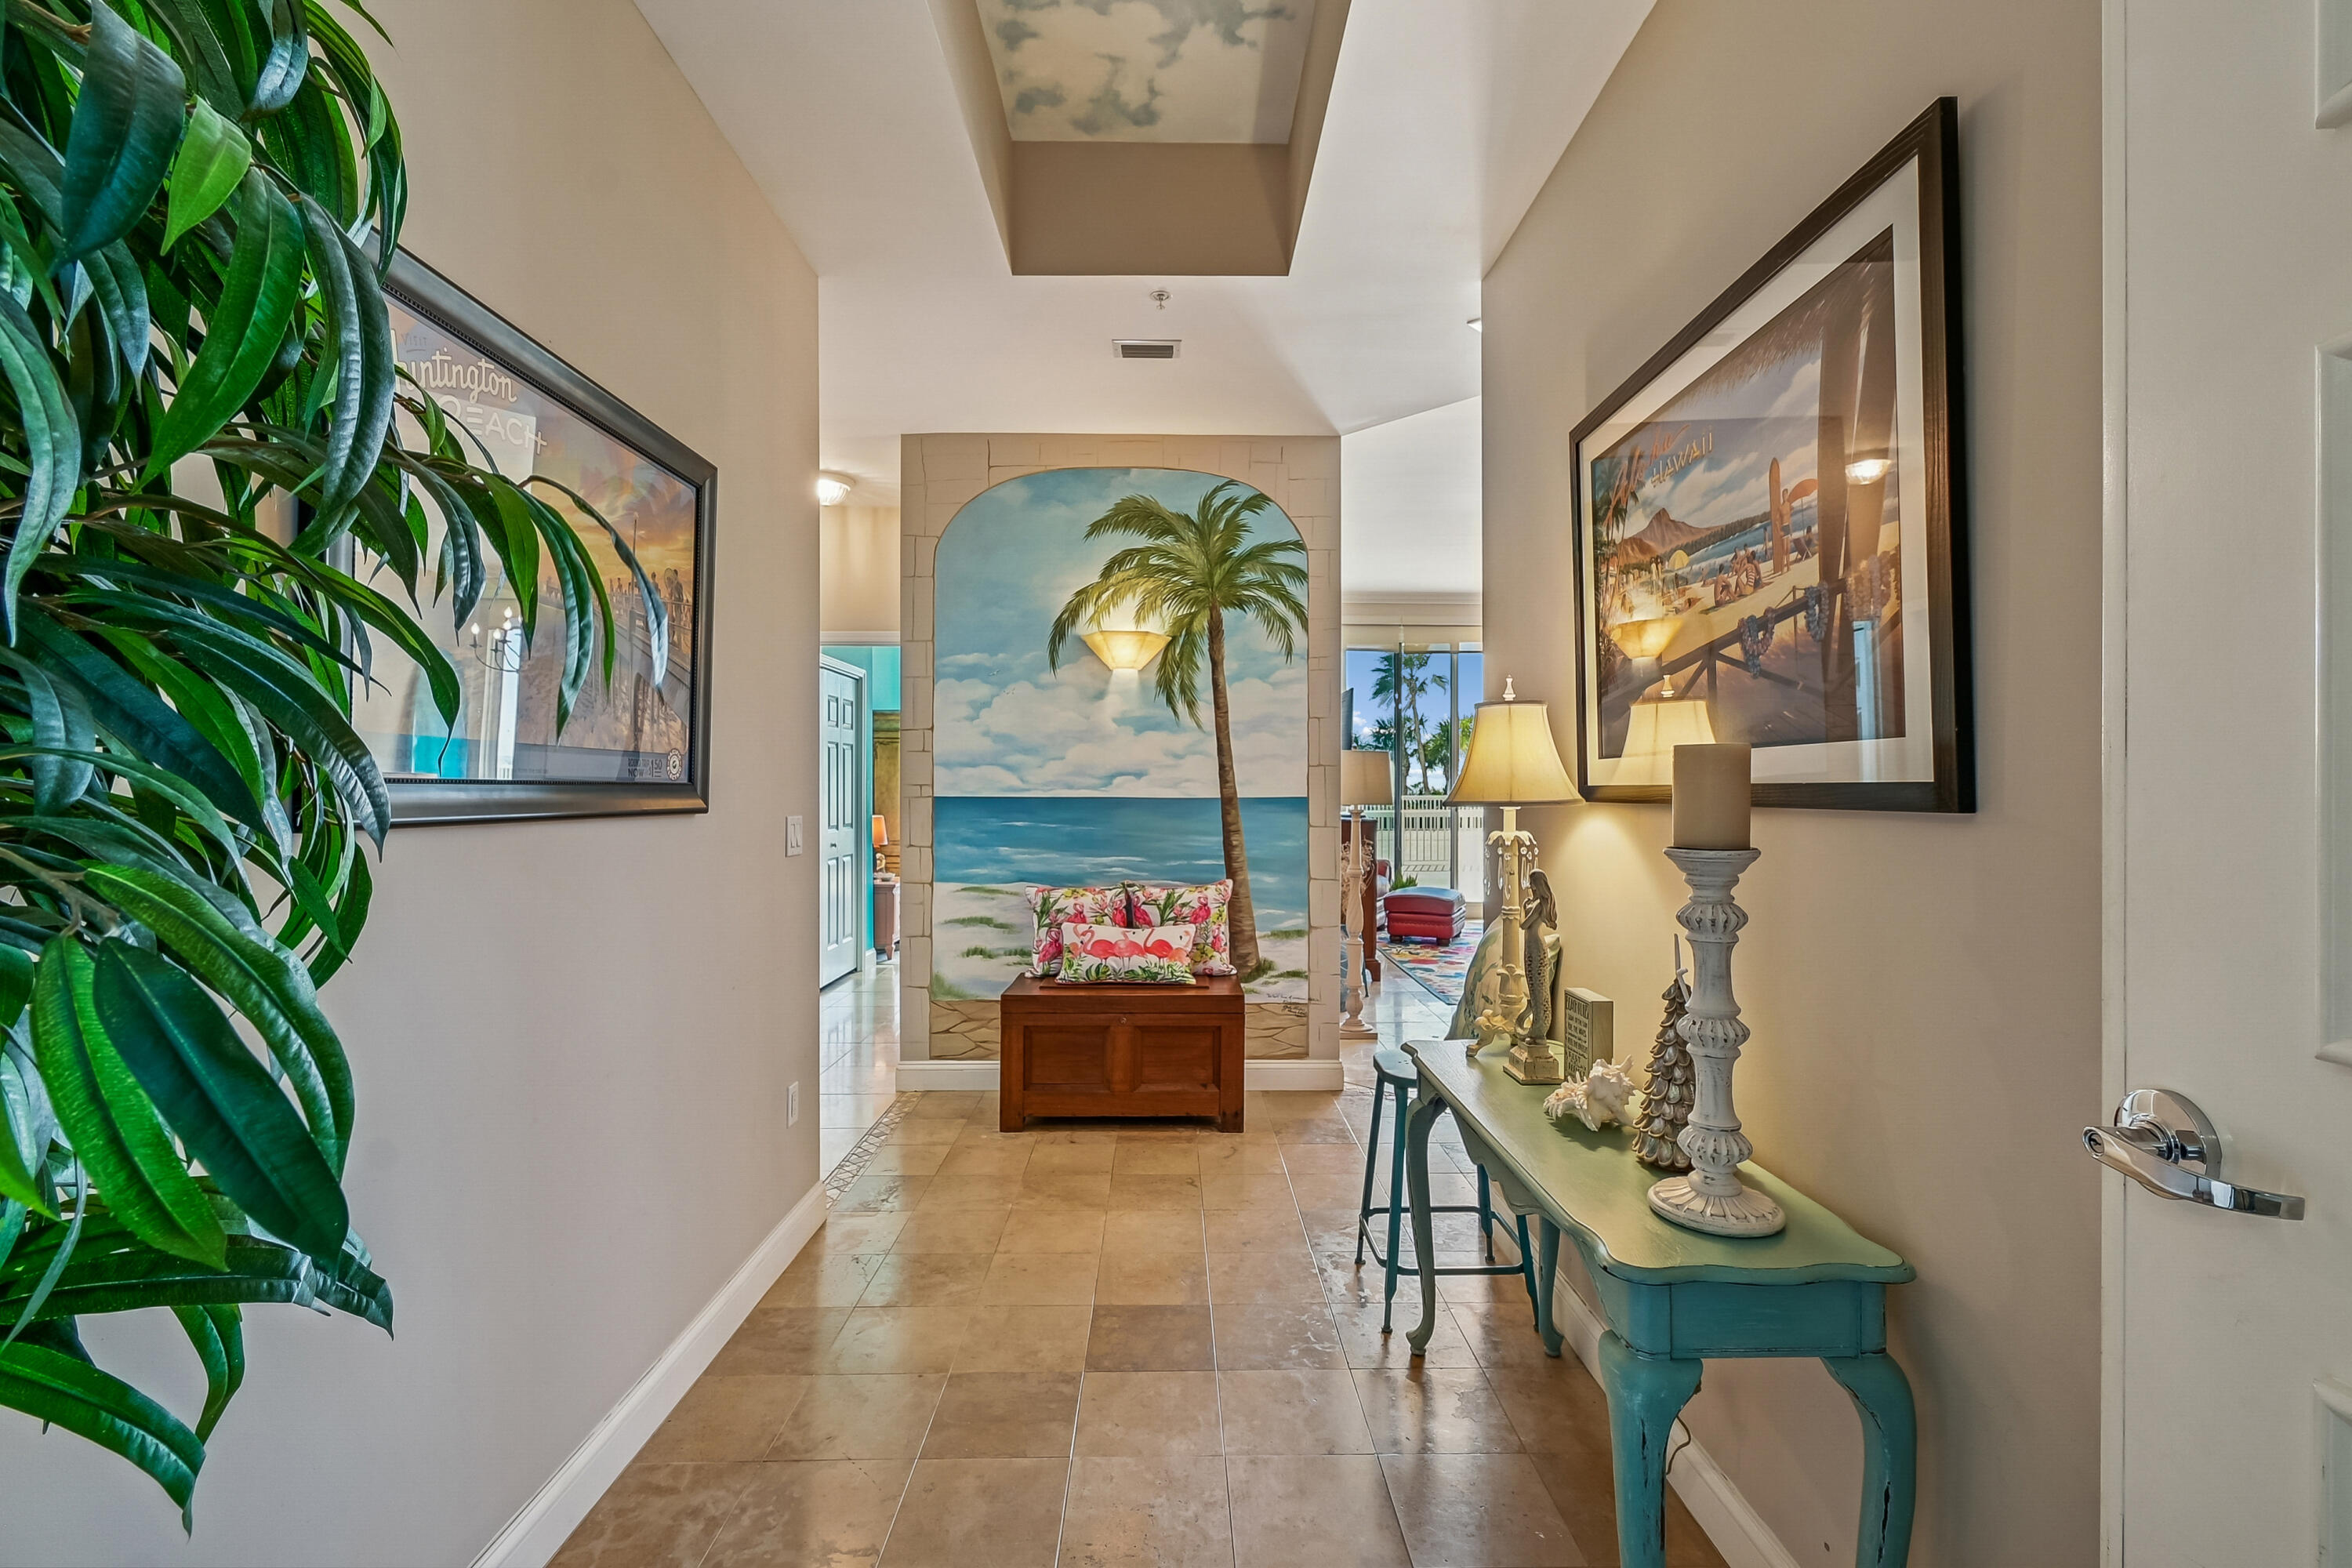
15400 Emerald Coast Parkway 202, Destin, FL 32541
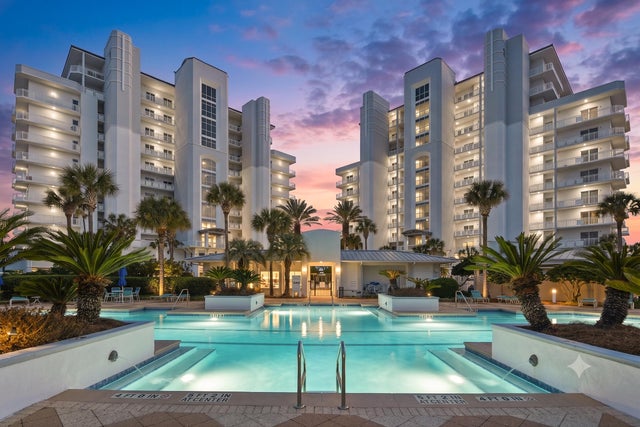
ST. THOMAS AT SILVER SHELLS · Okaloosa County
Key Facts
Description
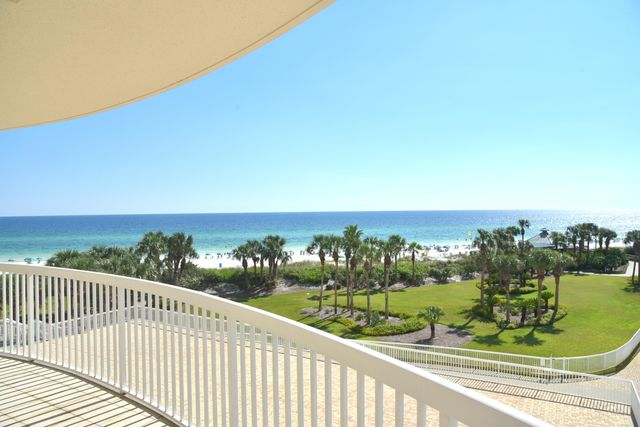
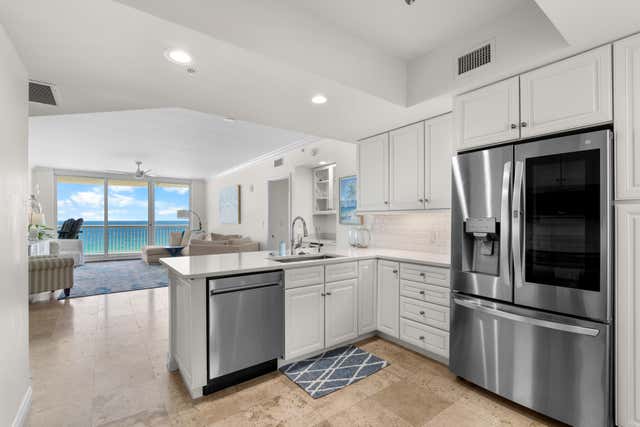
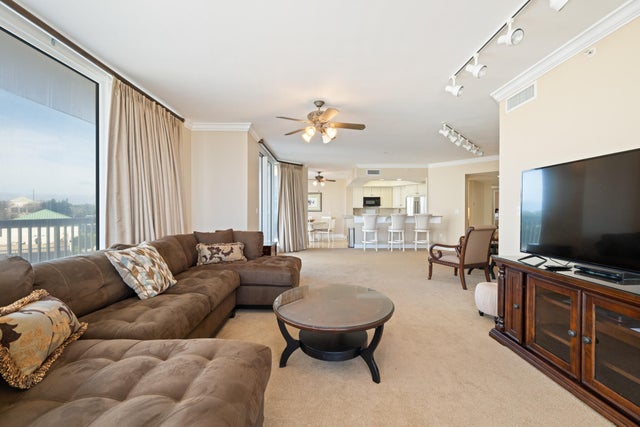
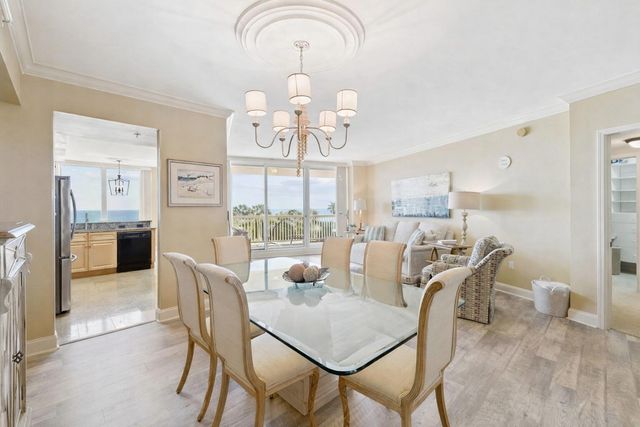
Soak up the sunshine and endless Gulf views from your expansive, gulf-front terrace. Your front row seat to paradise! Step straight from your terrace to the pool or beach with zero elevators to slow you down. This lanai-level, 3-bedroom, 3-bath residence is ideal for full-time living or the perfect coastal escape. Inside, soaring 11-foot ceilings and walls of windows in every room flood the space with natural light, creating an airy, open feel throughout. Upgrades include travertine tile, granite kitchen countertops, Corian bath surfaces, a double oven, and elegant crown molding. The luxurious primary suite features a spacious walk-in closet and a spa-like bath with double vanities, a Jacuzzi tub, and a separate walk-in shower. Completing this exceptional offering is a private one-car garage and a climate-controlled storage cage, because coastal living should be as effortless as it is beautiful. St. Thomas has a private pool, hot tub and grill area and just steps away from the beach. An elegant and beautifully remodeled lobby makes a "WOW" first impression. The Silver Shells Resort sits on 27+ beautifully landscaped acres and is gated/guarded 24/7. Additional amenities include a massive lagoon pool, hot tub and kiddie pool, 6 pickle ball courts, 2 tennis courts, basketball court, indoor/outdoor pool, state of the art cardio and weight rooms and a Sand Bar on the beach. Also located on the resort is a Ruth Chris Steakhouse and the Silver Shells Day Spa. With approximately 1000 ft. of beach frontage, no other resort compares to Silver Shells!
Property Information
Property Type
Residential
Sub-Type
Condominium
Style
N/A
Year Built
2000
Stories
15
Living Area
1,970 sq ft
Garage Spaces
1
Days on Market
104
MLS® Listing#
994599
Property Features
Interior
Appliances
Cooling
Heating
Flooring
Pool
Parking
Patio
Construction
Roof
Windows
Security
Community
Utilities
Sewer
Water Source
Rooms
- 10.6 x 34First
- 7 x 8.1First
- Bedroom15.4 x 12First
- Bedroom15.5 x 10.6First
- Kitchen14 x 11.1First
- Living Room26.11 x 15.4First
- Master Bathroom12.6 x 12.11First
- Master Bedroom17.4 x 13.4First
Schools
- Elementary:
- Destin
- Middle:
- Destin
- High:
- Destin
Financial Details
HOA
Yes
Annual Taxes
$11,579
Tax year 2025
Parcel Number
00-2S-22-3833-0000-0202
Directions
You'll find Silver Shells just west of Henderson Beach State Park. Once you check in with the guard, go left at the 1st round-a-bout, right at the 2nd round-a-bout and St. Thomas will be in front of you. Parking available in front of lobby.
Affordability Calculator
$300,000
Estimated monthly payment
$7,984/mo
Principal $1,200,000 · Est. interest $1,674,107 over 30 yrs
Neighborhood Market Statistics
How this home compares to active listings in Destin, FL
- $639,560
- Median Listing Price
- 115
- Median Days on Market
- 1,500
- Median Sq Ft
- $460
- Median Price / Sq Ft
- 708
- Active Listings
- This home’s price is 135% above the area median.
- Its price per sq ft is 66% above the area median.
Market statistics compiled from active EXIT Realty® and MLS listings in Destin, FL.
Location

Points of Interest in Destin, FL
Showing the Destin area map.
Nearby Schools
Destin High School
Secondary · 0.8 mi away
Destin Middle School
Secondary · 2.0 mi away
Asheford Institute of Antiques
School · 2.0 mi away
Destin Elementary School
Elementary · 2.5 mi away
Gateway Academy
School · 6.0 mi away
Bluewater Elementary School
Elementary · 7.6 mi away
Addie R Lewis School
Elementary · 7.8 mi away
Eglin Elementary School
Elementary · 7.8 mi away
Niceville Head Start
School · 8.1 mi away
Shalimar Elementary School
Elementary · 8.4 mi away
Meigs Middle School
Secondary · 8.7 mi away
St. Paul Lutheran Church and School of Niceville
School · 8.8 mi away
Ami Kids Emerald Coast
School · 8.9 mi away
Elliott Point Elementary School
Elementary · 8.9 mi away
James E. Plew Elementary School
Elementary · 8.9 mi away
Niceville High School
Secondary · 9.0 mi away
Emerald Coast Autism Center
School · 9.1 mi away
Okaloosa County School District
School · 9.2 mi away
Kids Discovery
School · 9.3 mi away
Okaloosa Stemm Center
Secondary · 9.3 mi away
Commute Calculator
Nearby Homes


Similar Homes Nearby


Similar Home Values
Comparable nearby listings and their asking prices.
| Address | Price | Beds | Baths | Sq Ft |
|---|---|---|---|---|
| 114 Tranquility Ln, Destin, FL | $1,050,000 | 3 | 2 | 2,062 |
| 1008 E Highway 98 168, Destin, FL | $1,050,000 | 2 | 2 | 1,306 |
| 1008 E Highway 98 31, Destin, FL | $1,050,000 | 2 | 2 | 1,294 |
| 114 Tranquility Lane, Destin, FL | $1,050,000 | 3 | 2 | 2,062 |
| 725 Gulf Shore Drive 504A, Destin, FL | $1,070,000 | 3 | 4 | 2,388 |
| 54 Terra Cotta Way, Destin, FL | $1,075,000 | 4 | 4 | 2,193 |
Moving Cost Estimate
EXIT Agents in Destin


Listing Courtesy: Coldwell Banker Realty - 8506504563