

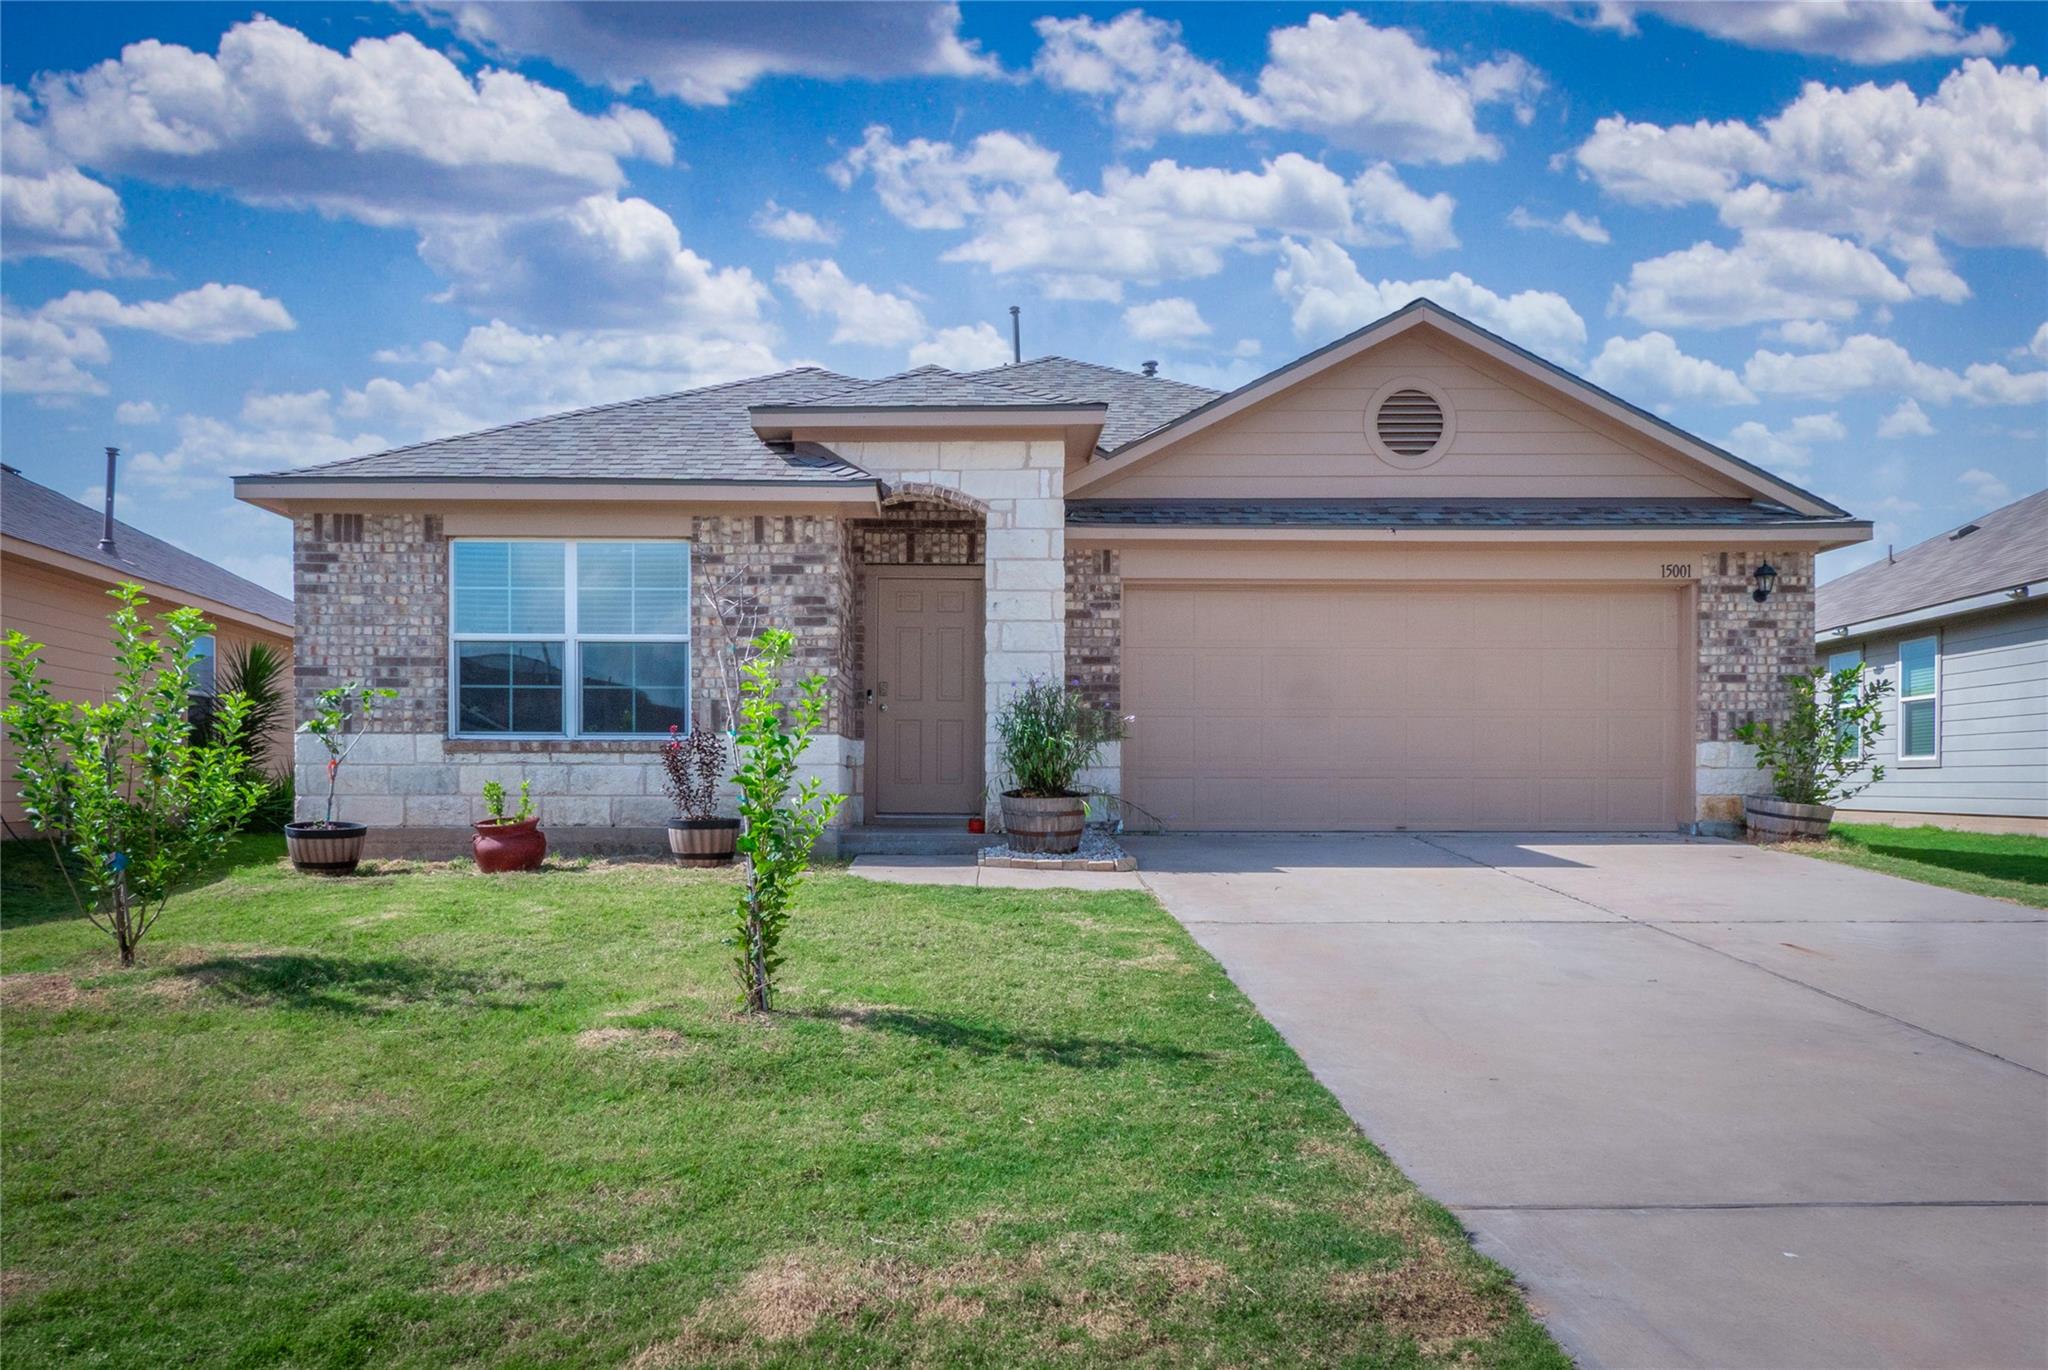
15001 Custis LN, Austin, TX 78724
Austin's Colony · Travis County
Key Facts
Description
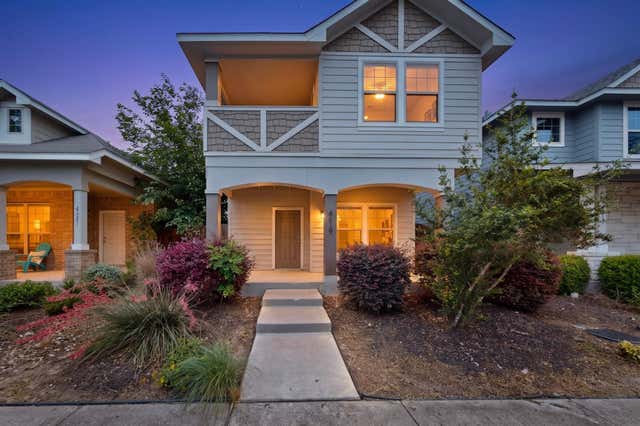
Welcome to this beautifully designed 4-bedroom, 2-bath home offering 1,857 square feet of thoughtfully planned living space with the highly desirable Freedom floor plan, complete with an attached 2-car garage, a recently installed roof, move-in ready stainless steel appliances, and a screened-in porch perfect for year-round enjoyment. Built for both comfort and functionality, the open-concept design seamlessly connects the main living areas, creating an inviting space for everyday living and entertaining. At the heart of the home is a chef-inspired island kitchen featuring over 15 square feet of granite countertop prep space, stainless steel appliances, a gas range, and an oversized island overlooking the living and dining areas. A generous walk-in pantry with elegant French doors provides exceptional storage while adding a touch of style. Whether preparing meals or entertaining guests, the open layout keeps everyone connected from the kitchen to the spacious living room and outdoor patio. Privately situated at the rear of the home, the primary suite serves as a peaceful retreat with a spacious ensuite bath and a huge walk-in closet. Three additional bedrooms offer flexibility for family, guests, a home office, or hobbies, while the secondary bathroom is conveniently positioned to serve the remaining bedrooms. Step outside to enjoy the fully fenced backyard, an ideal extension of the home's living space for relaxing or entertaining in every season. Residents also enjoy exceptional community amenities, including a resort-style swimming pool, basketball court, and amenity center. Outdoor enthusiasts will appreciate being just minutes from Austin Colony Colorado River Park and Austin's Colony Neighborhood Park, offering scenic green spaces, walking trails, and recreational opportunities nearby. Combining modern finishes, a functional layout, and outstanding neighborhood amenities, this home is ready to welcome its next owners.
Property Information
Property Type
Residential
Sub-Type
Single Family Residence
Year Built
2018
Living Area
1,857 sq ft
Lot Size
0.14 acres
Garage Spaces
2
Parking Spaces
4
Ownership
Fee-Simple
Days on Market
5
MLS® Listing#
9944506
Property Features
Interior
Appliances
Cooling
Heating
Flooring
Fireplace
Pool
Parking
Laundry
Patio
Fencing
Lot Features
Construction
Foundation
Roof
Windows
Security
Other Structures
Community
Utilities
Sewer
Water Source
Schools
- Elementary:
- Hornsby-Dunlap
- Middle:
- Dailey
- High:
- Del Valle
Financial Details
HOA
$40 / Monthly
AUSTIN'S COLONY
Annual Taxes
$5,170
Tax year 2026
Assessed Value
$328,740
Parcel Number
03085213110000
Directions
From 183, head east on MLK (969). Continue past Toll Rd 130. Turn right onto Hunters Bend and follow to the end of the street where you take a right on Deaf Smith Blvd. The model home will be on your right.
Affordability Calculator
$60,000
Estimated monthly payment
$1,597/mo
Principal $239,999 · Est. interest $334,820 over 30 yrs
Neighborhood Market Statistics
How this home compares to active listings in Austin, TX
- $551,156
- Median Listing Price
- 72
- Median Days on Market
- 1,783
- Median Sq Ft
- $324
- Median Price / Sq Ft
- 5,389
- Active Listings
- This home’s price is 46% below the area median.
- Its price per sq ft is 50% below the area median.
Market statistics compiled from active EXIT Realty® and MLS listings in Austin, TX.
Location

Points of Interest in Austin, TX
Showing the Austin area map.
Nearby Schools
Dailey Middle School
Secondary · 0.9 mi away
Hornsby-Dunlap Elementary School
Elementary · 1.3 mi away
Joseph Gilbert Elementary School
Elementary · 2.1 mi away
Del Valle H S
Secondary · 3.7 mi away
Del Valle High School
Secondary · 3.9 mi away
Del Valle Opportunity Center
Secondary · 4.0 mi away
Del Valle Independent School District
School · 4.0 mi away
Austin Discovery School
Elementary · 4.0 mi away
Del Valle Elementary School
Elementary · 4.3 mi away
Kipp Austin Collegiate
Secondary · 4.4 mi away
Del Valle Middle School
Secondary · 4.4 mi away
Oak Meadows Elementary
Elementary · 4.7 mi away
Atp Flight School
School · 5.4 mi away
Decker Middle School
Secondary · 5.8 mi away
Overton Elementary School
Elementary · 5.8 mi away
Decker Elementary School
Elementary · 6.0 mi away
Popham Elementary School
Elementary · 6.0 mi away
Idea Health Professions
Secondary · 6.1 mi away
Eastside Memorial High School
Secondary · 6.1 mi away
Barbara Jordan Early College Prep School
Primary School · 6.2 mi away
Commute Calculator
Nearby Homes

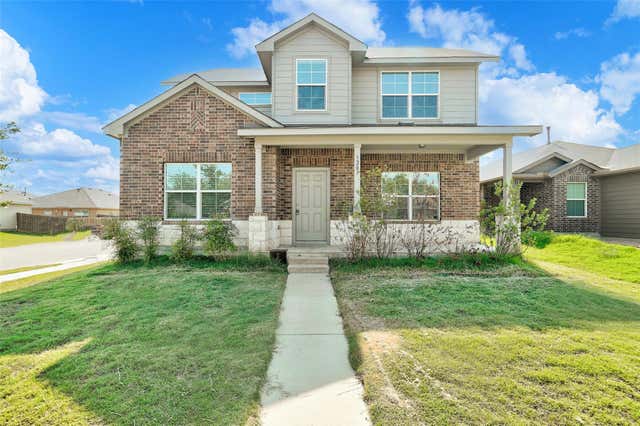
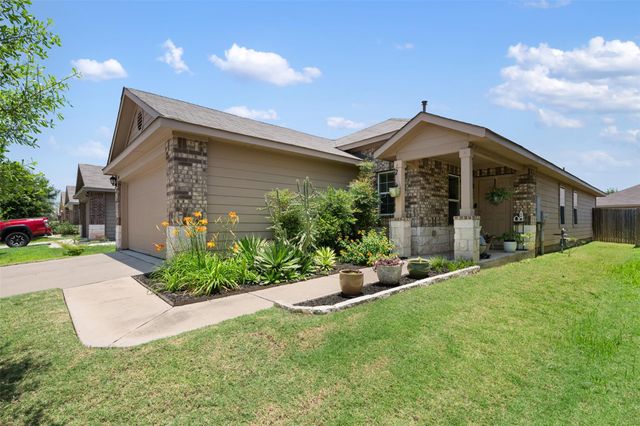

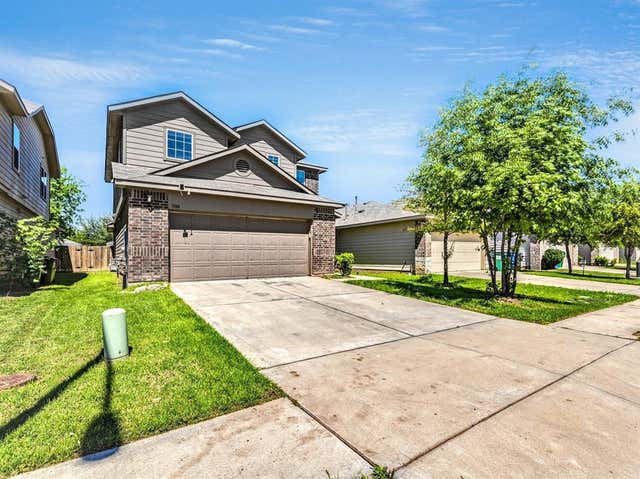
Similar Homes Nearby
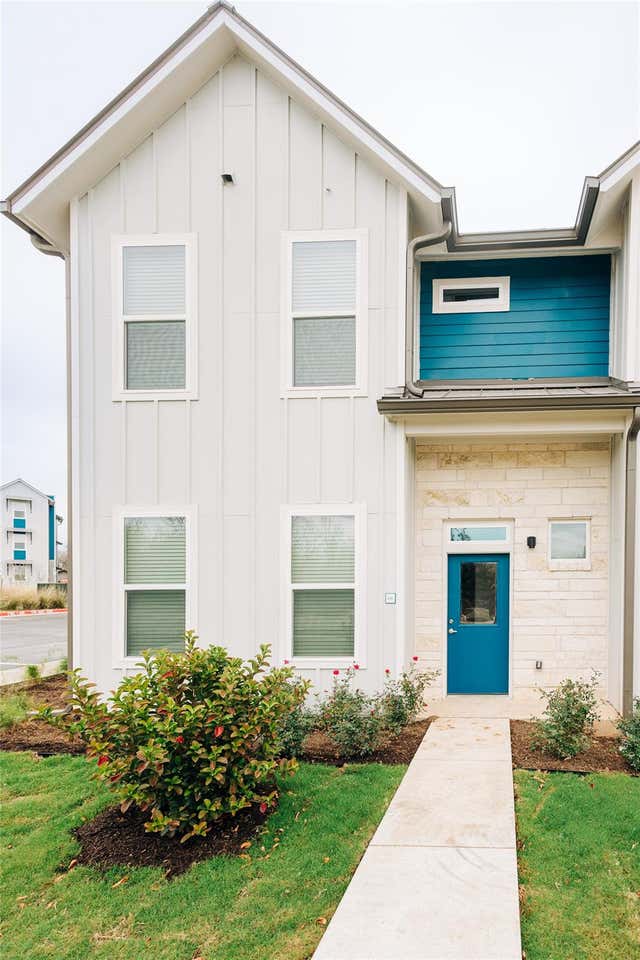


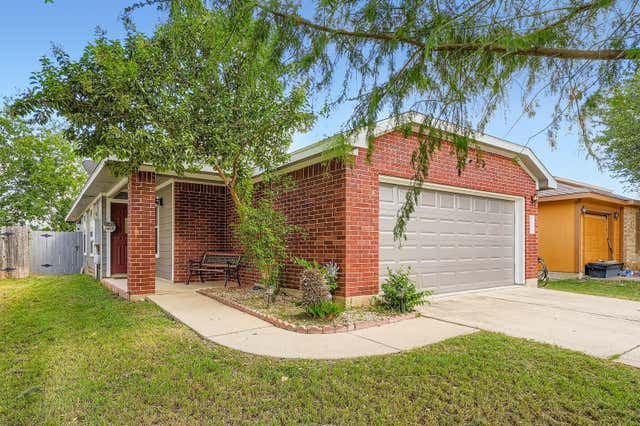
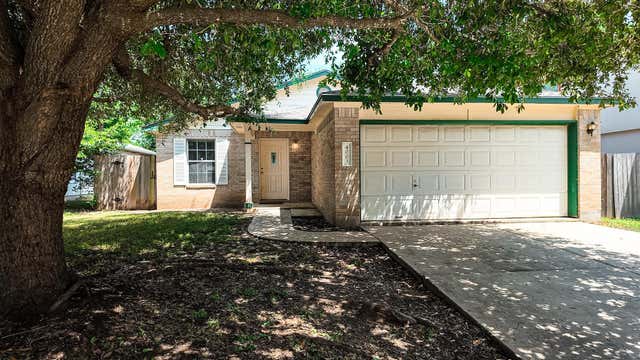
Similar Home Values
Comparable nearby listings and their asking prices.
| Address | Price | Beds | Baths | Sq Ft |
|---|---|---|---|---|
| 7051 Meadow Lake BLVD 10103, Austin, TX | $214,434 | 3 | 3 | 1,221 |
| 7002 Fred Morse DR, Austin, TX | $220,000 | 4 | 3 | 2,700 |
| 7606 Blessing Ave, Austin, TX | $220,000 | 3 | 2 | 1,486 |
| 3309 Crownover ST, Austin, TX | $220,000 | 3 | 2 | 1,389 |
| 4003 Reeders DR, Austin, TX | $225,000 | 3 | 2 | 1,371 |
| 4619 Inicio LN, Austin, TX | $225,000 | 3 | 3 | 1,321 |
Moving Cost Estimate
EXIT Agents in Austin


Listing Courtesy: Watters International Realty - (512) 646-0038
Last Updated: 2026-07-01