

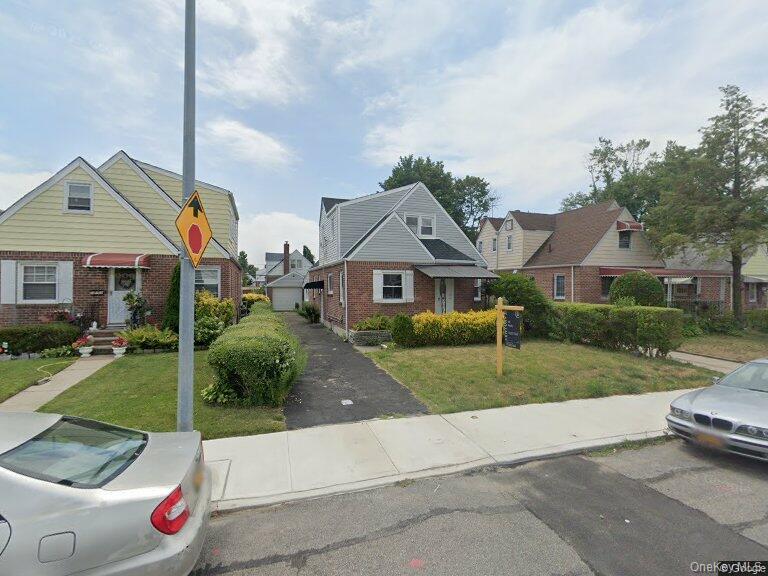
22754 113th Drive, Queens Village, NY 11429
Queens County
Key Facts
Description
Stunning fully renovated 5-bedroom detached home in prime Queens Village! This spacious property features 2 living rooms, a modern eat-in kitchen, and 3 full bathrooms perfect for those seeking extra space. Enjoy a private backyard, plus the convenience of a driveway and one-car garage. Brick and frame construction ensures durability, while the renovation offers a fresh, modern feel throughout. Situated in one of the hottest locations with great income potential, this move-in-ready home is a must-see!
Property Information
Property Type
Residential
Sub-Type
Single Family Residence
Style
Other
Year Built
1945
Living Area
1,205 sq ft
Lot Size
0.09 acres
Garage Spaces
1
Parking Spaces
1
Days on Market
78
MLS® Listing#
993019
Property Features
Interior
Appliances
Cooling
Heating
Basement
Parking
Construction
Utilities
Sewer
Water Source
Schools
- Elementary:
- Ps/Ms 147 Ronald Mcnair
- Middle:
- Is 192 Linden (The)
- High:
- HEALTH ARTS ROBOTICS AND TECHNOLOGY HIGH SCHOOL
Financial Details
Annual Taxes
$5,031
Assessed Value
$42,840
Parcel Number
11253-0028
Affordability Calculator
$185,000
Estimated monthly payment
$4,923/mo
Principal $740,000 · Est. interest $1,032,366 over 30 yrs
Neighborhood Market Statistics
How this home compares to active listings in Queens Village, NY
- $902,500
- Median Listing Price
- 55
- Median Days on Market
- 1,512
- Median Sq Ft
- $574
- Median Price / Sq Ft
- 232
- Active Listings
- This home’s price is 2% above the area median.
- Its price per sq ft is 34% above the area median.
Market statistics compiled from active EXIT Realty® and MLS listings in Queens Village, NY.
Location
- 22754 113th Drive, Queens Village, NY 11429
Points of Interest in Queens Village, NY
Showing the Queens Village area map.
Nearby Schools
Institution Mixte Hibiscus
Elementary · 0.5 mi away
Sacred Heart Catholic Academy
School · 0.5 mi away
Elmont Memorial High School
Secondary · 0.6 mi away
Gotham Avenue School
Elementary · 0.6 mi away
Teci Prep
School · 0.6 mi away
McNair Elementary School PS MS 147 Queens
Elementary · 0.7 mi away
P. S. 034 John Harvard
Elementary · 0.8 mi away
Cambria Center for the Gifted Child
Elementary · 0.8 mi away
Cambria School of Excellence
Secondary · 0.8 mi away
Martin de Porres School
Secondary · 0.8 mi away
New Greater Bethel Bible Institute
School · 0.8 mi away
SS Joachim and Anne School
School · 0.9 mi away
Institute for Health Professions at Cambria Heights
Secondary · 1.0 mi away
Mathematics Science Research and Technology Magnet High School
Secondary · 1.0 mi away
Campus Magnet High School
Secondary · 1.0 mi away
Benjamin Franklin High School for Finance & Information Technology
Secondary · 1.0 mi away
Elmont Union Free School District
Elementary · 1.0 mi away
St Josephs Parish Day School
School · 1.1 mi away
Stepping Stone Pre & Grade
Elementary · 1.1 mi away
P. S. 176 Cambria Heights
Elementary · 1.2 mi away
Commute Calculator
Nearby Homes


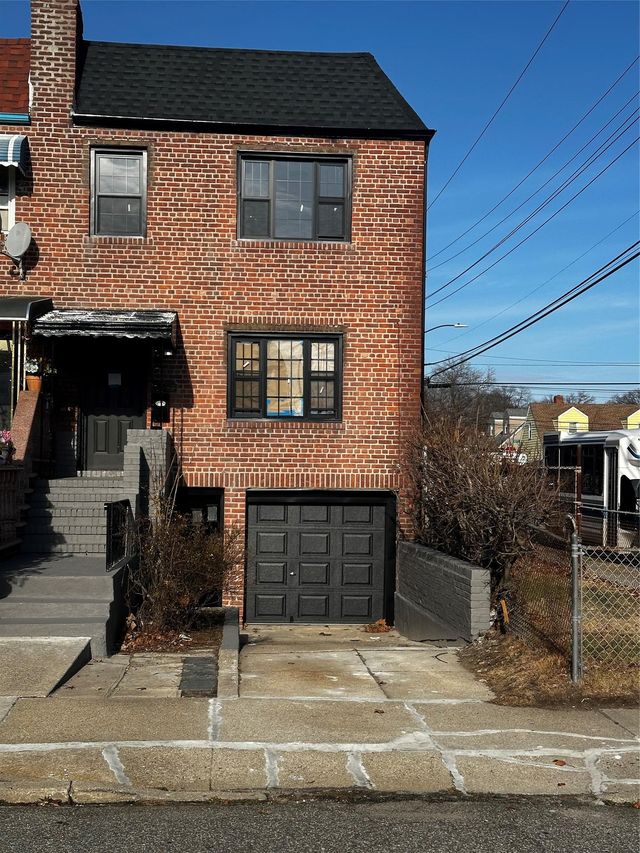
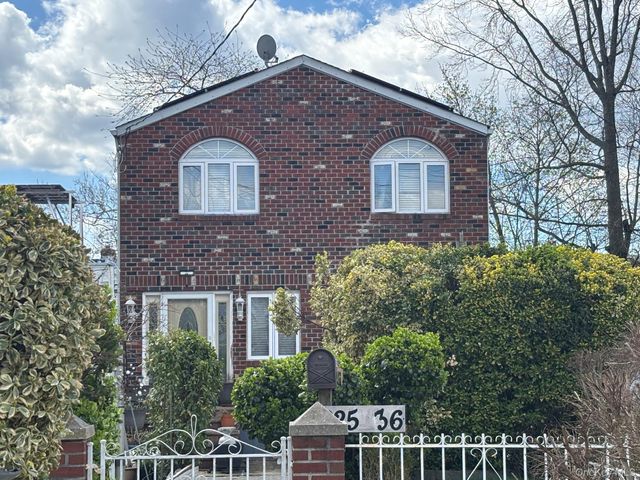

Similar Homes Nearby


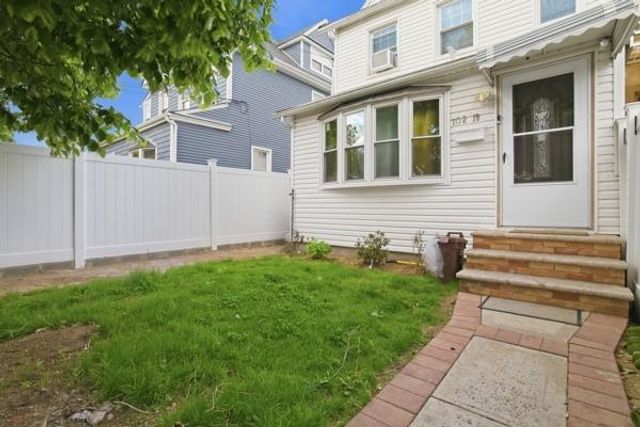

Similar Home Values
Comparable nearby listings and their asking prices.
| Address | Price | Beds | Baths | Sq Ft |
|---|---|---|---|---|
| 9227 Springfield Boulevard, Queens Village, NY | $709,900 | 4 | 3 | 1,386 |
| 21208 Murdock Avenue, Queens Village, NY | $735,000 | 4 | 2 | 1,400 |
| 92-55 215th Place, Queens Village, NY | $739,000 | 4 | 1 | 1,360 |
| 22726 113th Drive, Queens Village, NY | $745,999 | 4 | 2 | 1,300 |
| 10219 213th Street, Queens Village, NY | $759,000 | 4 | — | 1,402 |
| 93-27 215th Place, Queens Village, NY | $769,888 | 4 | 2 | 1,400 |
Moving Cost Estimate
EXIT Agents in Queens Village


Listing Courtesy: Best American Homes Inc - 5167926252
Presented by: Arbaaz Khan
 Fair Housing Notice