

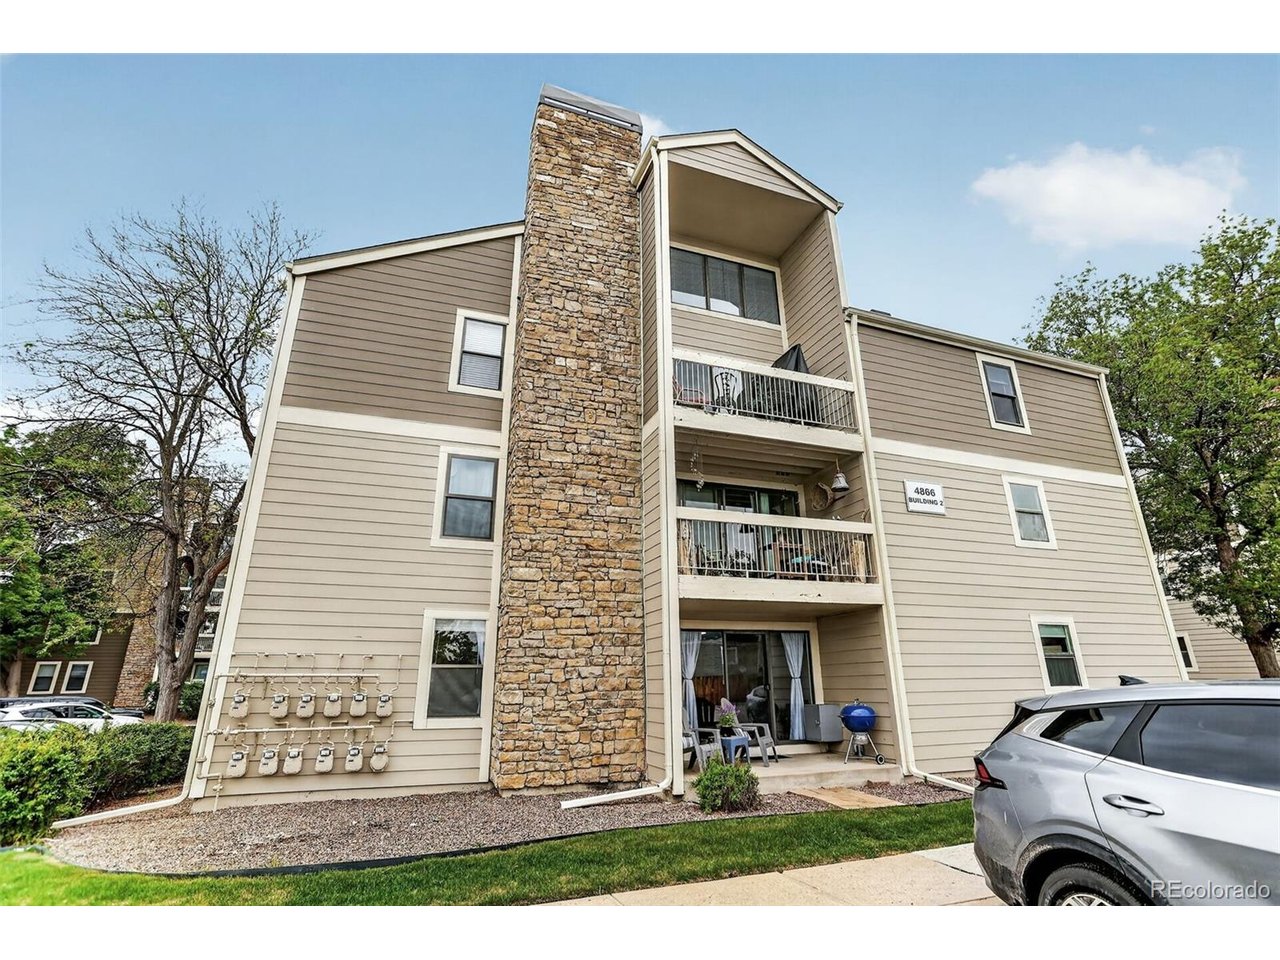
4866 S Dudley St 2-1, Littleton, CO 80123
Appletree West · Denver County
Key Facts
Description
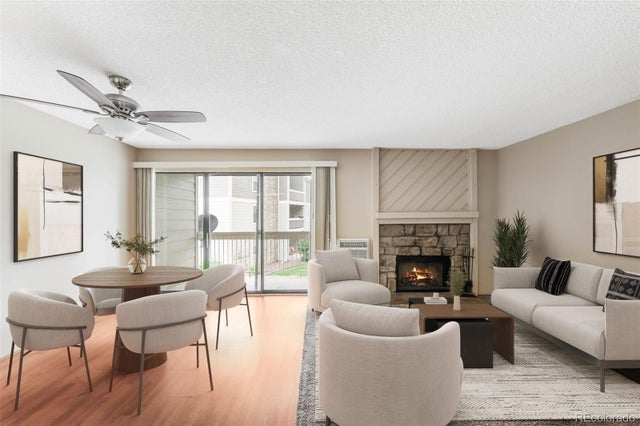
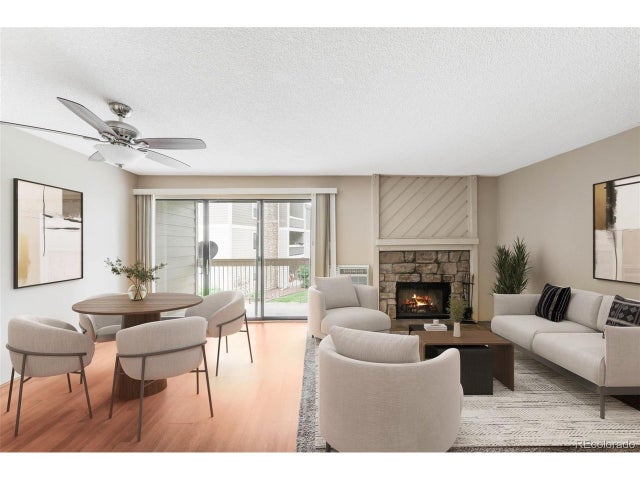
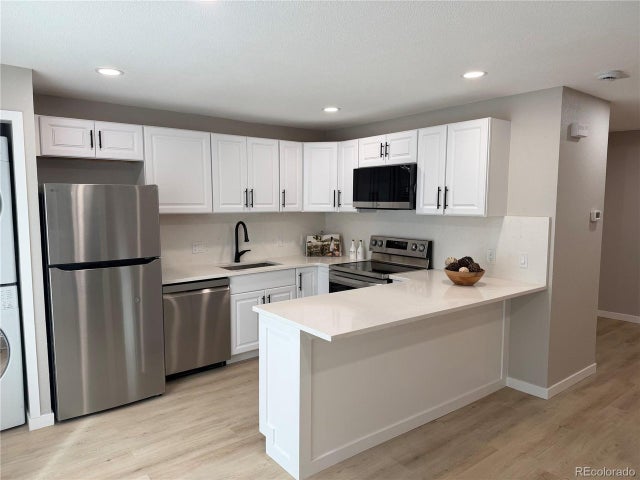
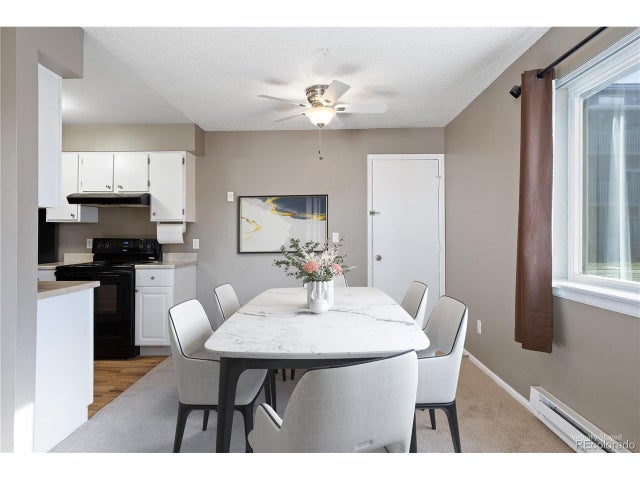
Welcome to this charming and updated 1-bedroom, 1-bathroom condo just off Belleview and Wadsworth in Littleton! Offering 804 square feet of comfortable living space, this move-in-ready home features an open-concept floor plan designed for functionality and entertaining. Luxury vinyl plank flooring flows throughout the home, creating a cohesive and modern feel. The inviting family room is centered around a fabulous, wood-burning, stone fireplace with a wood mantel, a cozy place to relax during Colorado's cooler months. The kitchen is open to the dining and living areas and features stainless steel appliances, plank flooring, and a single bowl stainless sink. The generously sized bedroom offers comfortable accommodations along with convenient access to the full bath which is just outside the door. A newer vanity, flooring, and lighting adorn the full bath. Additional highlights include a reserved parking space, low-maintenance living, and a desirable Littleton location with convenient access to shopping, dining, parks, trails, and major commuter routes. Approximately 1.5 miles to Trader Joe's, half a mile to Whole Foods and less than a mile to Sam's Club. Whether you're searching for a primary residence, a lock-and-leave lifestyle, or an investment opportunity, this beautifully updated Littleton condo offers exceptional value and comfort.
Property Information
Property Type
Residential
Sub-Type
Condominium
Year Built
1980
Living Area
804 sq ft
Garage Spaces
1
Zoning
R-2-A
Days on Market
31
MLS® Listing#
9929808
Property Features
Interior
Appliances
Cooling
Heating
Fireplace
Parking
Patio
Construction
Roof
Sewer
Rooms
- Main
- Dining RoomMain
- Family RoomMain
- KitchenMain
Schools
- Elementary:
- Grant Ranch E-8
- Middle:
- Grant Ranch E-8
- High:
- John F. Kennedy
Financial Details
HOA
$288 / Monthly
Second Appletree West
Annual Taxes
$1,071
Tax year 2024
Directions
When turning into complex, go to the left, building is 2nd building on your right. *** PLEASE note this is building #2 unit #1 ***
Affordability Calculator
$47,000
Estimated monthly payment
$1,251/mo
Principal $188,000 · Est. interest $262,277 over 30 yrs
Neighborhood Market Statistics
How this home compares to active listings in Littleton, CO
- $624,777
- Median Listing Price
- 41
- Median Days on Market
- 2,037
- Median Sq Ft
- $314
- Median Price / Sq Ft
- 1,723
- Active Listings
- This home’s price is 62% below the area median.
- Its price per sq ft is 7% below the area median.
Market statistics compiled from active EXIT Realty® and MLS listings in Littleton, CO.
Location

Points of Interest in Littleton, CO
Showing the Littleton area map.
Nearby Schools
Governors Ranch Elementary School
Elementary · 0.6 mi away
Hosanna Early Learning Center
School · 1.1 mi away
Havern School
Secondary · 1.2 mi away
Rocky Mountain Deaf School
Elementary · 1.3 mi away
Mount View Youth Services Center
Secondary · 1.4 mi away
D'Evelyn Junior/Senior High School
Secondary · 1.4 mi away
Bus Terminal
School · 1.5 mi away
Denver Christian School
Secondary · 1.6 mi away
Westridge Elementary School
Elementary · 1.6 mi away
Hope Christian Academy
School · 1.7 mi away
Addenbrooke Classical Academy
Elementary · 1.7 mi away
Montessori Peaks Academy
Elementary · 1.8 mi away
Grant Ranch Ece-8 School
Elementary · 1.8 mi away
Colorado Academy
School · 1.9 mi away
Blue Heron Elementary School
Elementary · 2.1 mi away
Blue Heron Preschool Center
School · 2.1 mi away
Columbine Youth Wrestling
School · 2.1 mi away
Columbine High School
Secondary · 2.1 mi away
Pop-Ins Creative Schoolhouse
School · 2.1 mi away
Primrose Schools
Elementary · 2.1 mi away
Commute Calculator
Nearby Homes




Similar Homes Nearby


Similar Home Values
Comparable nearby listings and their asking prices.
| Address | Price | Beds | Baths | Sq Ft |
|---|---|---|---|---|
| 4896 S Dudley Street 4-7, Littleton, CO | $195,000 | 1 | 1 | 804 |
| 4896 S Dudley St 4-7, Littleton, CO | $195,000 | 1 | 1 | 804 |
| 5250 S Huron Way 1-103, Littleton, CO | $210,000 | 1 | 1 | 480 |
| 5250 S Huron Way 1-103, Littleton, CO | $210,000 | 1 | 1 | 480 |
| 8100 W Quincy Avenue K3, Littleton, CO | $220,000 | 1 | 1 | 815 |
| 8100 W Quincy Ave K3, Littleton, CO | $220,000 | 1 | 1 | 815 |


