

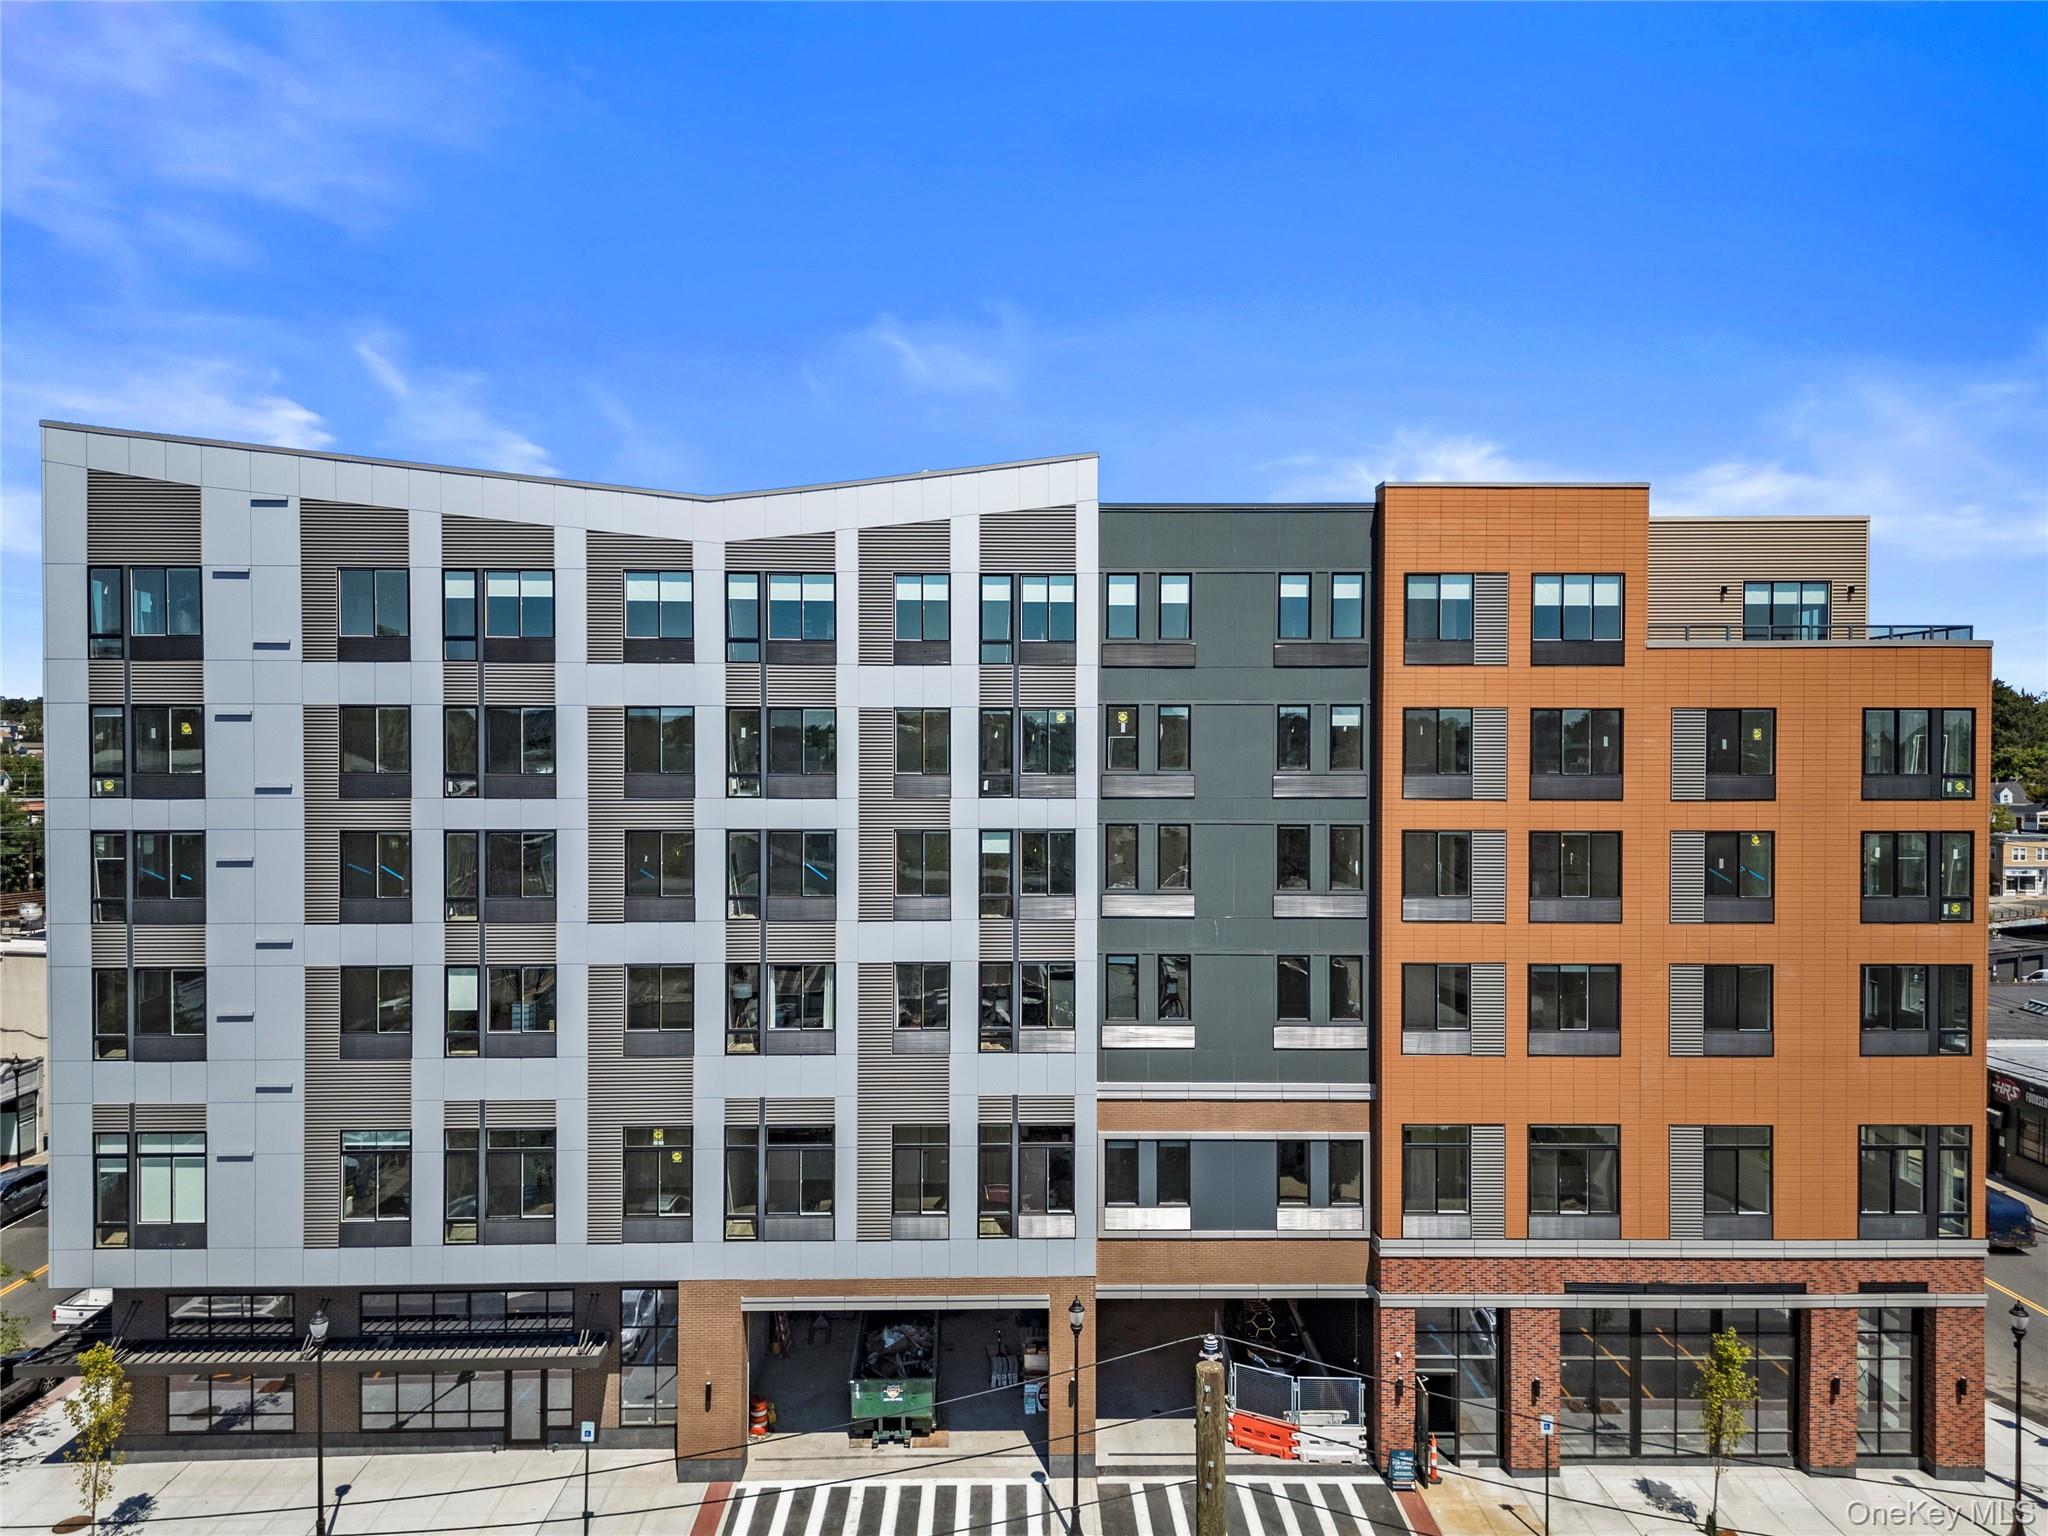
169 N Main Street 201, Port Chester, NY 10573
The Abendroth · Westchester County
Key Facts
Description
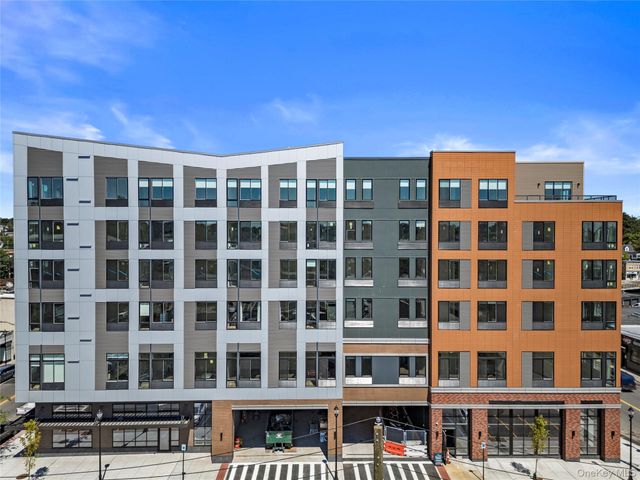
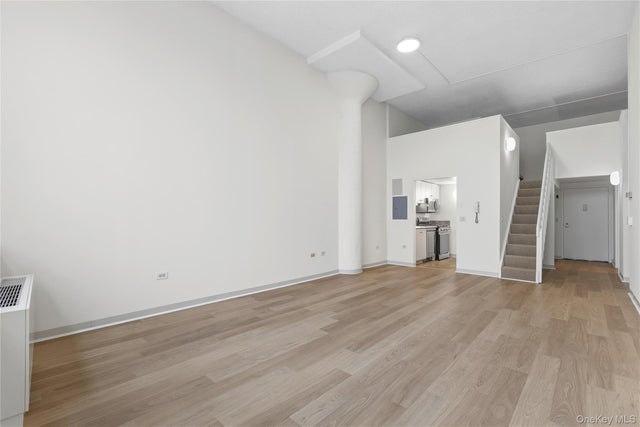
The Abendroth is a brand-new luxury rental community redefining modern living in Port Chester’s vibrant Waterfront District, ideally positioned at the Mill Street crossover just steps from Greenwich, CT. As a newly constructed building, residents have the rare opportunity to be the very first to live in their apartment home. Blending contemporary design with the rich legacy of the historic Abendroth Brothers’ Foundry, the building offers a unique sense of place where past and present meet seamlessly. Residents enjoy thoughtfully designed apartment homes featuring quartz countertops, back-lit vanities, high ceilings, expansive layouts, walk-in closets, keyless entry, central heating and air, and in-unit washer/dryers—features that today’s renters increasingly expect for comfort, convenience, and flexible living. Select residences offer private balconies or loft-style layouts, creating additional space to relax, entertain, or work from home. Beyond the residences, The Abendroth delivers a fully enriched lifestyle with elevated amenities designed around how people live, work, and recharge today. From the moment you enter, a curated lobby experience with an on-site Kneaded Bread satellite cafe; sets the tone, complemented by co-working lounge and private workspaces that support remote productivity. Wellness is at the forefront with a state-of-the-art fitness center with virtual training, spa-inspired steam and sauna facilities, and an outdoor pool and courtyard with firepit and BBQ areas—perfect for both relaxation and social connection. Residents also benefit from valet parking, a clubroom for gatherings, and a calendar of curated resident events that foster a true sense of community, along with a pet-friendly environment that welcomes both dogs and cats. Step outside and experience one of Westchester’s most dynamic and walkable downtowns. The Abendroth places you moments from iconic cultural destinations like the Capitol Theatre and Clay Art Center, as well as nearby waterfront parks such as Byram Park for outdoor recreation. The community is within blocks of popular restaurants including Bartaco, Talia, Felice, and 1881 Kitchen Table, along with many other notable dining options. Residents also enjoy being walkable to everyday conveniences like grocery shopping and the AMC Port Chester 14, with a short drive to Whole Foods Market. With the Port Chester Metro-North station just a short walk away, commuting to Manhattan is effortless, while the surrounding neighborhood offers an eclectic mix of shopping, dining, and entertainment right at your doorstep. The Abendroth combines suburban ease with urban accessibility, making your new community an exceptional place to live, work, and thrive.
Property Information
Property Type
Residential Lease
Sub-Type
Apartment
Style
Other
Year Built
2025
Stories
5
Living Area
1,200 sq ft
Garage Spaces
2
Days on Market
1
MLS® Listing#
992715
Property Features
Interior
Appliances
Cooling
Heating
Pool
Parking
Laundry
Lot Features
Construction
Security
Community
Sewer
Water Source
Schools
- Elementary:
- Thomas A Edison School
- Middle:
- Port Chester Middle School
- High:
- Port Chester Senior High School
Financial Details
HOA
$624 / Annually
Parcel Number
4801-142-000-00023-002-0048-0000000
Directions
Enter Lobby on Main Street
Affordability Calculator
$930
Estimated monthly payment
$25/mo
Principal $3,718 · Est. interest $5,187 over 30 yrs
Neighborhood Market Statistics
How this home compares to active listings in Port Chester, NY
- $639,683
- Median Listing Price
- 44
- Median Days on Market
- 1,970
- Median Sq Ft
- $303
- Median Price / Sq Ft
- 277
- Active Listings
- This home’s price is 99% below the area median.
- Its price per sq ft is 99% below the area median.
Market statistics compiled from active EXIT Realty® and MLS listings in Port Chester, NY.
Location

Points of Interest in Port Chester, NY
Showing the Port Chester area map.
Nearby Schools
Port Chester Public Schools
Elementary · 0.3 mi away
New Lebanon School
Elementary · 0.4 mi away
Our Lady of Mercy
School · 0.5 mi away
Olm/Spring Street School
School · 0.5 mi away
Holy Rosary School
School · 0.6 mi away
John F Kennedy Magnet School
School · 0.8 mi away
Western Middle School
Secondary · 0.8 mi away
Corpus Christi-Holy Rosary School - Father Rinaldi Campus
School · 0.8 mi away
Gateway School
School · 0.9 mi away
Park Avenue School
Elementary · 0.9 mi away
Port Chester High School
Secondary · 1.1 mi away
Fastrackids
School · 1.2 mi away
King Street School
Elementary · 1.2 mi away
Port Chester Middle School
Secondary · 1.3 mi away
Port Chester Public Schools
School · 1.3 mi away
Hamilton Avenue School
Elementary · 1.4 mi away
Town of Greenwich Public Schools
School · 1.4 mi away
Rye Country Day School
School · 1.5 mi away
The Cedar School
Secondary · 1.7 mi away
Southern Westchester Boces
School · 1.8 mi away
Commute Calculator
Nearby Homes


Similar Homes Nearby


Similar Home Values
Comparable nearby listings and their asking prices.
| Address | Price | Beds | Baths | Sq Ft |
|---|---|---|---|---|
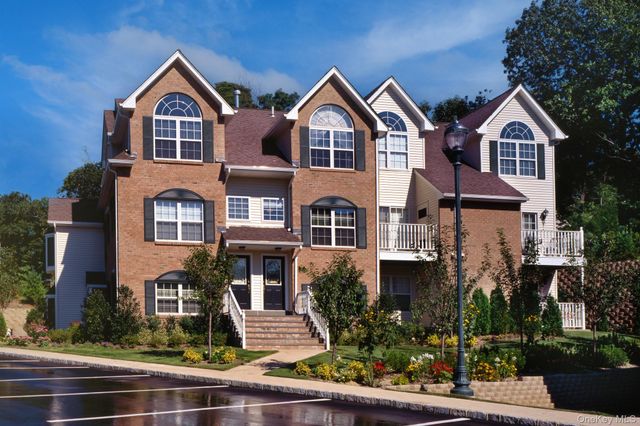
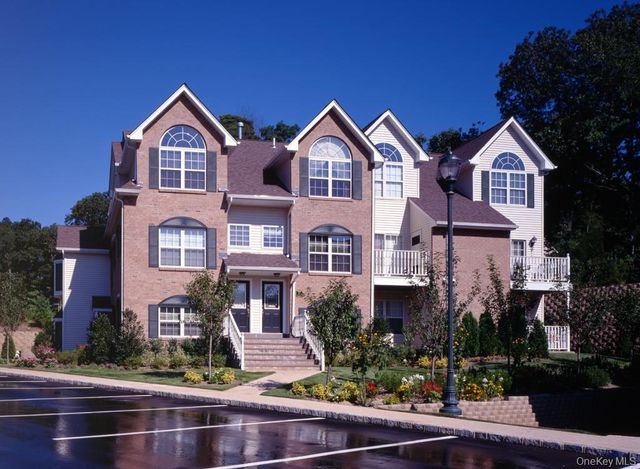
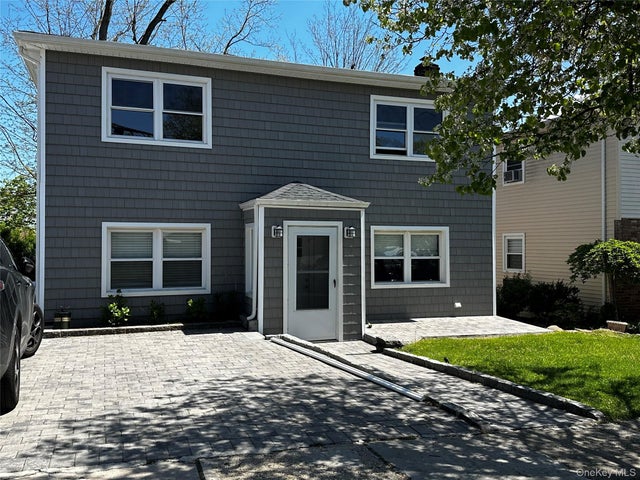
| 148 Main Street 2W, Port Washington, NY | $3,300/mo | 2 | 2 | 1,100 |
| 12A Pinnacle Drive 12A, Port Jefferson, NY | $3,320/mo | 2 | 2 | 1,169 |
| 14 Pinnacle Drive 14, Port Jefferson, NY | $3,320/mo | 2 | 2 | 1,169 |
| 1 Pinnacle Drive 2, Port Jefferson, NY | $3,320/mo | 2 | 2 | 1,169 |
| 169 N Main Street 537, Port Chester, NY | $3,352/mo | 1 | 1 | 765 |
| 56 Marwood Road N 2nd Fl, Port Washington, NY | $3,400/mo | 2 | 1 | 609 |
Moving Cost Estimate
EXIT Agents in Port Chester


Listing Courtesy: Michelle L Coletti - 9149064120
Presented by: Michelle L. Coletti
 Fair Housing Notice