

1100 Norwood RD, Dripping Springs, TX 78620
Hurlbut Ranch West · Hays County
Key Facts
Description
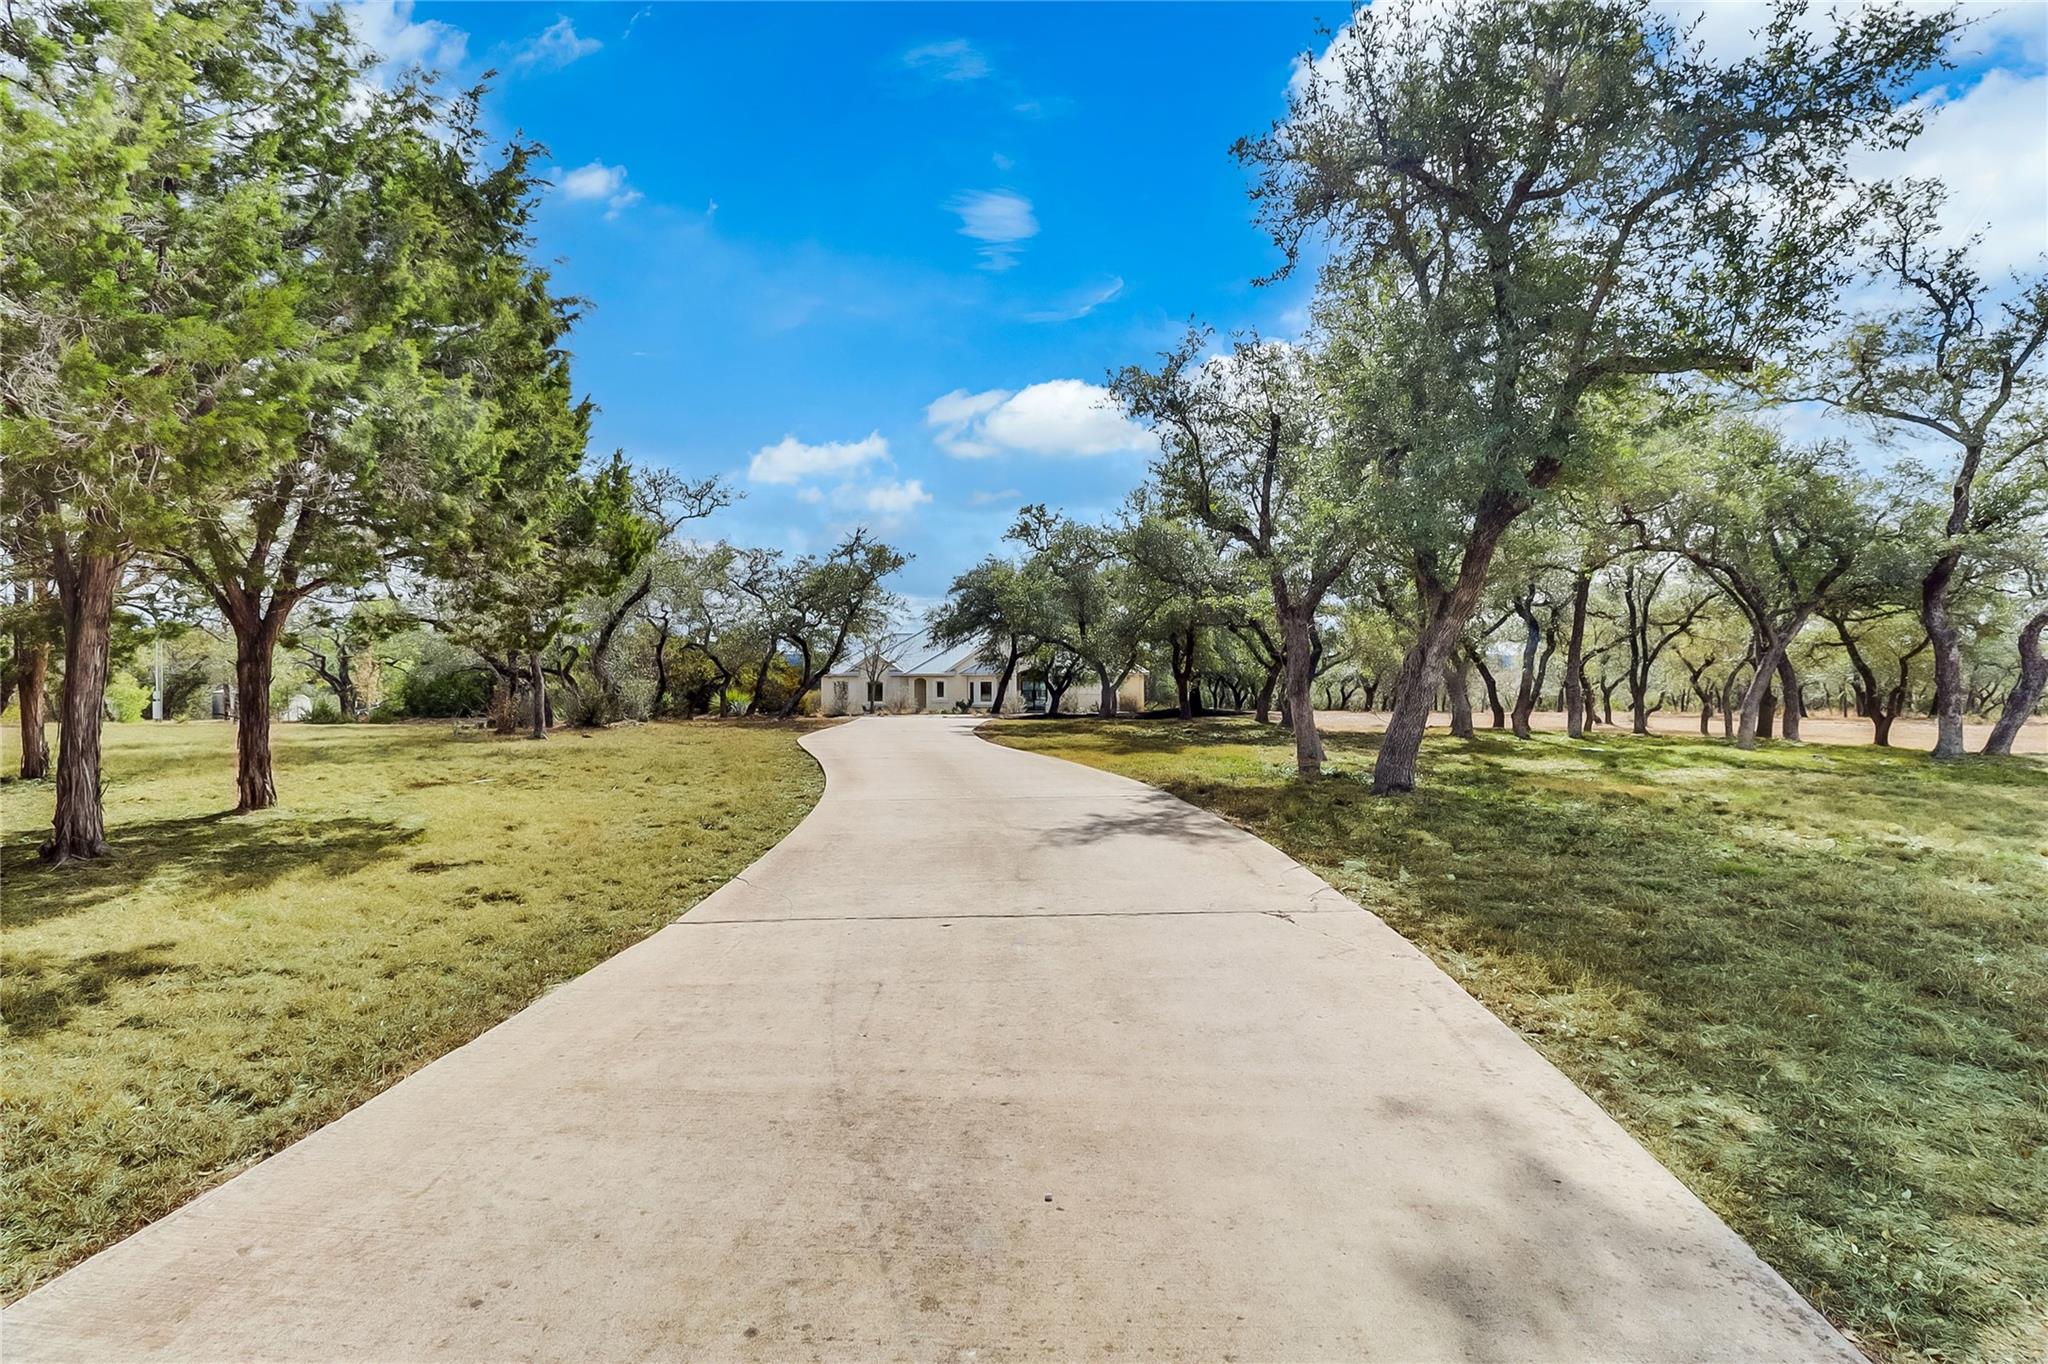
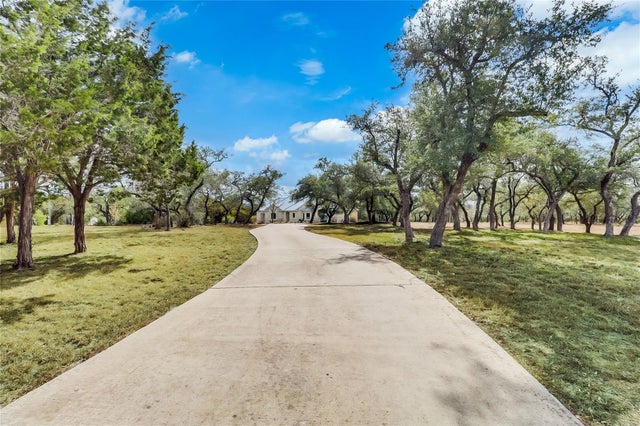
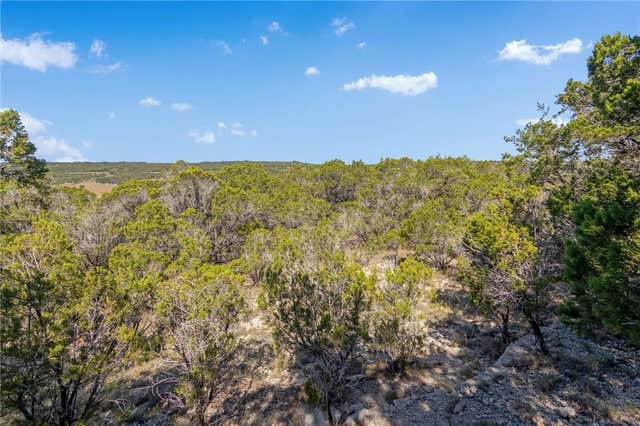
Welcome to your private Hill Country retreat. Thoughtfully updated and truly move-in ready, this beautifully refreshed single-level home features brand-new oak hardwood floors, a newly updated kitchen, fresh interior paint, and renovated bathrooms throughout. Situated at 1100 Norwood Road in Dripping Springs, the main residence offers 2,734 square feet of thoughtfully designed living space with four bedrooms plus a dedicated office, all set on an expansive 6.61-acre lot in the heart of the Texas Hill Country—where privacy and open space take center stage. The open floor plan effortlessly connects the family and living rooms and is anchored by a renovated, spacious eat-in kitchen showcasing stylish new countertops, trendy backsplash, updated hardware, and generous pantry storage—ideal for both everyday living and entertaining. A cozy fireplace adds warmth and character to the main living area, while iron entry doors create a striking architectural statement. The primary suite is a true retreat, featuring two walk-in closets and a newly renovated spa-like bath with a pedestal soaking tub and walk-in shower—designed for relaxation and comfort. Outdoor living is where this property truly shines. Enjoy a private pool with newly built decking, perfect for entertaining, unwinding, or taking in the serene Hill Country surroundings. The expansive acreage offers endless possibilities for recreation, gardening, animals, or simply enjoying wide-open Texas views. A barn/workshop adds valuable flexibility for hobbies, storage, or creative pursuits, enhancing both lifestyle and investment potential. An adjacent 3.57-acre parcel is also available for purchase, featuring three modern one-bedroom, one-bath container homes, with a separate septic system, offering exceptional flexibility for guest accommodations, rental income, or multi-generational living.
Property Information
Property Type
Residential
Sub-Type
Single Family Residence
Year Built
2006
Living Area
2,734 sq ft
Lot Size
6.61 acres
Parking Spaces
6
Ownership
Fee-Simple
Days on Market
168
MLS® Listing#
9922634
Property Features
Interior
Appliances
Cooling
Heating
Flooring
Fireplace
Pool
Parking
Laundry
Patio
Fencing
Lot Features
Foundation
Roof
Windows
Security
Other Structures
Community
Utilities
Sewer
Water Source
Schools
- Elementary:
- Walnut Springs
- Middle:
- Dripping Springs Middle
- High:
- Dripping Springs
Financial Details
HOA
None
Annual Taxes
$16,794
Tax year 2024
Assessed Value
$1,073,746
Parcel Number
1142780000020R14
Directions
RR 12 North and W Fitzhugh Rd to McGregor (McGregor turns into Raeford Crossing then Hillview), L onto Norwood
Affordability Calculator
$239,000
Estimated monthly payment
$6,360/mo
Principal $956,000 · Est. interest $1,333,705 over 30 yrs
Neighborhood Market Statistics
How this home compares to active listings in Dripping Springs, TX
- $491,538
- Median Listing Price
- 81
- Median Days on Market
- 2,156
- Median Sq Ft
- $225
- Median Price / Sq Ft
- 609
- Active Listings
- This home’s price is 143% above the area median.
- Its price per sq ft is 94% above the area median.
Market statistics compiled from active EXIT Realty® and MLS listings in Dripping Springs, TX.
Location

Points of Interest in Dripping Springs, TX
Showing the Dripping Springs area map.
Nearby Schools
West Cypress Hills Elementary School
Elementary · 5.7 mi away
Over Yonder Nature School
School · 6.5 mi away
Walnut Springs Elementary School
Elementary · 7.4 mi away
Dripping Springs Elementary
Elementary · 7.5 mi away
Sunrise Christian Schoolhouse
School · 7.7 mi away
Dripping Springs High School
Secondary · 8.0 mi away
Walnut Springs Elementary
Elementary · 8.3 mi away
Dripping Springs ISD
Elementary · 8.4 mi away
Bee Loved Preschool
School · 8.6 mi away
Lupine Lane
School · 9.5 mi away
Skybridge Academy
School · 9.7 mi away
Appamada School
Secondary · 9.7 mi away
Bee Cave Middle School
Secondary · 9.7 mi away
Serene Hills Elementary
Elementary · 10.3 mi away
The Episcopal Church of the Holy Spirit
School · 10.4 mi away
Escuela Hispanoamericana de Texas
School · 11.4 mi away
Little Sunshines Playhouse
School · 11.5 mi away
Bee Cave Elementary School
Elementary · 11.5 mi away
Goddard School
School · 11.6 mi away
Lakeway Elementary School
Elementary · 11.6 mi away
Commute Calculator
Nearby Homes


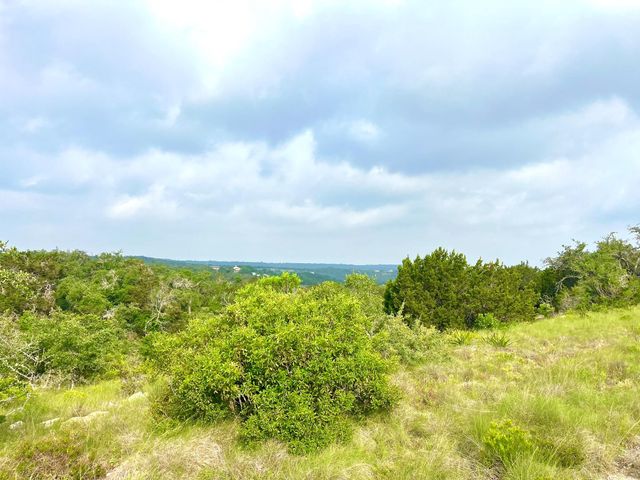
Similar Homes Nearby
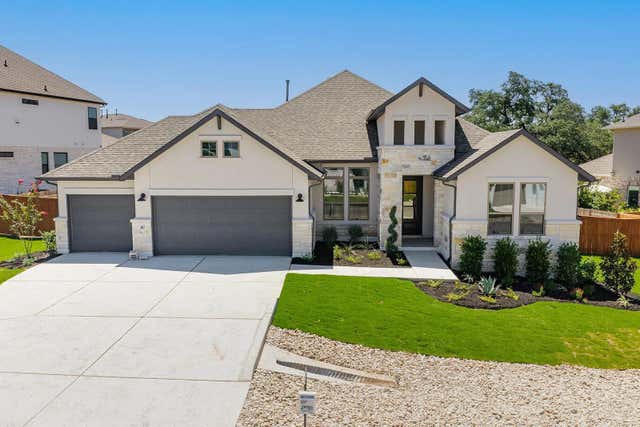

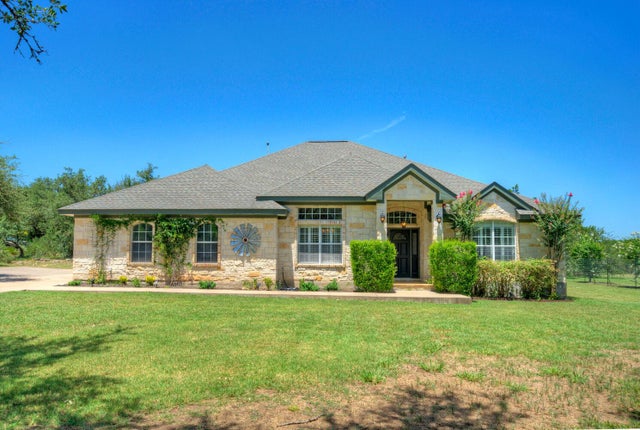

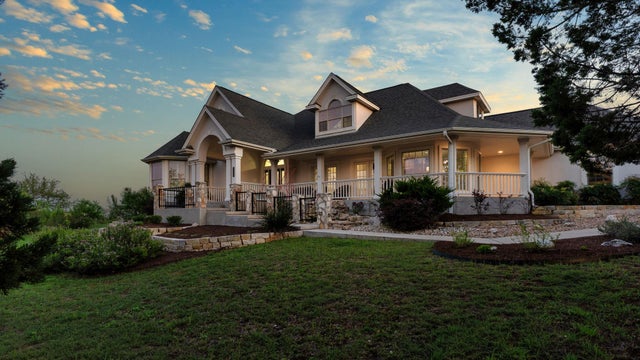
Similar Home Values
Comparable nearby listings and their asking prices.
| Address | Price | Beds | Baths | Sq Ft |
|---|---|---|---|---|
| 397 Bridge Water LOOP, Dripping Springs, TX | $839,900 | 4 | 3 | 2,998 |
| 3660 Stagecoach Ranch LOOP, Dripping Springs, TX | $849,000 | 3 | 2 | 2,238 |
| 17 Jennifer Lane, Sulphur Springs, TX | $849,900 | 4 | 6 | 3,477 |
| 12225 Triple Creek CIR, Dripping Springs, TX | $849,900 | 5 | 3 | 3,096 |
| 1135 Blue Ridge Dr. DR, Dripping Springs, TX | $850,000 | 4 | 4 | 2,981 |
| 250 Goodnight TRL, Dripping Springs, TX | $850,000 | 4 | 3 | 3,064 |
Moving Cost Estimate
EXIT Agents in Dripping Springs


Listing Courtesy: Compass RE Texas, LLC - (512) 743-4653
Last Updated: 2026-01-28