

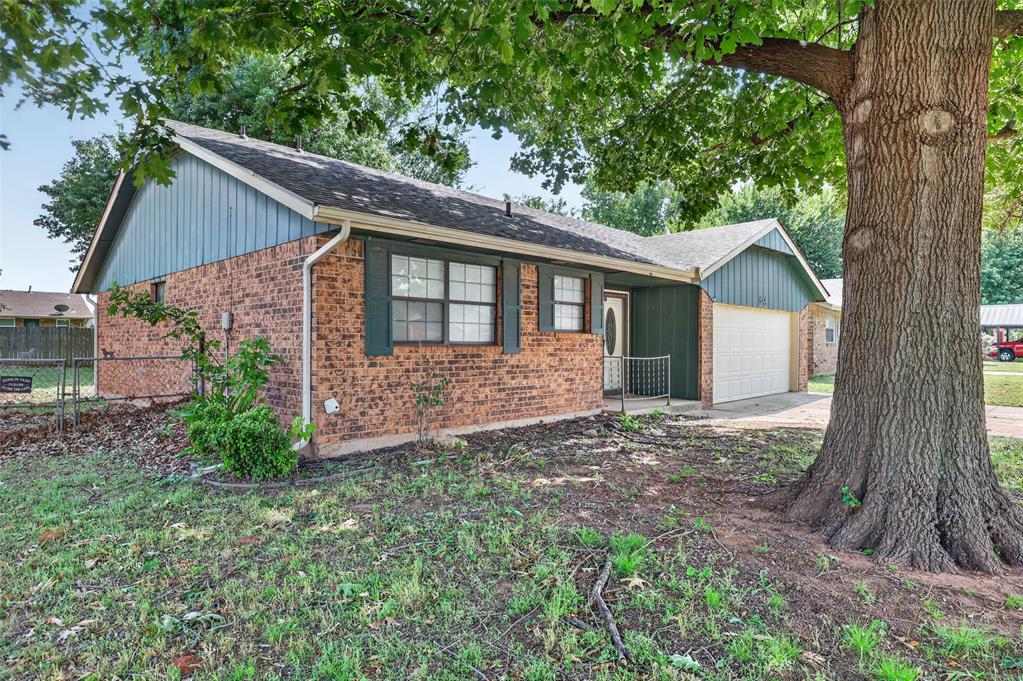
644 W Forster Drive, Mustang, OK 73064
Canadian County
Key Facts
Description
Located in the highly sought-after Mustang school district, this charming home is full of character and opportunity! Nestled among beautiful mature trees, this property offers inviting curb appeal with a spacious front porch perfect for relaxing mornings or evening sunsets. Inside, you’ll love the durable wood-look tile flooring throughout — absolutely no carpet! Originally designed as a 3-bedroom home, one wall was removed to create a larger 2-bedroom layout, but it could easily be converted back to a 3-bedroom if desired. Quality touches include solid core wood doors throughout the home, adding both style and durability. Whether you’re a first-time homebuyer looking for a great place to call home or an investor searching for your next opportunity, this property checks all the boxes. Homes like this in Mustang don’t last long — don’t wait, this one will go fast!
Property Information
Property Type
Residential
Sub-Type
Single Family Residence
Style
Traditional
Year Built
1982
Living Area
1,131 sq ft
Lot Size
0.17 acres
Garage Spaces
2
Days on Market
55
MLS® Listing#
1230879
Property Features
Cooling
Heating
Fireplace
Laundry
Patio
Lot Features
Construction
Foundation
Roof
Windows
Schools
- Elementary:
- Mustang ES
- Middle:
- Mustang MS
- High:
- Mustang HS
Financial Details
Parcel Number
644WForster73064
Directions
From 89th and Czech Hall go north to Forster and East to home.
Affordability Calculator
$34,780
Estimated monthly payment
$926/mo
Principal $139,120 · Est. interest $194,085 over 30 yrs
Neighborhood Market Statistics
How this home compares to active listings in Mustang, OK
- $335,714
- Median Listing Price
- 52
- Median Days on Market
- 1,935
- Median Sq Ft
- $178
- Median Price / Sq Ft
- 227
- Active Listings
- This home’s price is 48% below the area median.
- Its price per sq ft is 14% below the area median.
Market statistics compiled from active EXIT Realty® and MLS listings in Mustang, OK.
Location
- 644 W Forster Drive, Mustang, OK 73064
Points of Interest in Mustang, OK
Showing the Mustang area map.
Nearby Schools
Centennial Elementary School
Elementary · 0.3 mi away
Mustang Horizon Ies
Secondary · 0.3 mi away
Mustang Middle School
Elementary · 0.3 mi away
Mustang High School
Secondary · 0.6 mi away
Mustang (Ok) Public Schools
School · 0.7 mi away
Open Hearts Dayschool
Secondary · 0.8 mi away
Mustang Elementary School
Elementary · 0.9 mi away
Lakehoma Elementary School
Elementary · 1.3 mi away
Blessed Childcare
School · 1.4 mi away
Mustang Education Center
School · 1.5 mi away
Mustang Central Middle School
Elementary · 2.3 mi away
Riverwood Elementary School
Elementary · 2.5 mi away
Canyon Ridge Intermediate School
Secondary · 3.6 mi away
Prairie View Elementary School
Elementary · 3.9 mi away
Mustang Valley Elementary School
Elementary · 4.4 mi away
Mustang Public Schools
School · 4.6 mi away
Mustang Trails Elementary School
Elementary · 4.6 mi away
Mustang North Middle School
Secondary · 4.8 mi away
Mustang Creek Elementary School
Elementary · 4.8 mi away
Western Heights Middle School
Secondary · 5.0 mi away
Commute Calculator
Nearby Homes

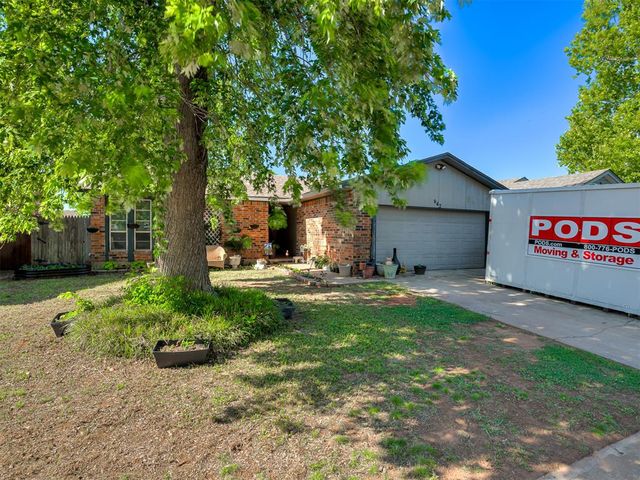
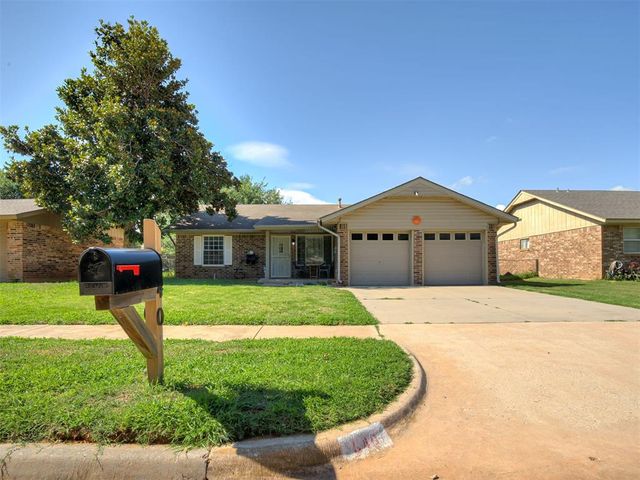


Similar Homes Nearby

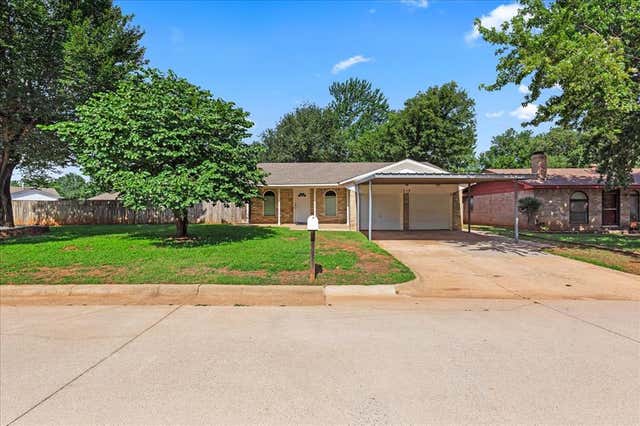


Similar Home Values
Comparable nearby listings and their asking prices.
| Address | Price | Beds | Baths | Sq Ft |
|---|---|---|---|---|
| 642 W Linden Drive, Mustang, OK | $175,000 | 3 | 2 | 1,250 |
| 926 W Churchill Way, Mustang, OK | $180,000 | 3 | 2 | 1,471 |
| 713 S Glen Lane, Mustang, OK | $185,200 | 3 | 2 | 980 |
| 612 W Perry Drive, Mustang, OK | $196,000 | 3 | 2 | 1,146 |
| 914 S Highland Drive, Mustang, OK | $199,000 | 3 | 2 | 1,222 |
| 350 W Elder Drive, Mustang, OK | $199,900 | 3 | 2 | 1,705 |
Moving Cost Estimate
EXIT Agents in Mustang



Listing Courtesy: Realty Experts, Inc - 4057032255
Presented by: Monty Strickland