

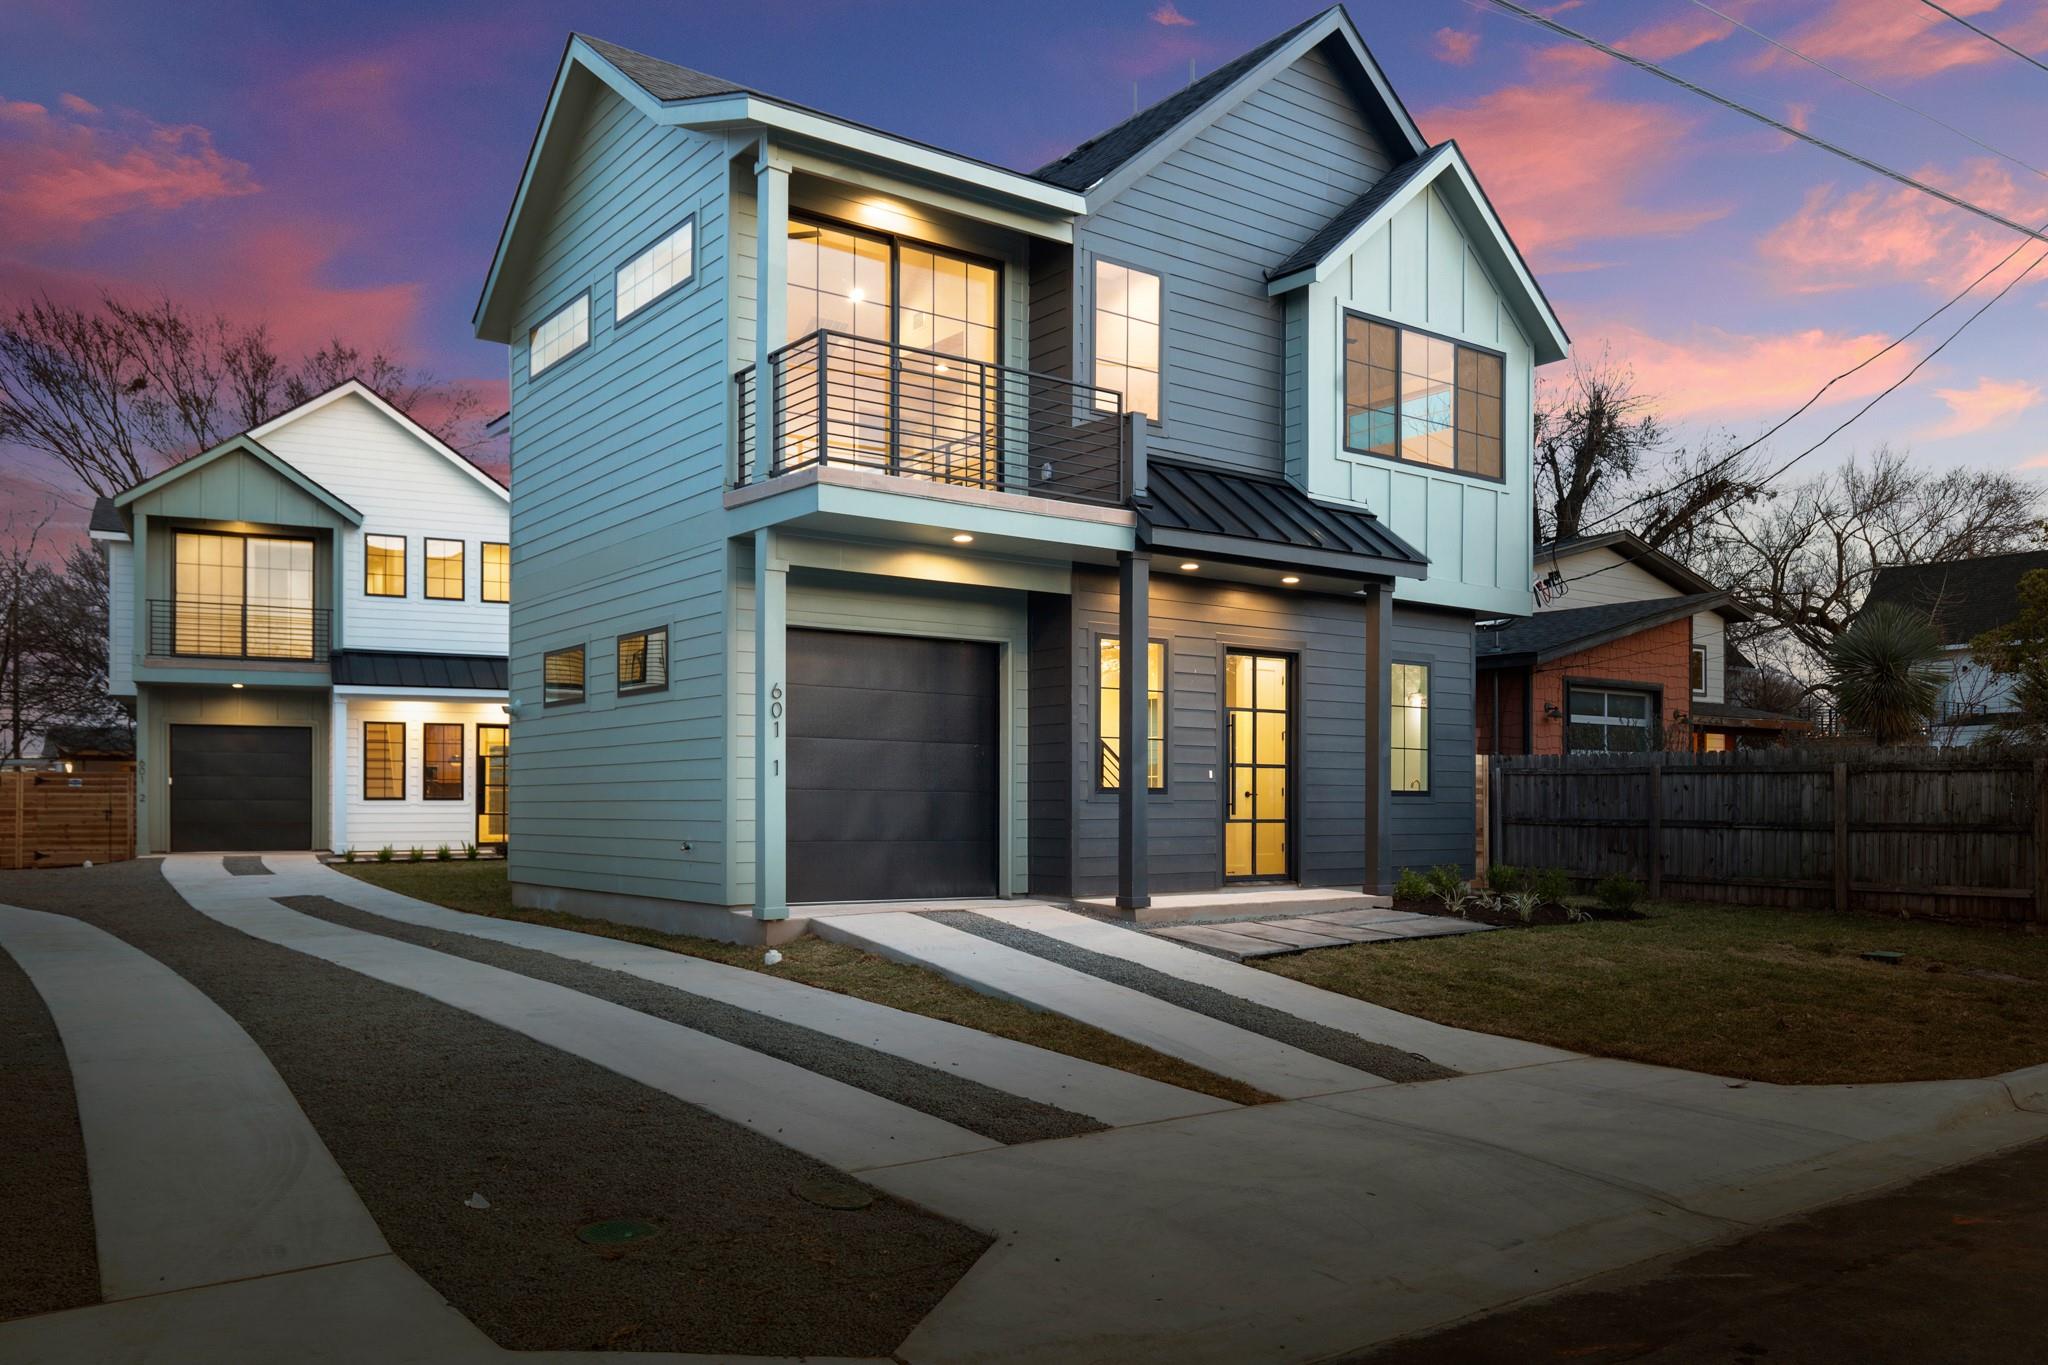
601 Vermont RD 1, Austin, TX 78702
Pipkin Add 02 · Travis County
Key Facts
Description
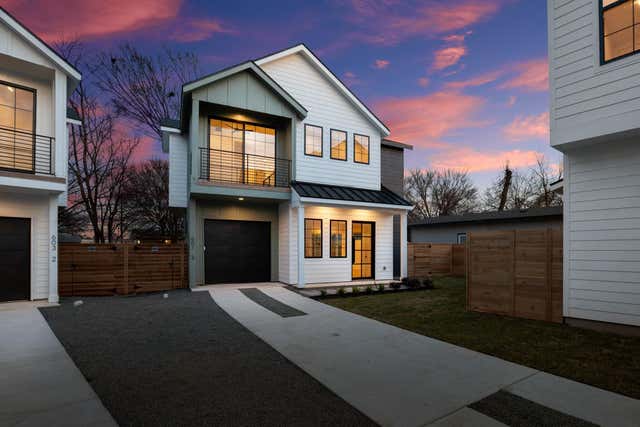
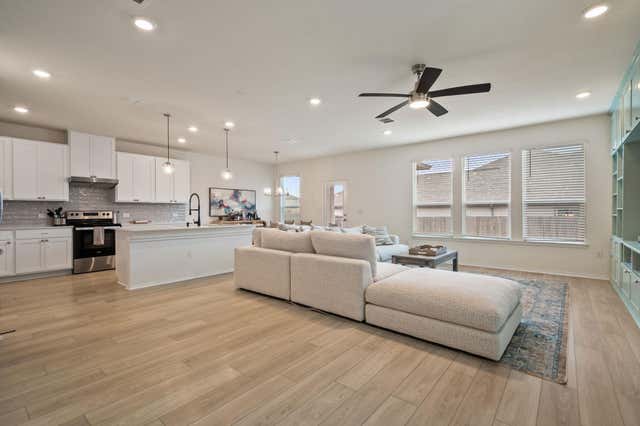
**Note there are a total of 4 units available at this property ranging 1488 sq feet to 1670 sq feet, contact agent for more info** Presenting a truly distinguished single family residence located at 601 Vermont RD Unit 1. Nestled in the highly sought after neighborhood of Govalle. This luxurious house, built in 2026, showcases an amazing design crafted with top tier materials. The kitchen, provides an exceptional culinary environment. It features elegant stone countertops and a sophisticated backsplash, complementing the expansive large kitchen island that serves as a central gathering point. This space is thoughtfully designed for both efficiency and enjoyment. This residence encompasses three inviting bedrooms, offering comfortable and private spaces for relaxation. A dedicated inclosed garage space provides convenient and safe vehicle storage. Furthermore, a private balcony extends the living experience outdoors, offering a tranquil spot within this desirable residential area. This property represents an unparalleled opportunity for refined living in a prime Austin location that's walkable to restaurants, shops, bars, and more!
Property Information
Property Type
Residential
Sub-Type
Single Family Residence
Style
1st Floor Entry
Year Built
2026
Living Area
1,614 sq ft
Lot Size
0.29 acres
Garage Spaces
1
Parking Spaces
2
Ownership
Common
Days on Market
92
MLS® Listing#
9905098
Property Features
Interior
Exterior
Appliances
Cooling
Heating
Flooring
Pool
Parking
Laundry
Patio
Fencing
Lot Features
Construction
Foundation
Roof
Windows
Security
Other Structures
Community
Utilities
Sewer
Water Source
Rooms
- Second
Schools
- Elementary:
- Brooke
- Middle:
- Martin
- High:
- Eastside Early College
Financial Details
HOA
None
Annual Taxes
$13,252
Tax year 2025
Assessed Value
$647,538
Parcel Number
0202140907
Directions
From I 35, go east on 7th Street, turn right onto Gunter Street, Left onto Hidalgo, Right onto Vermont Property is on the Left.
Affordability Calculator
$149,980
Estimated monthly payment
$3,991/mo
Principal $599,920 · Est. interest $836,942 over 30 yrs
Neighborhood Market Statistics
How this home compares to active listings in Austin, TX
- $550,677
- Median Listing Price
- 68
- Median Days on Market
- 1,788
- Median Sq Ft
- $324
- Median Price / Sq Ft
- 5,419
- Active Listings
- This home’s price is 36% above the area median.
- Its price per sq ft is 43% above the area median.
Market statistics compiled from active EXIT Realty® and MLS listings in Austin, TX.
Location

Points of Interest in Austin, TX
Showing the Austin area map.
Nearby Schools
Library Media Center
School · 0.3 mi away
Allen Elementary School
Elementary · 0.3 mi away
Govalle Elementary School
Elementary · 0.7 mi away
Austin Tinkering School
School · 0.9 mi away
UT - Elementary School
Elementary · 1.0 mi away
Austin Schools
School · 1.0 mi away
Zavala Elementary School
Elementary · 1.1 mi away
Eastside Early College High School
Secondary School · 1.1 mi away
Natureversity Outdoor School
School · 1.1 mi away
Metz Elementary School
Elementary · 1.1 mi away
Oak Springs Elementary School
Elementary · 1.2 mi away
Eastside Memorial High School
Secondary · 1.3 mi away
Blackshear Elementary
Elementary · 1.4 mi away
Allison Elementary School
Elementary · 1.5 mi away
Ortega Elementary School
Elementary · 1.5 mi away
Kealing Middle School
Secondary · 1.6 mi away
Martin Middle School
Secondary · 1.6 mi away
Breakthrough Central Texas
Secondary · 1.8 mi away
Acton Academy
School · 1.9 mi away
Gonzalo Garza Independence High School
Secondary · 1.9 mi away
Commute Calculator
Nearby Homes

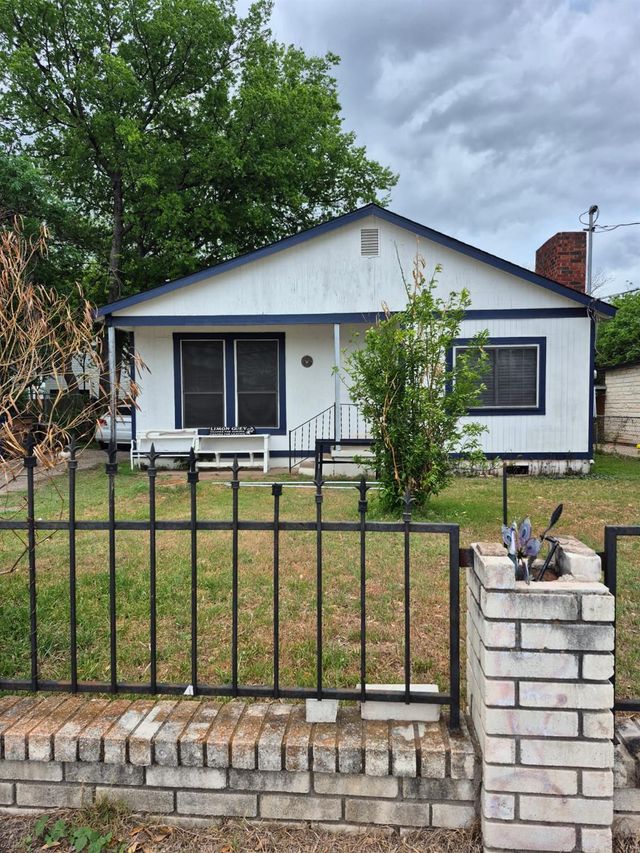
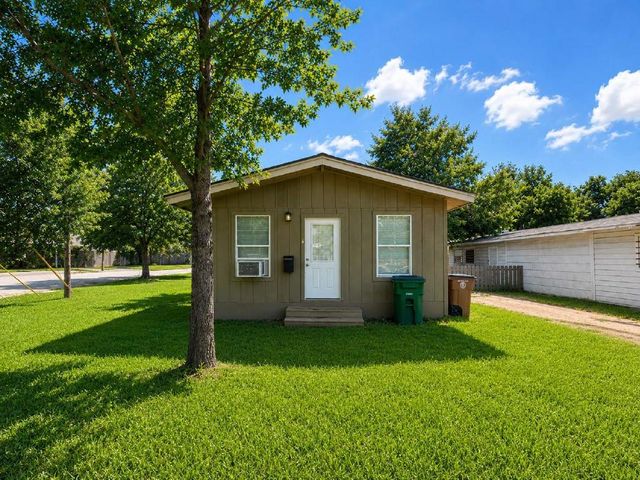
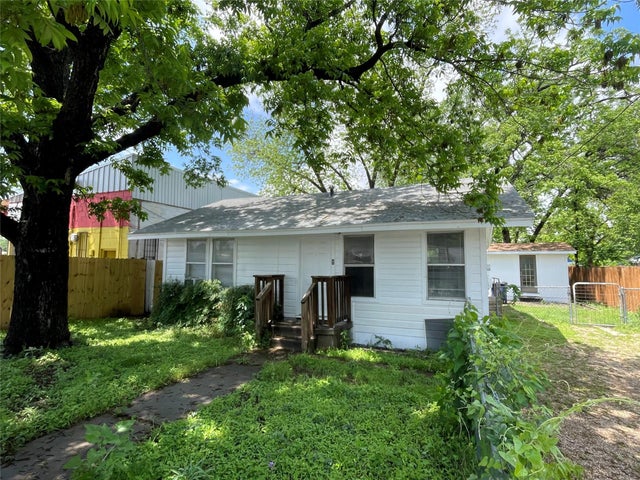

Similar Homes Nearby
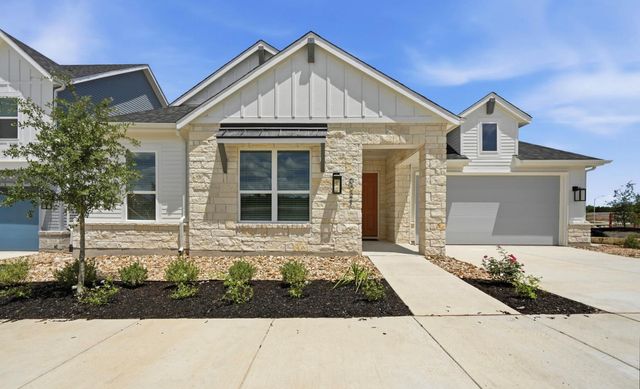

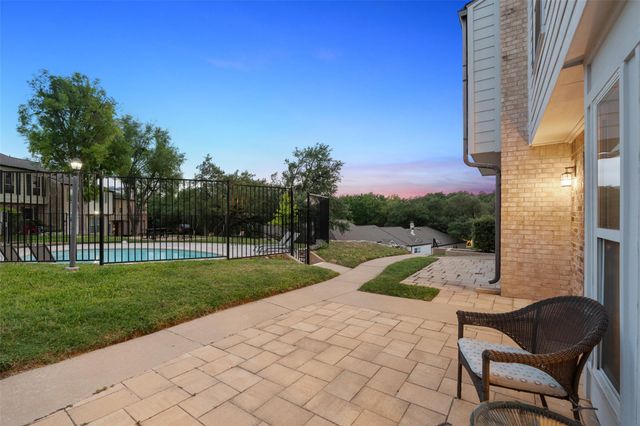
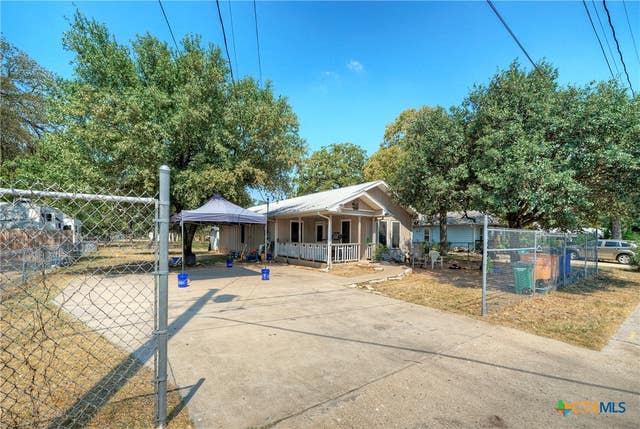
Similar Home Values
Comparable nearby listings and their asking prices.
| Address | Price | Beds | Baths | Sq Ft |
|---|---|---|---|---|
| 6321 McMurtry ST, Austin, TX | $524,990 | 4 | 2 | 1,967 |
| 6321 McMurtry Street, Austin, TX | $524,990 | 4 | 2 | 1,967 |
| 3467 N Hills DR, Austin, TX | $525,000 | 3 | 3 | 1,896 |
| 604 Vargas Road, Austin, TX | $525,000 | 4 | 2 | 1,260 |
| 7805 House Finch DR, Austin, TX | $525,000 | 5 | 3 | 2,578 |
| 9513 Braeburn GLN, Austin, TX | $525,000 | 3 | 2 | 1,481 |
Moving Cost Estimate
EXIT Agents in Austin


Listing Courtesy: Compass RE Texas, LLC - (512) 917-9839
Last Updated: 2026-04-09