

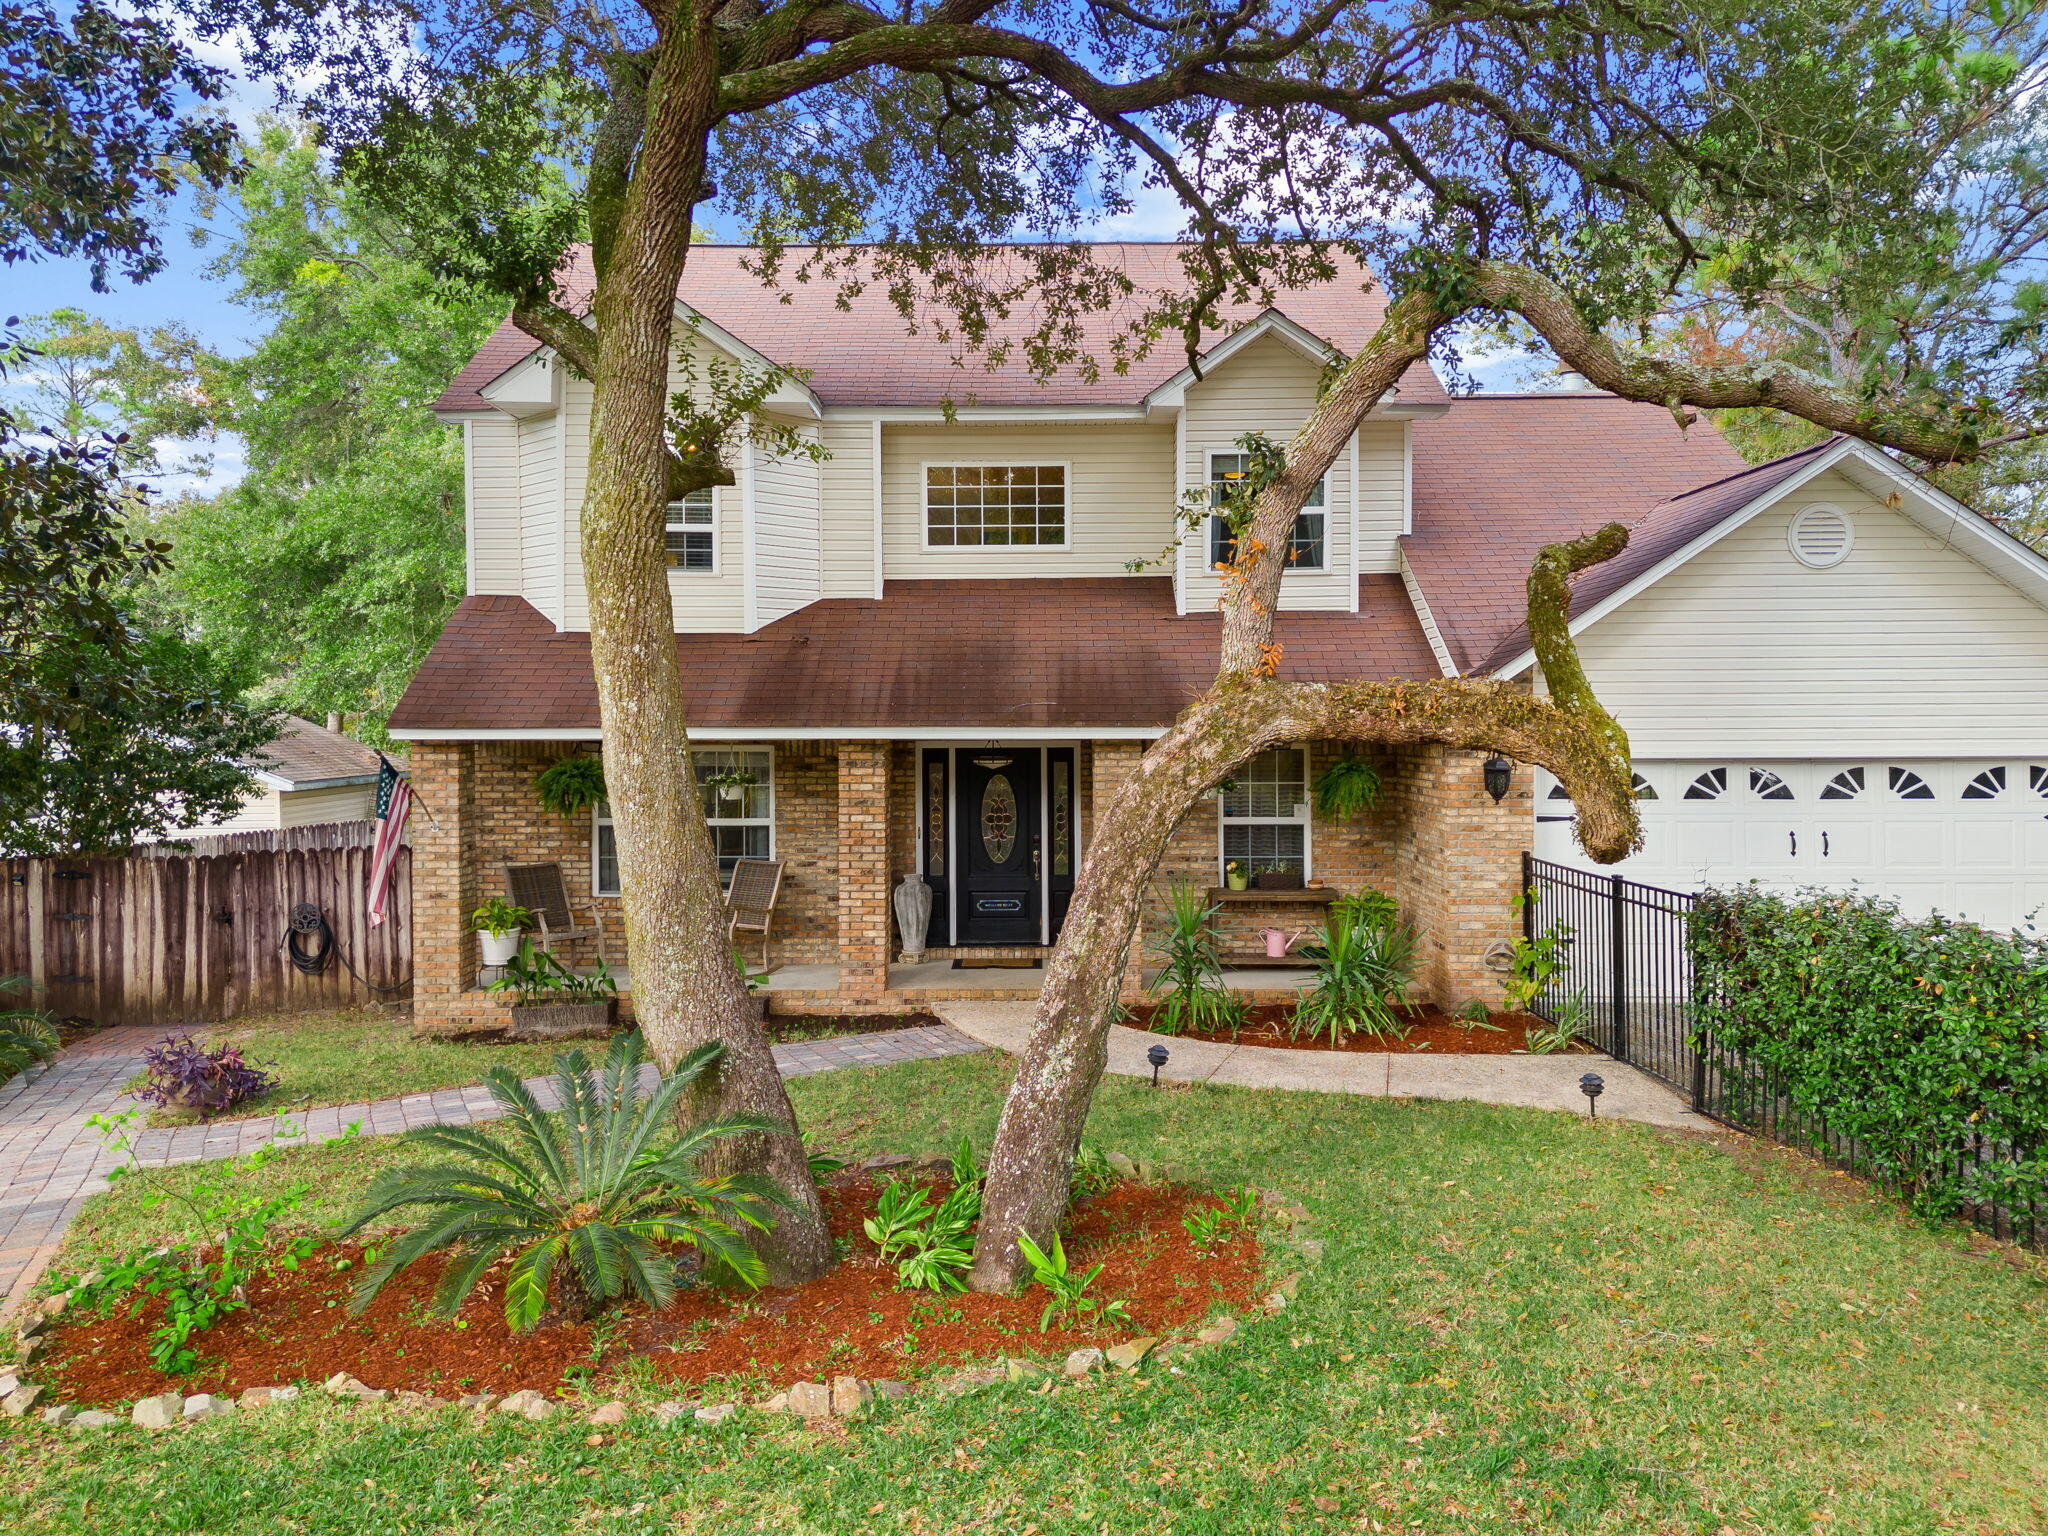
110 Rodney Drive, Freeport, FL 32439
LAIRDS 2ND ADDN · Walton County
Key Facts
Description
WATERFRONT Home! CONVENIENTLY located just minutes from the beaches of 30A and a short boat ride down the canal to Mallet Bayou and Choctawhatchee Bay. On a private no-through street. Southern style home with a front courtyard, mature live oak trees and relaxing Koi pond. Back yard features an expansive deck off the house and a dock on the canal with a boat lift, ready for your boating adventures. Walking through the front door you get that grand entrance feeling in the foyer and notice the beautiful custom lighting. LVP flooring throughout whole home. Kitchen is open concept with sitting area and breakfast nook attached, along with a wood burning fireplace in the sitting area. Formal living space and dining room are adjacent for great entertainment options. A half bath is also conveniently located downstairs for easy guest access. Making your way upstairs you find three spacious bedrooms, two of which share a hall bath. The master bedroom has a walk-in closet and large bathroom featuring a jetted garden tub. Have that morning cup of coffee overlooking the water, right out of bed, on your own upstairs deck connected to the master bedroom by a set of French doors. Other notable features of this home is a fully fenced in back yard and front yard for the pets and privacy, while enjoying your above ground pool. A shed located in the back yard gives ample storage for tools and yard equipment. A unique bonus is an outdoor brick oven situated right by the pool on the back deck, perfect for cooking outdoors when the weather is nice. There is ample parking space in the driveway and a bonus parking area on the side of house, behind the fence, for an RV or boat. The two car garage can function as a parking space, or use it as a fun "man cave" area for games and gathering! This is that waterfront retreat, away from it all, but close enough to get to it all, that you have been waiting for. CALL TODAY!
Property Information
Property Type
Residential
Sub-Type
Single Family Residence
Style
Pueblo
Year Built
1995
Living Area
2,032 sq ft
Lot Size
0.28 acres
Lot Dimensions
100 x145 x65 x 135
Garage Spaces
2
Zoning
Resid Single Family
Days on Market
212
MLS® Listing#
990492
Property Features
Interior
Exterior
Appliances
Cooling
Heating
Flooring
Pool
Parking
Patio
Fencing
Lot Features
Foundation
Roof
Windows
Utilities
Sewer
Water Source
Rooms
- 21 x 19.25First
- 5.5 x 5First
- 10.5 x 5Second
- 9.66 x 8.33First
- First
- 3 x 1.5First
- Bedroom11.41 x 9Second
- Bedroom14.83 x 11.33Second
- Dining Room28 x 12First
- Family Room13.5 x 29.3First
- Laundry9.16 x 7First
- Master Bathroom13 x 10Second
- Master Bedroom14 x 12.33Second
Schools
- Elementary:
- Freeport
- Middle:
- Freeport
- High:
- Freeport
Financial Details
Annual Taxes
$2,367
Tax year 2025
Parcel Number
34-1S-19-23080-00H-0110
Directions
From the intersection of Highway 331 and Highway 20, come south approximately 3 miles and Rodney Drive will be on your right. Turn onto Rodney Drive, come to left hand bend in road and property will be directly in front of you.
Affordability Calculator
$128,980
Estimated monthly payment
$3,432/mo
Principal $515,920 · Est. interest $719,754 over 30 yrs
Neighborhood Market Statistics
How this home compares to active listings in Freeport, FL
- $458,523
- Median Listing Price
- 79
- Median Days on Market
- 2,108
- Median Sq Ft
- $206
- Median Price / Sq Ft
- 397
- Active Listings
- This home’s price is 41% above the area median.
- Its price per sq ft is 54% above the area median.
Market statistics compiled from active EXIT Realty® and MLS listings in Freeport, FL.
Location

Points of Interest in Freeport, FL
Showing the Freeport area map.
Nearby Schools
Freeport Middle School
Secondary · 3.6 mi away
Freeport Elementary School
Elementary · 4.2 mi away
South Walton High School
Secondary · 5.5 mi away
South Walton Montessori Academy
Elementary · 5.5 mi away
The Preschool at Point Washington
School · 5.5 mi away
Bay Elementary School
Elementary · 5.7 mi away
Emerald Coast Middle School
Secondary · 6.3 mi away
Freeport High School
Secondary · 6.7 mi away
The Tree House Episcopal Montessori School
Elementary · 7.1 mi away
Dune Lakes Elementary School
Elementary · 7.8 mi away
Seaside Neighborhood School
Elementary · 8.8 mi away
Emerald Coast Middle School
School · 9.6 mi away
Van R Butler Elementary School
Elementary · 9.6 mi away
Ohana Institute
School · 13.7 mi away
Gateway Academy
School · 13.9 mi away
Naval School Explosive Ordnance Disposal
School · 14.7 mi away
Bluewater Elementary School
Elementary · 17.1 mi away
Destin Middle School
Secondary · 17.6 mi away
Galilean Academy
School · 17.9 mi away
Walton Middle School
Secondary · 18.3 mi away
Commute Calculator
Nearby Homes
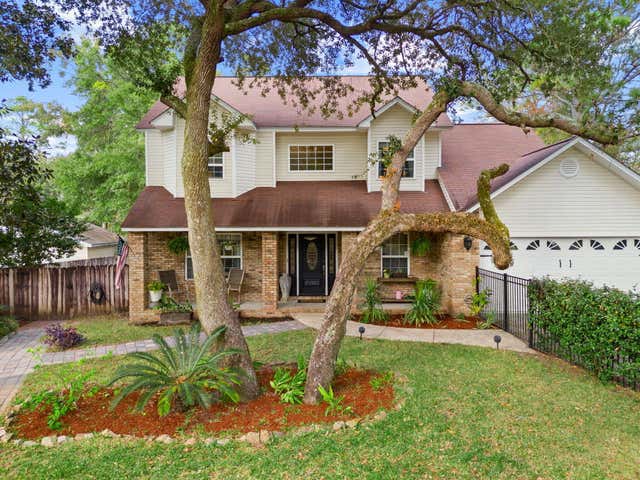
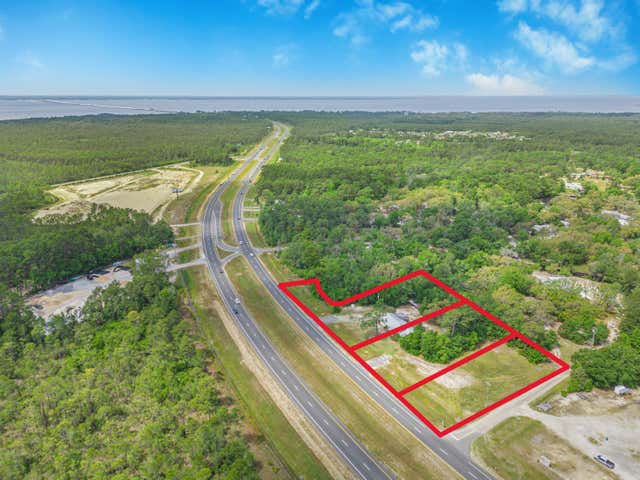
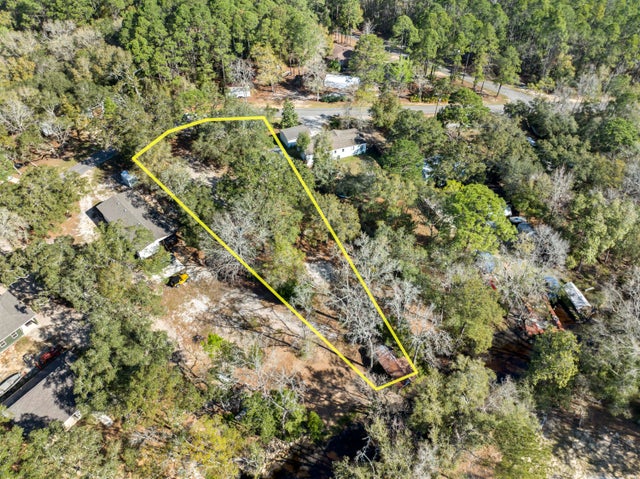
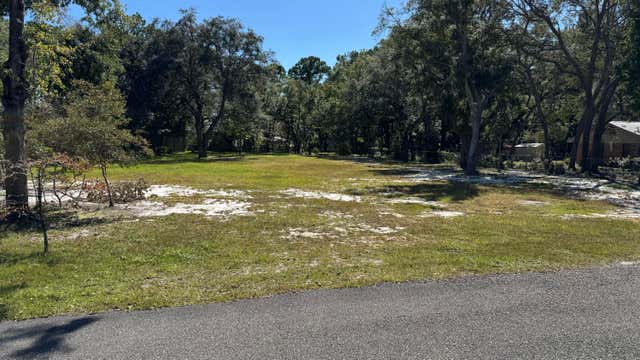

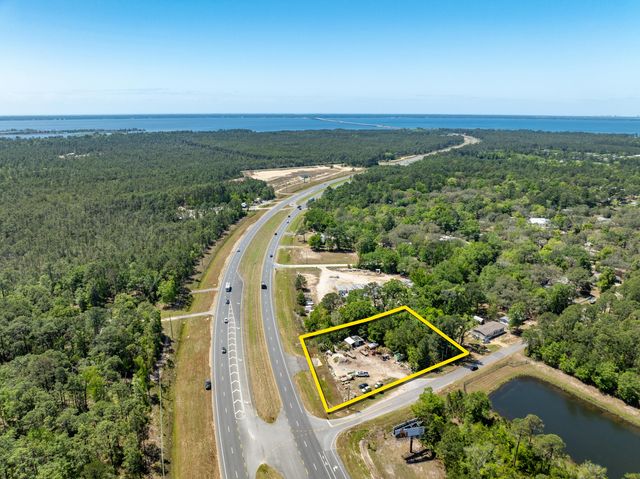
Similar Homes Nearby
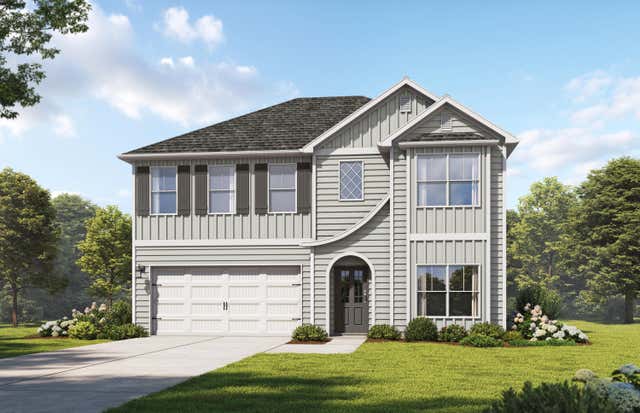
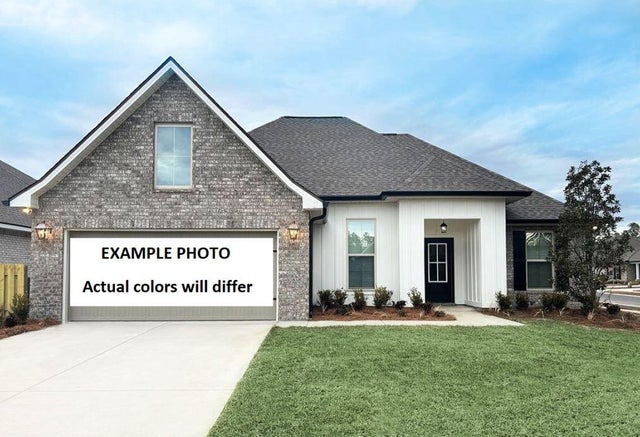


Similar Home Values
Comparable nearby listings and their asking prices.
| Address | Price | Beds | Baths | Sq Ft |
|---|---|---|---|---|
| 280 Sagebrush Drive, Freeport, FL | $459,850 | 5 | 4 | 2,693 |
| 378 E Tweet Street, Freeport, FL | $463,168 | 3 | 2 | 1,925 |
| 319 Sagebrush Drive, Freeport, FL | $463,350 | 4 | 4 | 2,872 |
| 187 Splendor Run, Freeport, FL | $464,127 | 4 | 2 | 2,204 |
| 471 Symphony Way, Freeport, FL | $464,900 | 5 | 3 | 2,456 |
| 126 Sagebrush Drive, Freeport, FL | $465,350 | 4 | 4 | 2,872 |
Moving Cost Estimate
EXIT Agents in Freeport


Listing Courtesy: EXP Realty LLC - 8888838509