

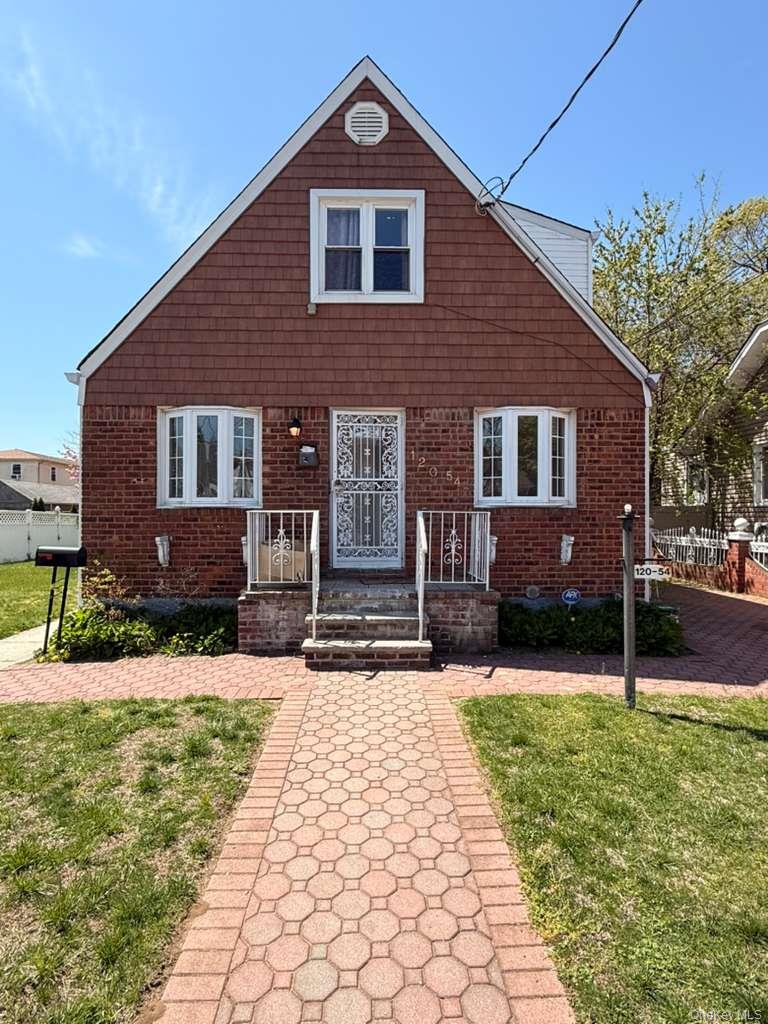
120-54 194th Street, Saint Albans, NY 11412
Queens County
Key Facts
Description
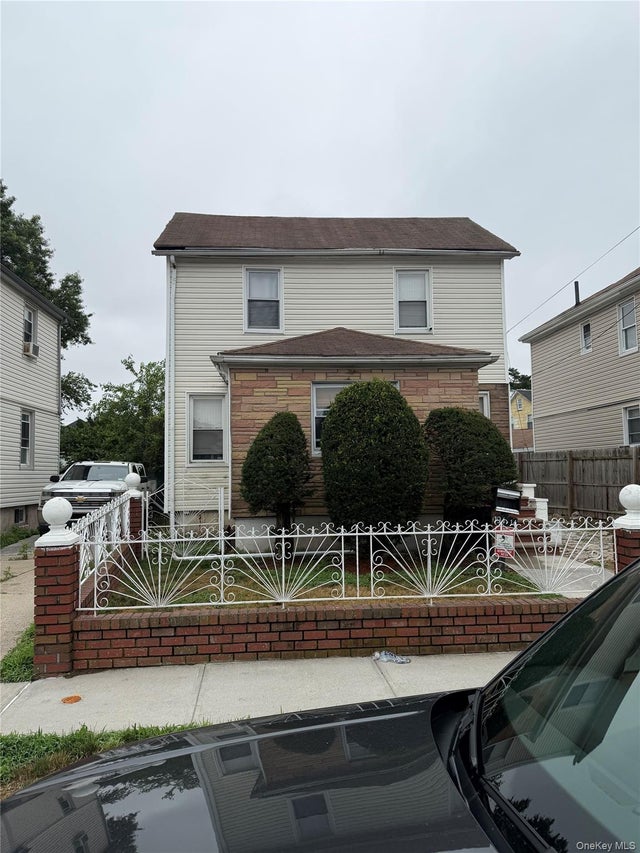
Spacious 3-bedroom, 1-bath apartment located on the first floor of a well-maintained multi-family home. This unit offers a comfortable layout with generously sized bedrooms, a bright living area, and an eat-in kitchen. Conveniently situated near shopping, dining, public transportation, and major highways. Ideal for commuters. No pets. One parking space available
Property Information
Property Type
Residential Lease
Sub-Type
Multi Family
Style
Cottage
Year Built
1955
Living Area
1,099 sq ft
Lot Size
0.11 acres
Parking Spaces
1
Days on Market
83
MLS® Listing#
990181
Property Features
Interior
Appliances
Cooling
Heating
Flooring
Parking
Construction
Utilities
Sewer
Water Source
Schools
- Elementary:
- Contact Agent
- Middle:
- Call Listing Agent
- High:
- Contact Agent
Financial Details
Parcel Number
12675-0032
Affordability Calculator
$640
Estimated monthly payment
$17/mo
Principal $2,560 · Est. interest $3,571 over 30 yrs
Neighborhood Market Statistics
How this home compares to active listings in Saint Albans, NY
- $864,286
- Median Listing Price
- 39
- Median Days on Market
- 1,676
- Median Sq Ft
- $517
- Median Price / Sq Ft
- 100
- Active Listings
- This home’s price is 100% below the area median.
- Its price per sq ft is 99% below the area median.
Market statistics compiled from active EXIT Realty® and MLS listings in Saint Albans, NY.
Location
- 120-54 194th Street, Saint Albans, NY 11412
Points of Interest in Saint Albans, NY
Showing the Saint Albans area map.
Nearby Schools
P. S. 15 Jackie Robinson School
Elementary · 0.1 mi away
Intermediate School 59
Secondary · 0.4 mi away
PS 132 Ralph Bunche
Elementary · 0.4 mi away
Excelsior Child Care
School · 0.4 mi away
Montessori Progressive Learning Center
Elementary · 0.5 mi away
Achievement First Legacy Elementary School
Elementary · 0.5 mi away
Riverton Street Charter School
Elementary · 0.5 mi away
PS 36
Elementary · 0.6 mi away
True Deliverance Christian School
Secondary · 0.7 mi away
Cheese Bus
School · 0.7 mi away
Merrick Academy Charter School
Elementary · 0.8 mi away
Cynthia Jenkins School
Secondary · 0.8 mi away
P. S. 136q the Roy Wilkins School
Elementary · 0.8 mi away
P811q Public School
School · 0.8 mi away
Benjamin Franklin High School for Finance & Information Technology
Secondary · 0.9 mi away
Institute for Health Professions at Cambria Heights
Secondary · 0.9 mi away
Mathematics Science Research and Technology Magnet High School
Secondary · 0.9 mi away
Campus Magnet High School
Secondary · 0.9 mi away
New Greater Bethel Bible Institute
School · 0.9 mi away
Doremi Arts & Languages
School · 1.0 mi away
Commute Calculator
Nearby Homes

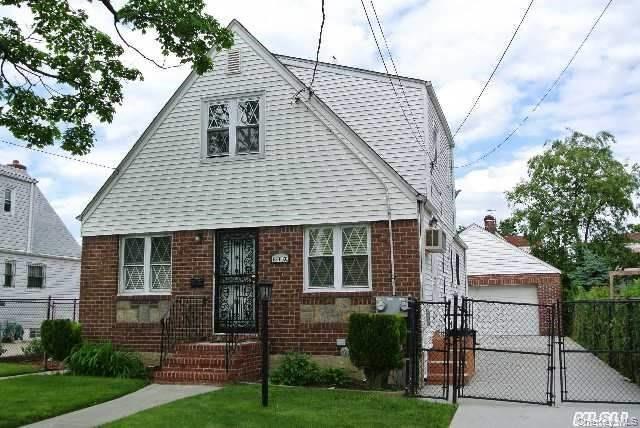
Similar Homes Nearby

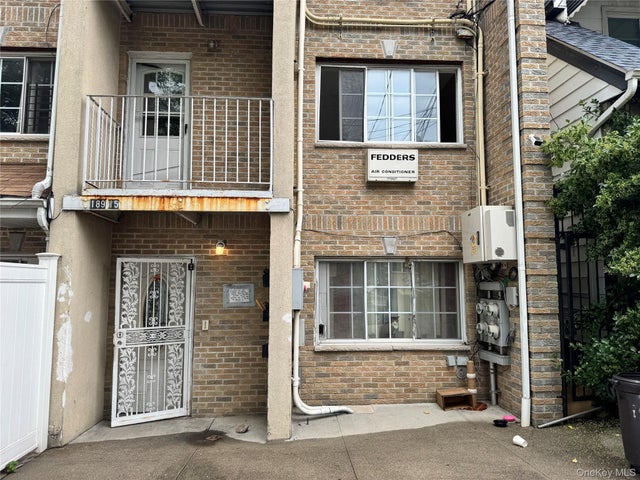


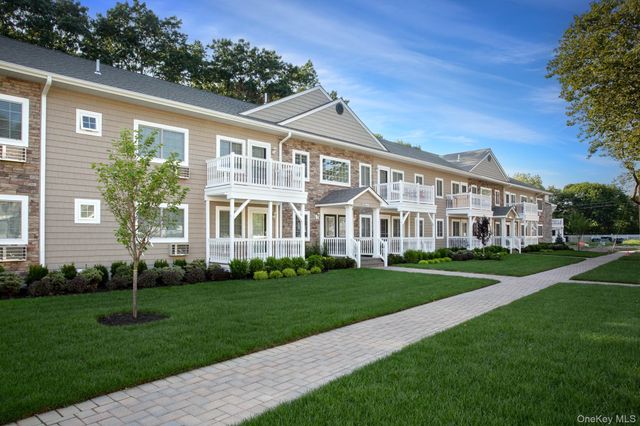
Similar Home Values
Comparable nearby listings and their asking prices.
| Address | Price | Beds | Baths | Sq Ft |
|---|---|---|---|---|
| 104-11 197th Street 2nd Fl, Saint Albans, NY | $2,750/mo | 2 | 2 | 950 |
| 18915 117th Road 2nd fl, Saint Albans, NY | $3,000/mo | 3 | 2 | 960 |
| 205-11 110th Avenue 1st floor, Saint Albans, NY | $3,000/mo | 2 | 1 | 1,820 |
| 192-23 116th Road, Saint Albans, NY | $3,200/mo | 3 | 1 | 800 |
| 10919 202 2, Saint Albans, NY | $3,200/mo | 3 | 1 | 1,200 |
| 202A Jefferson Avenue 2A, Saint James, NY | $3,235/mo | 2 | 1 | 900 |
Moving Cost Estimate
EXIT Agents in Saint Albans


Listing Courtesy: LIR NY LLC - 2015595770
Presented by: Leandro A. Martinez Cardozo
 Fair Housing Notice