

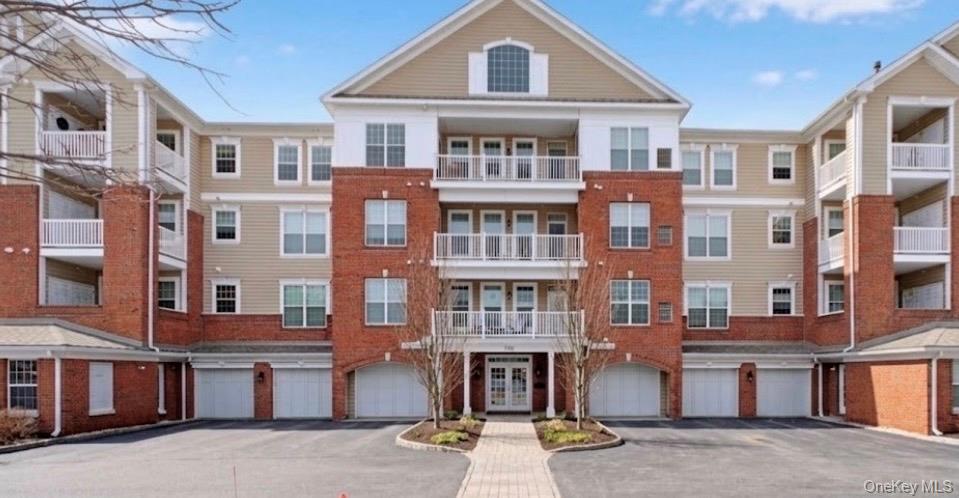
734 Regency Drive, Fishkill, NY 12524
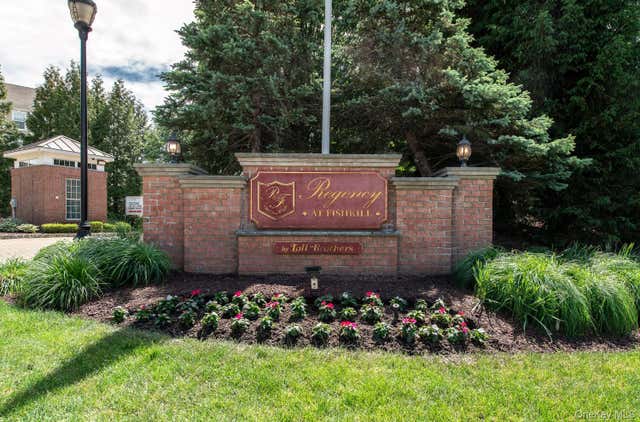
Regency at Fishkill · Dutchess County
Key Facts
Description
Welcome to easy living at The Regency at Fishkill, where life slows down just enough to let you savor it. Step into the elevator and glide up to the third floor, where this inviting 2 bedroom, 2 full bath residence is waiting to welcome you home. Originally the Catskill model home, which offers crown molding in all rooms, recessed lighting, oversized garage and additional features to enjoy like a bonus sitting room in your primary suite. Upon entering the home sunlight spills across comfortable living space. Beyond the windows enjoy peaceful mountain and water views, which set the scene for quiet mornings and relaxed evenings. Tucked away on the backside of the community, this end unit home offers a sense of calm you’ll appreciate no traffic, no hustle, just serenity. Whether you’re hosting friends or enjoying a quiet night in, the layout which is designed for both comfort and ease. When you’re ready to step out, the Regency lifestyle truly shines: a community room, pool, and thoughtfully curated amenities invite connection, recreation, and relaxation; which are just outside the main door. Grocery stores, medical facilities and local restaurants are just a stones throw away. This is more than a home, it’s a place to enjoy the next chapter surrounded by comfort, convenience, and a welcoming 55+ community you’ll be proud to call your own.
Property Information
Property Type
Residential
Sub-Type
Condominium
Style
Other
Year Built
2013
Living Area
1,499 sq ft
Lot Size
0.02 acres
Garage Spaces
1
Days on Market
77
MLS® Listing#
990156
Property Features
Interior
Appliances
Cooling
Heating
Pool
Parking
Laundry
Construction
Utilities
Sewer
Water Source
Rooms
- Bathroom 1
- Bathroom 1
- Dining Room
- Kitchen
- Living Room
Schools
- Elementary:
- Fishkill Elementary School
- Middle:
- Van Wyck Junior High School
- High:
- John Jay Senior High School
Financial Details
HOA
$545 / Monthly
Annual Taxes
$8,386
Assessed Value
$470,000
Parcel Number
133089-6155-12-857654-0000
Directions
Route 9 to W Merrit Blvd, Take left into Regency.
Affordability Calculator
$107,700
Estimated monthly payment
$2,866/mo
Principal $430,800 · Est. interest $601,004 over 30 yrs
Neighborhood Market Statistics
How this home compares to active listings in Fishkill, NY
- $490,000
- Median Listing Price
- 38
- Median Days on Market
- 1,619
- Median Sq Ft
- $303
- Median Price / Sq Ft
- 52
- Active Listings
- This home’s price is 10% above the area median.
- Its price per sq ft is 19% above the area median.
Market statistics compiled from active EXIT Realty® and MLS listings in Fishkill, NY.
Location
- 734 Regency Drive, Fishkill, NY 12524
Points of Interest in Fishkill, NY
Showing the Fishkill area map.
Nearby Schools
Stepping Stones Preschool of the Fishkill United Methodist Church
School · 0.5 mi away
St Mary School
School · 0.7 mi away
Fishkill Elementary School
Elementary · 0.7 mi away
Glenham Elementary School
Elementary · 1.6 mi away
Brinckerhoff Elementary School
Elementary · 2.2 mi away
Central Media Library
School · 3.1 mi away
Meadow Ridge II
School · 3.1 mi away
J V Forrestal Elementary School
Elementary · 3.3 mi away
Oasis Christian School
School · 3.3 mi away
Beacon High School
Secondary · 3.4 mi away
Rombout Middle School
Secondary · 3.4 mi away
St Joachim School
School · 3.5 mi away
John Jay Senior High School
Secondary · 3.6 mi away
Nursery School Tioronda
School · 3.7 mi away
New Covenant Learning Center
School · 4.0 mi away
Randolph School
Elementary · 4.3 mi away
Wappingers Junior High School
Secondary · 4.3 mi away
Beacon City School District
School · 4.3 mi away
Sargent Elementary School
Elementary · 4.3 mi away
James S Evans Elementary School
Elementary · 4.3 mi away
Commute Calculator
Nearby Homes



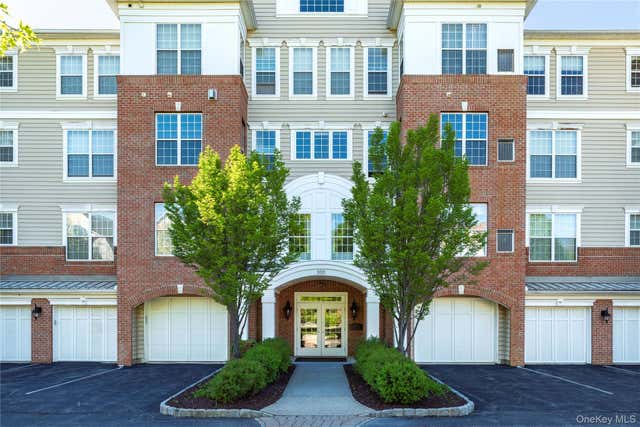
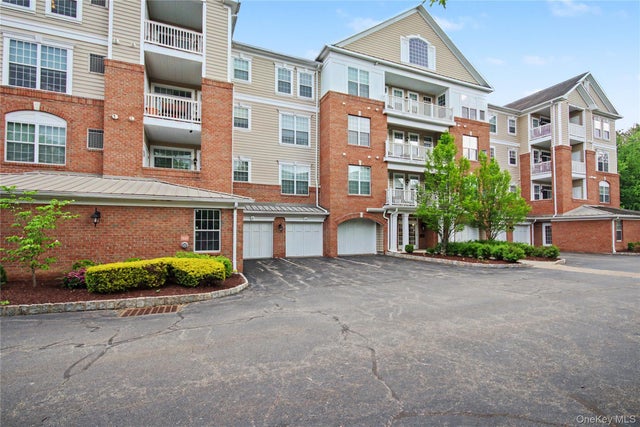
Similar Homes Nearby
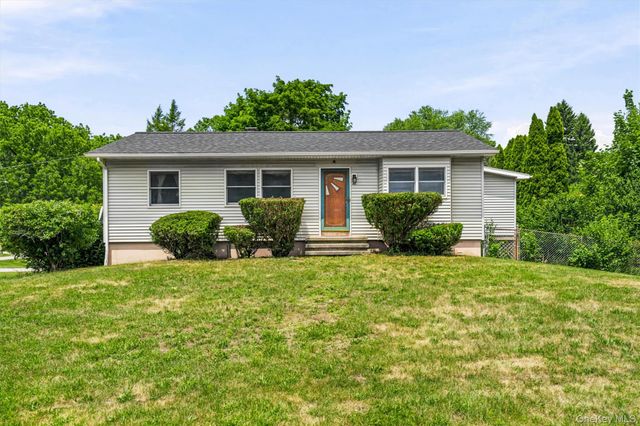


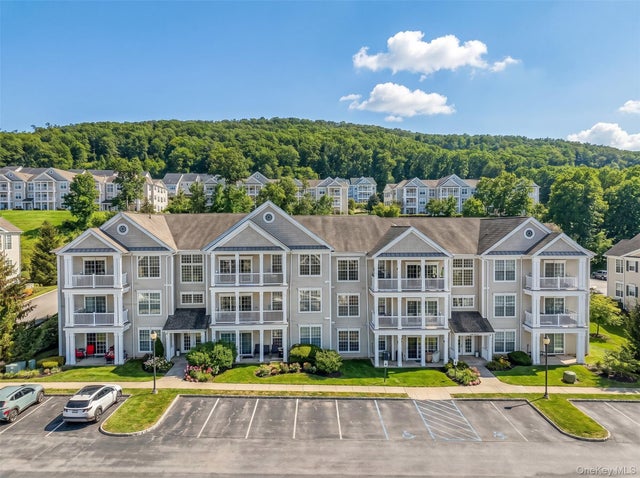
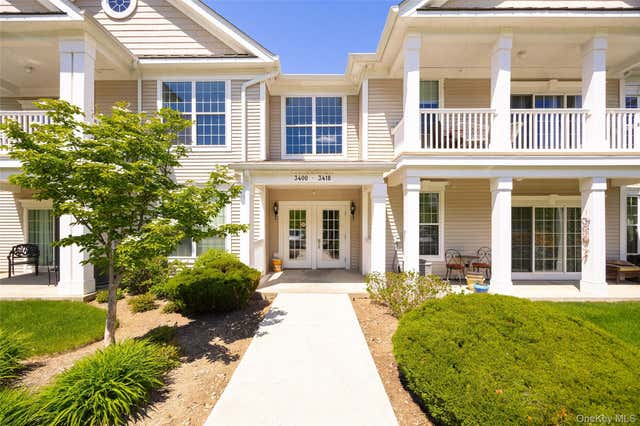

Similar Home Values
Comparable nearby listings and their asking prices.
| Address | Price | Beds | Baths | Sq Ft |
|---|---|---|---|---|
| 45 Patricia Avenue, Fishkill, NY | $384,900 | 3 | 1 | 1,025 |
| 72 South Terrace, Fishkill, NY | $385,000 | 3 | 1 | 1,120 |
| 45 W Redoubt Road, Fishkill, NY | $400,000 | 4 | 3 | 1,845 |
| 1317 Saratoga Lane, Fishkill, NY | $400,000 | 2 | 2 | 1,227 |
| 3418 Bennington Drive, Fishkill, NY | $415,000 | 2 | 2 | 1,225 |
| 616 Saratoga Lane, Fishkill, NY | $424,999 | 2 | 2 | 1,196 |
Moving Cost Estimate
EXIT Agents in Fishkill


Listing Courtesy: Century 21 Alliance Rlty Group - 8452974700
Presented by: Anthony DeGelormo
 Fair Housing Notice