

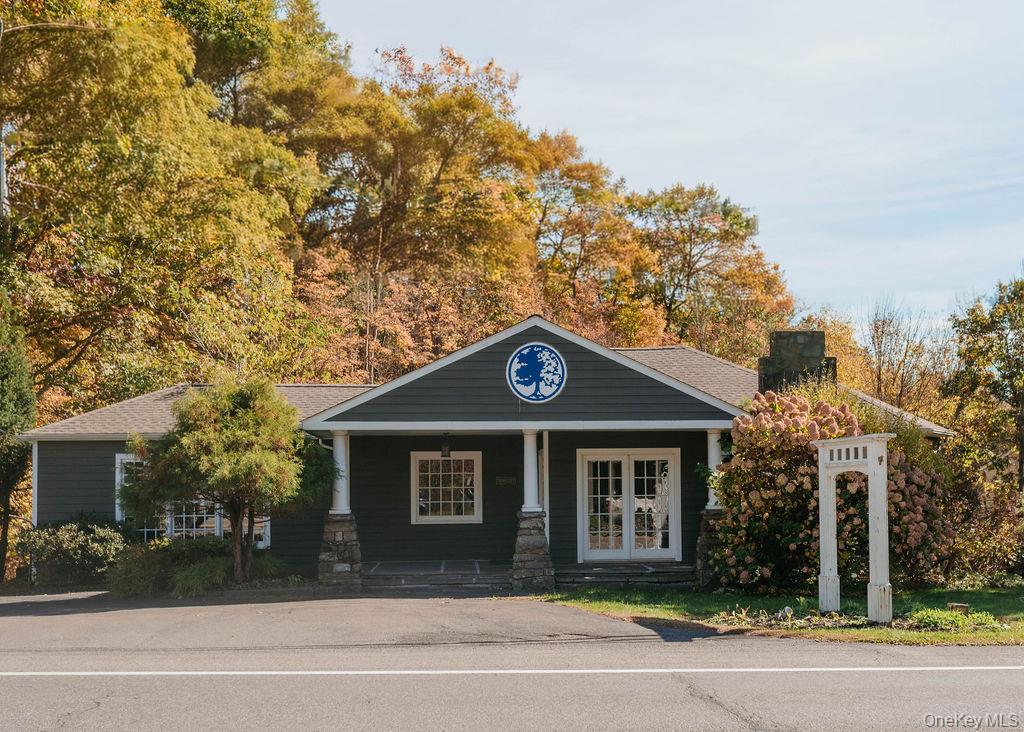
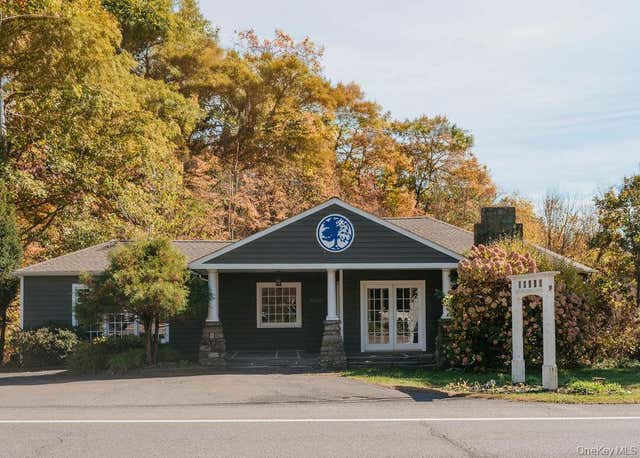
3927 Main Street, Stone Ridge, NY 12484
Ulster County
Key Facts
Description
Many creative opportunities with this excellent B-1 location with 300' highway frontage. There are also two additional contiguous parcels available from the owners of this listed parcel. One is a 2.2 acre parcel to the north, with 138' additional frontage and a 1000 sq ft ranch home. Additionally there is a 1.66 ac parcel with 470' frontage on Route 213 on the way to High Falls. The 1.66 ac parcel is contiguous with the 2.2 acre parcel, creating a possible package of just over 5 acres total with access to two major roads. Prior to 1980 this 3927 Main St cottage style home had a limited commercial use with an Antique shop attached to the original house. In the early 80s the building was divided into a two bedroom house rental and a 3 room real estate office. After about 5 years the residential use was removed and the entire building served as a real estate office until 2024. The central a/c is about 7 years old and the roof is about 4 years old. There is nicely finished storage room in the walk out basement. The storage attic is accessed by pull down steps in the roomy, fully windowed entryway vestibule. There are oak floors in most of the building on the main level, covered by wall to wall carpeting for noise reduction while an office occupied the building.
Property Information
Property Type
Commercial Sale
Sub-Type
Business
Year Built
1960
Living Area
3,702 sq ft
MLS® Listing#
989832
Property Features
Cooling
Heating
Flooring
Basement
Parking
Construction
Utilities
Sewer
Water Source
Financial Details
Annual Taxes
$4,820
Assessed Value
$174,000
Parcel Number
3400-069.002-0005-010-000-0000
Directions
Route 209 S from Stone Ridge hamlet to property on left just before traffic signal at Route 213.
Affordability Calculator
$139,000
Estimated monthly payment
$3,699/mo
Principal $556,000 · Est. interest $775,669 over 30 yrs
Neighborhood Market Statistics
How this home compares to active listings in Stone Ridge, NY
- $780,000
- Median Listing Price
- 45
- Median Days on Market
- 2,340
- Median Sq Ft
- $404
- Median Price / Sq Ft
- 72
- Active Listings
- This home’s price is 11% below the area median.
- Its price per sq ft is 54% below the area median.
Market statistics compiled from active EXIT Realty® and MLS listings in Stone Ridge, NY.
Location

Points of Interest in Stone Ridge, NY
Showing the Stone Ridge area map.
Nearby Schools
Marbletown Elementary School
Elementary · 0.8 mi away
High Meadow School
School · 0.8 mi away
Rosendale Elementary School
Elementary · 2.2 mi away
Rondout Valley High School
Secondary · 2.7 mi away
Brookside School
School · 2.7 mi away
St Peter's School
School · 3.4 mi away
Acorn Waldorf School
School · 4.3 mi away
Anna Devine School
School · 5.9 mi away
Ulster Boces
School · 6.6 mi away
Growing Circle Montessori
Elementary · 6.9 mi away
Duzine Elementary School
Elementary · 6.9 mi away
Ernest E Meyer School
Elementary · 7.2 mi away
Mountain Laurel Waldorf School
Elementary · 7.4 mi away
Hurley Nursery School
School · 7.4 mi away
Kristen Centers
School · 7.4 mi away
Sunwise School
School · 7.5 mi away
Circle Creative Collective
School · 7.5 mi away
New Paltz Middle School
Secondary · 7.7 mi away
Little Red School House
School · 8.7 mi away
Maple Ridge School
School · 8.7 mi away
Commute Calculator
Nearby Homes

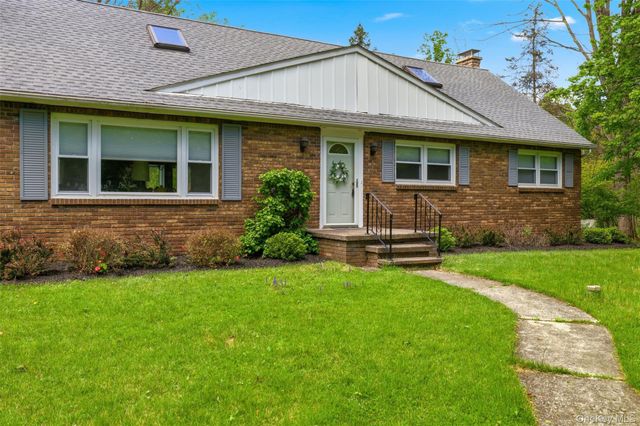
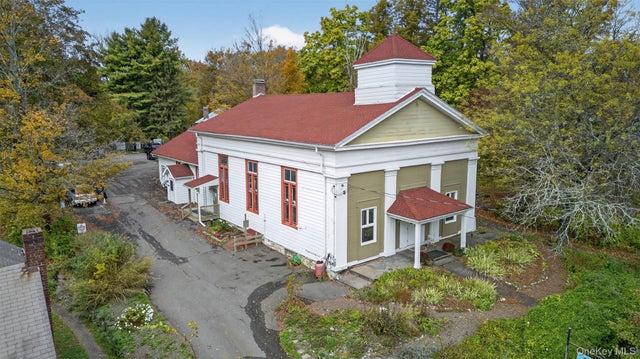


Similar Homes Nearby
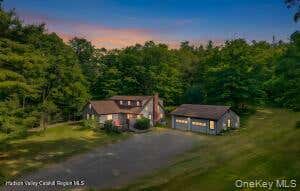

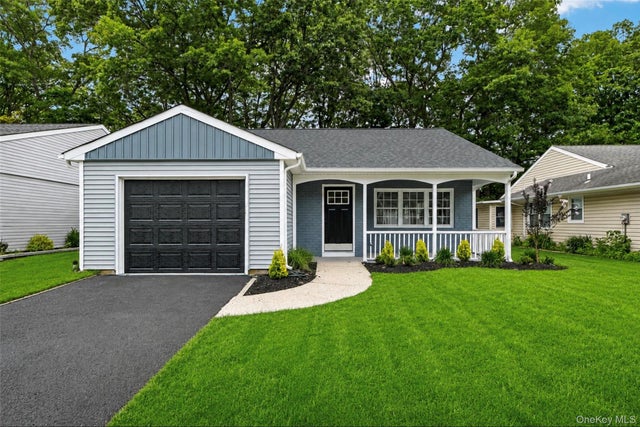
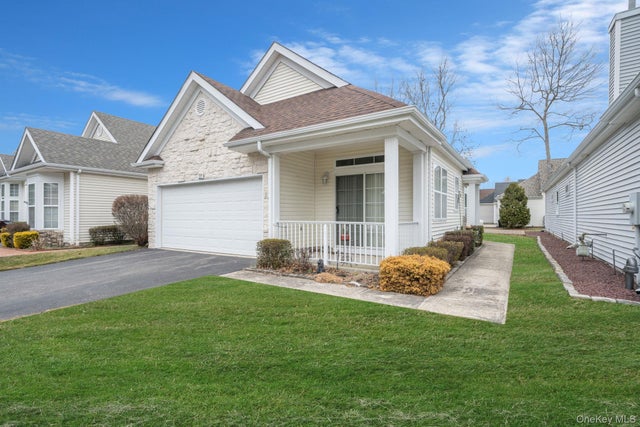

Similar Home Values
Comparable nearby listings and their asking prices.
| Address | Price | Beds | Baths | Sq Ft |
|---|---|---|---|---|
| 4533 Atwood Road, Stone Ridge, NY | $489,000 | 3 | 1 | 1,639 |
| 46 Schoonmaker Lane, Stone Ridge, NY | $495,000 | 3 | 1 | 1,408 |
| 4320 Rte. 209, Stone Ridge, NY | $499,000 | 3 | 2 | 1,624 |
| 190 Canterbury Drive, Ridge, NY | $519,900 | 2 | 1 | 1,220 |
| 515 Leisure Drive, Ridge, NY | $524,999 | 2 | 2 | 1,434 |
| 15A High Ridge Road, Pound Ridge, NY | $525,000 | — | — | — |
Moving Cost Estimate
EXIT Agents in Stone Ridge


Listing Courtesy: Compass Greater NY, LLC - 8453340227
Presented by: Harris L Safier
 Fair Housing Notice