

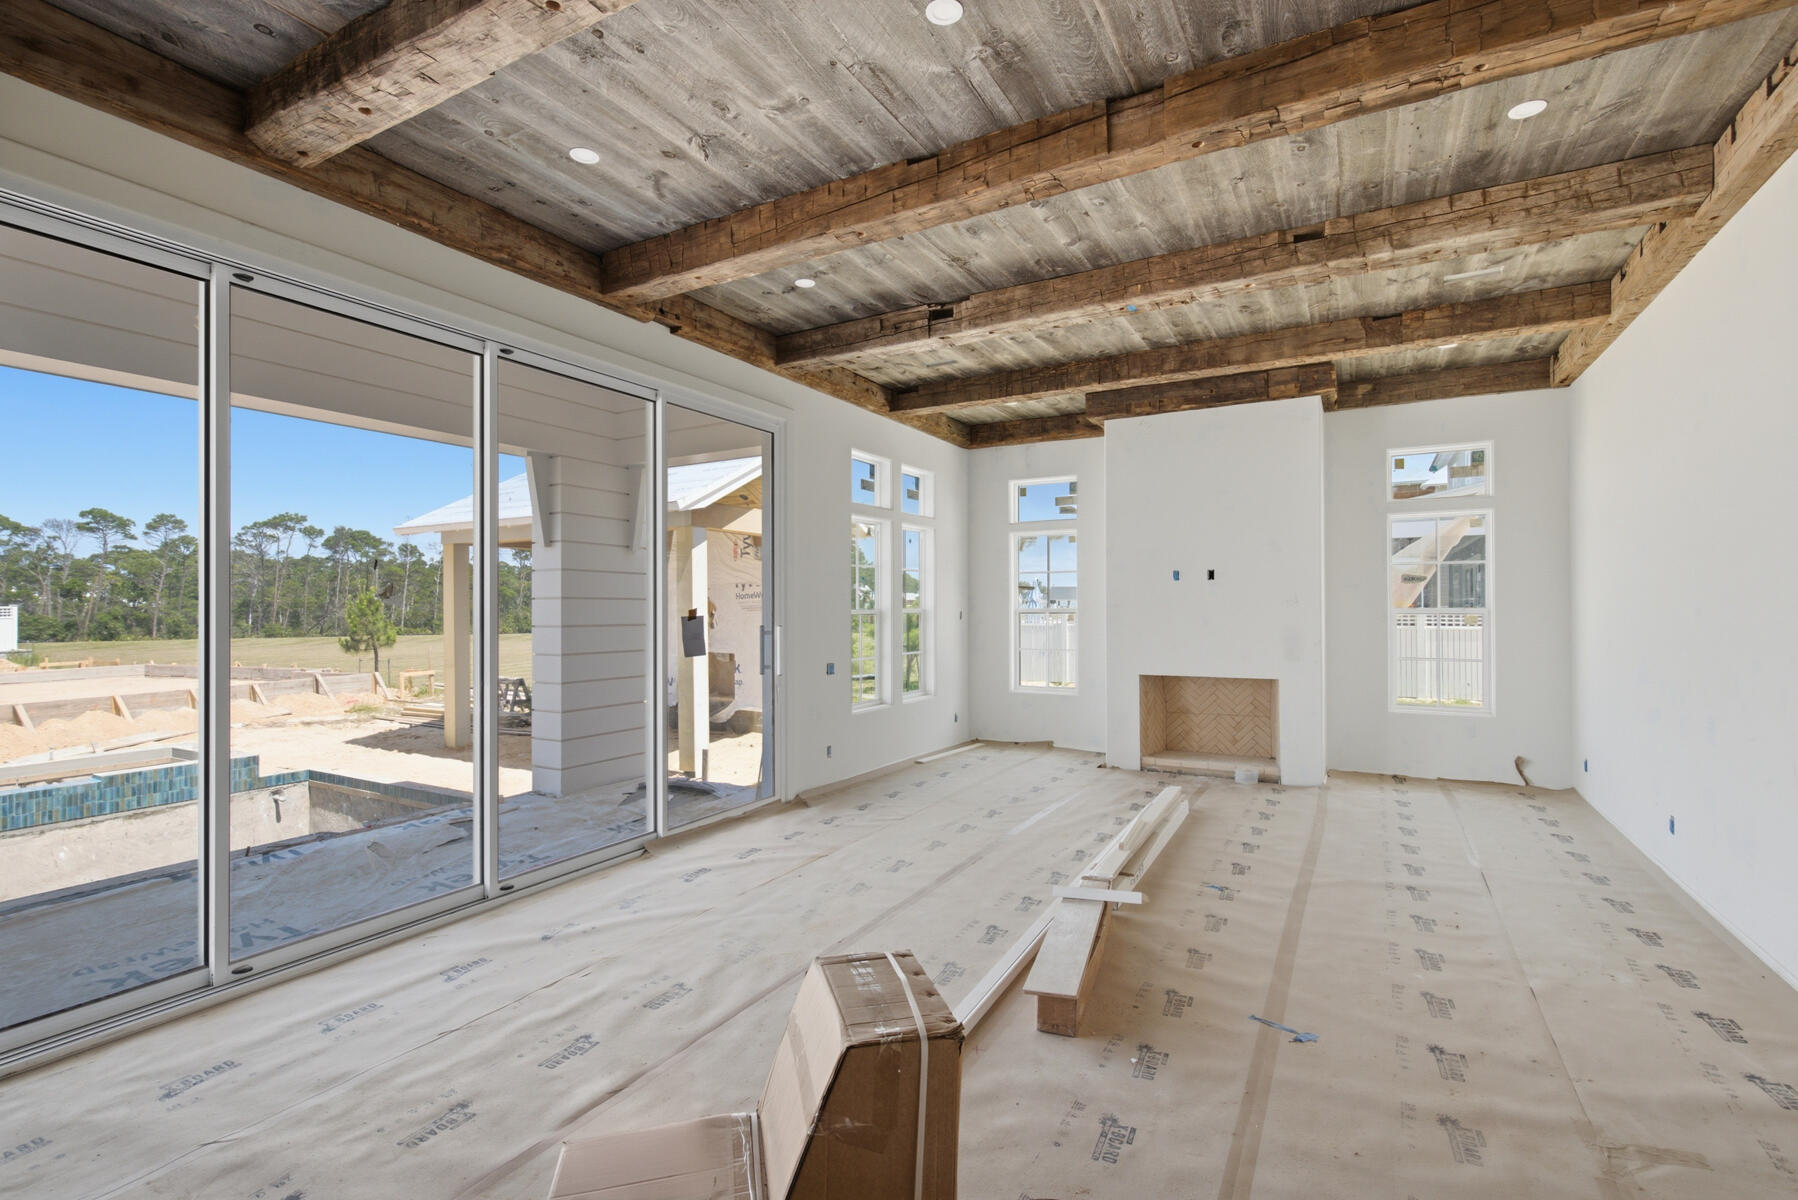
579 Pollard Cove East Lot 115, Watersound, FL 32461
WATERSOUND ORIGINS · Walton County
Key Facts
Description
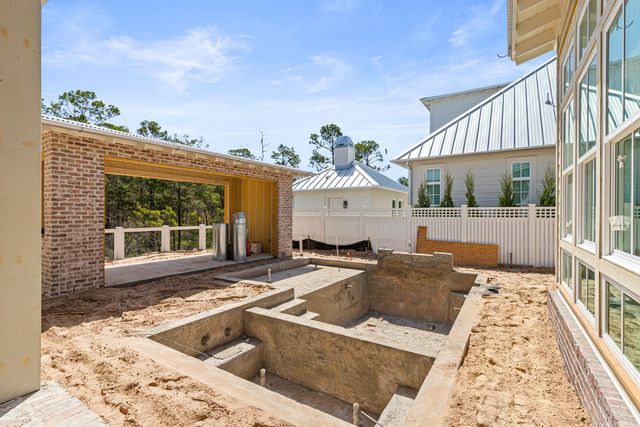
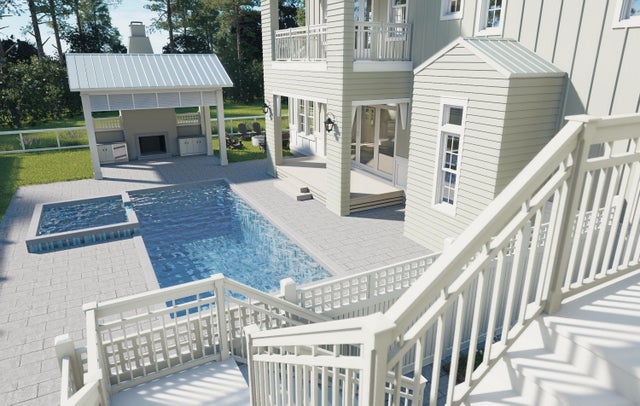
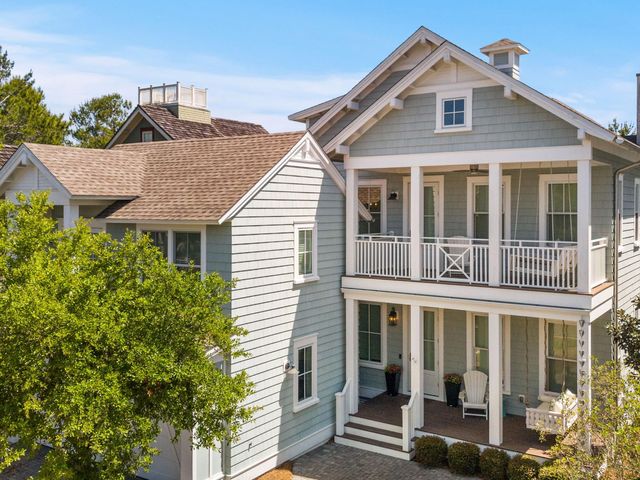
Crafted by Cole Construction, this newly envisioned retreat blends timeless architecture with modern livability. Featuring five bedrooms, five bathrooms, two half bathrooms in the main living area, and a detached one bedroom, one bathroom carriage house apartment above the expanded two car garage with designated area for a golf cart, this two-story coastal home offers over 4,300 square feet of conditioned living space. The inviting entry opens into an airy, open-concept layout where the chef's kitchen, dining, and living areas flow seamlessly together. The Great Room features a gray barn wood ceiling accented by reclaimed 200-year-old hand-hewn beams. The kitchen showcases professional-grade appliances, a generous breakfast counter, custom cabinetry, a 48-inch gas range with vent hood and pot filler, a farmhouse sink, and abundant natural light. A separate chef's pantry adds additional prep space, while the living room centers on a direct-vent gas fireplace with custom built-ins. The primary suite provides a serene first-floor retreat, with a freestanding soaking tub, dual vanities, an oversized walk-in shower, a substantial custom-fitted closet, and direct access to the covered porch and pool terrace, creating an effortless indoor-outdoor connection. A second bedroom on the first floor serves as an ideal guest suite with its own private bath. Upstairs, three guest suites each with private bath and walk-in closet, surround a generous loft lounge, offering flexible living for family or guests. Covered porches extend from multiple rooms, capturing breezes and peaceful neighborhood views. The outdoor living area is designed for year-round enjoyment with a saltwater pool featuring a sun shelf and integrated spa, a built-in fire pit, and a brick pavilion housing a complete summer kitchen with grill, sink, and beverage refrigerator. An outdoor shower and cabana bath add convenience for poolside entertaining. A detached carriage house apartment above the expanded garage offers a kitchen with full-size appliances, vaulted living area with built-in bookshelves and a separate bedroom with a full bathroom, creating the ideal space for extended guests or private office retreat. Exterior details such as board-and-batten and nickel-gap siding, decorative wood brackets, and architectural corbels highlight the home's craftsmanship and coastal character. From its thoughtful layout to its refined finishes, this new Cole Construction home embodies the effortless charm and enduring quality of Watersound Origins living. Estimated Completion: Jul/Aug 2026
Property Information
Property Type
Residential
Sub-Type
Single Family Residence
Style
Florida Cottage
Year Built
2026
Living Area
4,326 sq ft
Lot Dimensions
77x140x86x140
Garage Spaces
2
Parking Spaces
6
Zoning
Resid Single Family
Days on Market
230
MLS® Listing#
989650
Property Features
Interior
Exterior
Appliances
Cooling
Heating
Flooring
Fireplace
Pool
Parking
Patio
Roof
Community
Utilities
Sewer
Water Source
Rooms
- 8 x 20First
- 21.6 x 11Second
- 12.6 x 18First
- 8.67 x 7Second
- 12 x 11.4Second
- Bedroom12.08 x 14.33Second
- Bedroom11.42 x 18.6Second
- Bedroom11.58 x 14.17First
- Bedroom15 x 15.17Second
- Living Room19.42 x 18First
- Loft8.75 x 19.33Second
- Master Bedroom18.67 x 15.17First
Schools
- Elementary:
- Dune Lakes
- Middle:
- Emerald Coast
- High:
- South Walton
Financial Details
HOA
$480 / Quarterly
Assessed Value
$480
Parcel Number
25-3S-18-16247-000-1150
Directions
Located at the corner of Hwy 98 and Watersound Pkwy. From Hwy 98, turn onto Watersound Pkwy North, then turn right onto Origins Main St, and the Watersound Real Estate office is the 2nd building on the right, 34 Origins Main St, Ste 101.
Affordability Calculator
$580,000
Estimated monthly payment
$15,435/mo
Principal $2,320,000 · Est. interest $3,236,606 over 30 yrs
Neighborhood Market Statistics
How this home compares to active listings in Watersound, FL
- $1,000,000
- Median Listing Price
- 106
- Median Days on Market
- 2,609
- Median Sq Ft
- $590
- Median Price / Sq Ft
- 61
- Active Listings
- This home’s price is 190% above the area median.
- Its price per sq ft is 14% above the area median.
Market statistics compiled from active EXIT Realty® and MLS listings in Watersound, FL.
Location
- 579 Pollard Cove East Lot 115, Watersound, FL 32461
Points of Interest in Watersound, FL
Showing the Watersound area map.
Nearby Schools
Ohana Institute
School · 0.9 mi away
Dune Lakes Elementary School
Elementary · 6.4 mi away
PCB Academy
School · 7.7 mi away
West Bay Elementary School
Elementary · 8.2 mi away
Emerald Coast Middle School
Secondary · 8.7 mi away
Seaside Neighborhood School
Elementary · 8.8 mi away
The Preschool at Point Washington
School · 9.2 mi away
Bay Elementary School
Elementary · 9.3 mi away
South Walton Montessori Academy
Elementary · 9.3 mi away
Surfside Middle School
Secondary · 10.1 mi away
Hutchison Beach Elementary School
Elementary · 11.2 mi away
Surfside Kids Academy
School · 11.6 mi away
Arnold Pre K
Secondary · 12.0 mi away
JR Arnold High School
Secondary · 12.3 mi away
Breakfast Point Academy
School · 12.6 mi away
South Walton High School
Secondary · 12.8 mi away
Primary Prep School
Elementary · 13.4 mi away
St Bernadette Early Childhood Development Center
School · 13.8 mi away
Twisted Fork Culinary Classroom
School · 14.8 mi away
Learning Tree II-Child Development Center
School · 15.2 mi away
Commute Calculator
Nearby Homes


Similar Homes Nearby
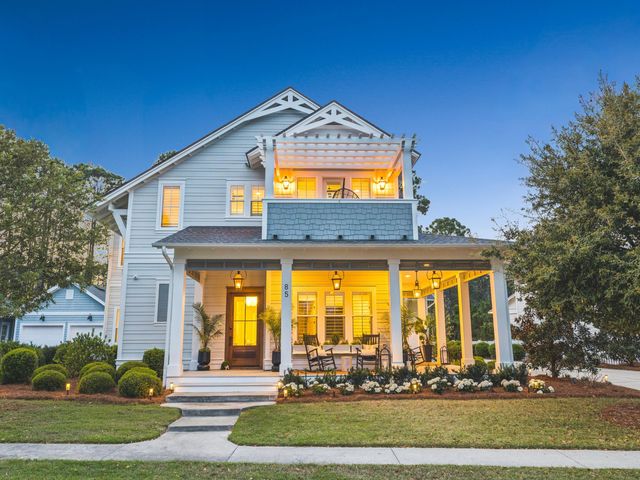
Similar Home Values
Comparable nearby listings and their asking prices.
| Address | Price | Beds | Baths | Sq Ft |
|---|---|---|---|---|
| 85 Trailhead Drive, Watersound, FL | $2,995,000 | 5 | 6 | 4,394 |
| 467 Pollard Cove East Lot 106, Watersound, FL | $3,150,000 | 6 | 8 | 4,326 |
| 332 Pollard Cove East Lot 118, Watersound, FL | $3,446,650 | 5 | 7 | 4,775 |
| 38 Shore Bridge Circle, Watersound, FL | $3,545,000 | 5 | 7 | 3,347 |
Moving Cost Estimate
EXIT Agents in Watersound


Listing Courtesy: Watersound Real Estate - 8502135170