

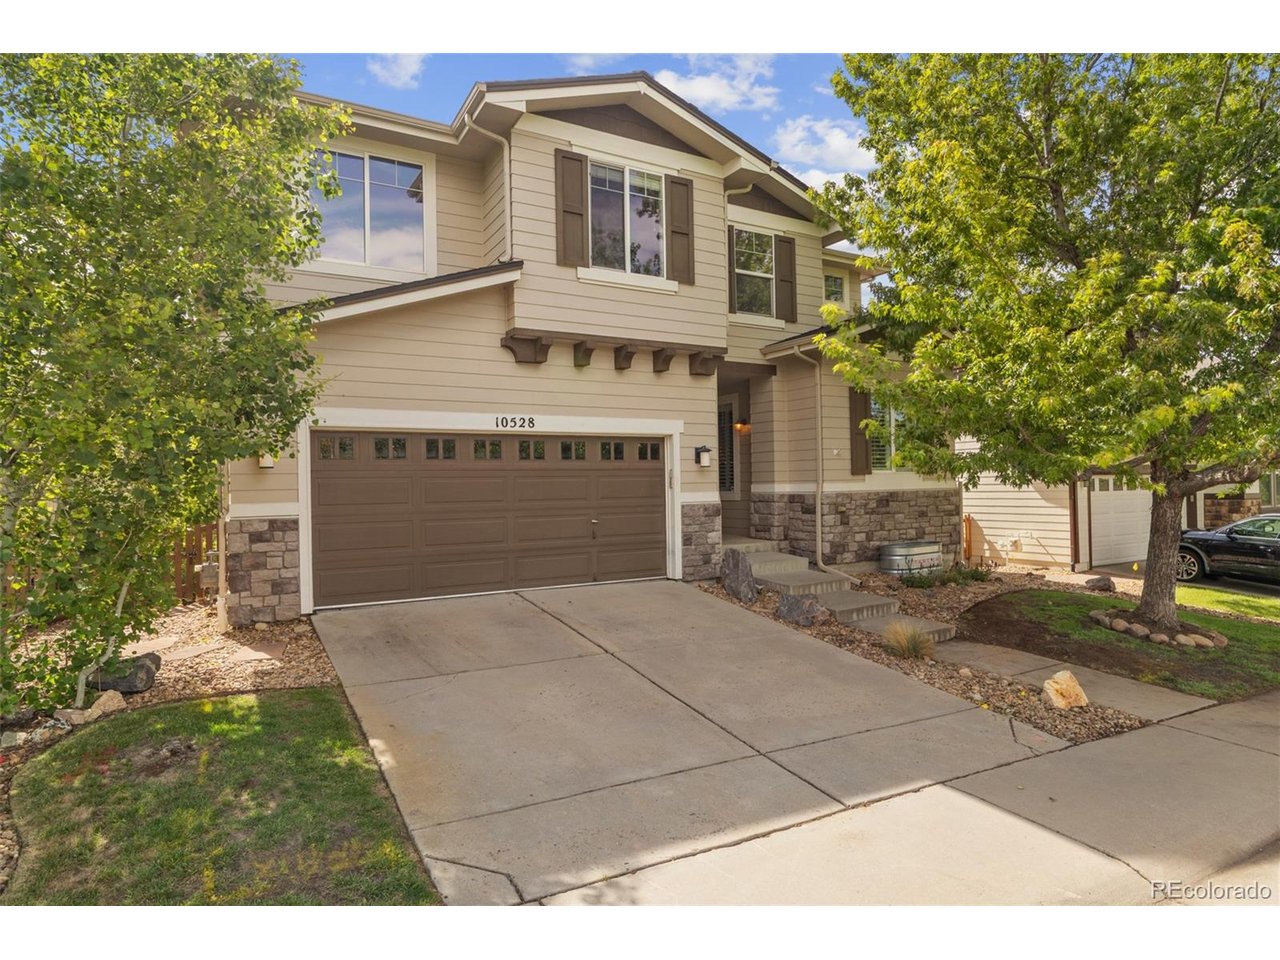
10528 Applebrook Cir, Highlands Ranch, CO 80130
The Hearth · Douglas County
Key Facts
Description
Perfectly positioned in the highly sought-after Hearth neighborhood directly across from Hearth Park, this exceptional 5-bedroom, 4-bath home offers breathtaking mountain and city views with 3,398 total square feet of beautifully updated living space. Featuring a new roof, new HVAC system, and low-maintenance turf backyard, this home blends luxury, comfort, and convenience in one of Highlands Ranch's most desirable locations. Inside, soaring ceilings, fresh paint, maple hardwood floors, and a stunning double-sided stone fireplace create an elegant first impression. The open-concept floor plan is ideal for entertaining and centers around a fully remodeled chef's kitchen with soapstone countertops, exposed brick accents, custom built-in banquette, Viking appliances, luxury Franke sink, and plantation shutters. The upper level features a rare loft space, remodeled secondary bath, convenient laundry room, and an extraordinary primary suite complete with a private deck, panoramic mountain views, spa-inspired five-piece bath, and spacious walk-in closet. The finished walkout basement offers two additional bedrooms, a large bath with steam/sauna shower, and expansive recreation space perfect for movie nights or guests. Enjoy multiple outdoor living spaces including an upper deck and serene backyard retreat with premium turf and mature landscaping. Ideally located near Southridge Recreation Center, Paintbrush Park, trails, shopping, and dining, this is a rare opportunity to own a truly refined Hearth home.
Property Information
Property Type
Residential
Sub-Type
Single Family Residence
Year Built
2005
Living Area
3,176 sq ft
Lot Size
0.10 acres
Garage Spaces
2
Zoning
PDU
Days on Market
40
MLS® Listing#
9895011
Property Features
Interior
Exterior
Appliances
Cooling
Heating
Fireplace
Basement
Parking
Patio
Fencing
Lot Features
Construction
Roof
Windows
Security
Community
Utilities
Sewer
Water Source
Rooms
- 13x17Upper
- Bedroom 219x10Basement
- Bedroom 315x12Basement
- Bedroom 410x13Upper
- Bedroom 510x13Upper
- Dining Room15x13Main
- Family Room21x15Basement
- Kitchen12x26Main
- Laundry8x6Upper
- Living Room15x9Main
Schools
- Elementary:
- Redstone
- Middle:
- Rocky Heights
- High:
- Rock Canyon
Financial Details
HOA
$174 / Quarterly
Highlands Ranch Community Association
Annual Taxes
$4,957
Tax year 2025
Directions
East of Mcaurther in The Hearth. Crossroads are Quebec and Wildcat.
Affordability Calculator
$159,800
Estimated monthly payment
$4,253/mo
Principal $639,200 · Est. interest $891,741 over 30 yrs
Neighborhood Market Statistics
How this home compares to active listings in Highlands Ranch, CO
- $697,279
- Median Listing Price
- 67
- Median Days on Market
- 2,573
- Median Sq Ft
- $297
- Median Price / Sq Ft
- 425
- Active Listings
- This home’s price is 15% above the area median.
- Its price per sq ft is 15% below the area median.
Market statistics compiled from active EXIT Realty® and MLS listings in Highlands Ranch, CO.
Location

Points of Interest in Highlands Ranch, CO
Showing the Highlands Ranch area map.
Nearby Schools
St. Katharine Drexel Catholic School
Elementary · 0.3 mi away
Rock Canyon High School
Secondary · 0.5 mi away
Arrowwood Elementary School
Elementary · 0.5 mi away
Redstone Elementary School
Elementary · 0.7 mi away
Rocky Heights Middle School
Secondary · 0.8 mi away
Wildcat Mountain Elementary School
Elementary · 0.8 mi away
Copper Mesa Elementary School
Elementary · 1.2 mi away
Cherry Hills Christian School
Secondary · 1.3 mi away
Heritage Elementary School
Elementary · 1.3 mi away
Highlands Ranch High School
Secondary · 1.4 mi away
Eagle Academy
School · 1.4 mi away
Ambleside School of Colorado
School · 1.4 mi away
Valor Christian High School
Secondary · 1.5 mi away
Cresthill Middle School
Secondary · 1.6 mi away
Fox Creek Elementary School
Elementary · 1.7 mi away
Montessori School at Lone Tree
Elementary · 1.9 mi away
Summit View Elementary School
Elementary · 2.0 mi away
Mountain Ridge Middle School
Secondary · 2.0 mi away
Platte River Academy
School · 2.0 mi away
Eagle Ridge Elementary School
Elementary · 2.0 mi away
Commute Calculator
Nearby Homes



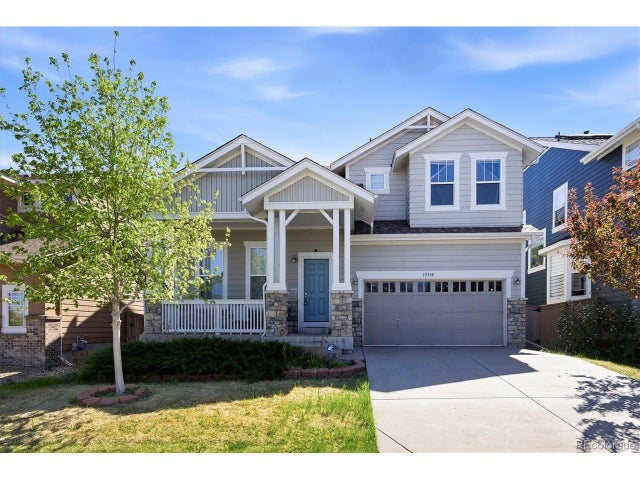

Similar Homes Nearby
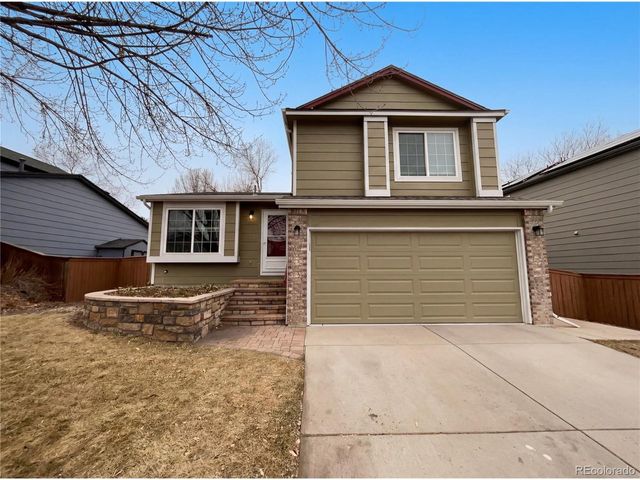

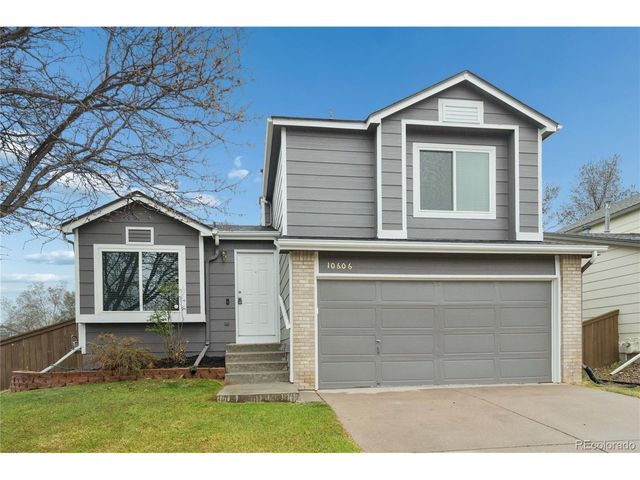


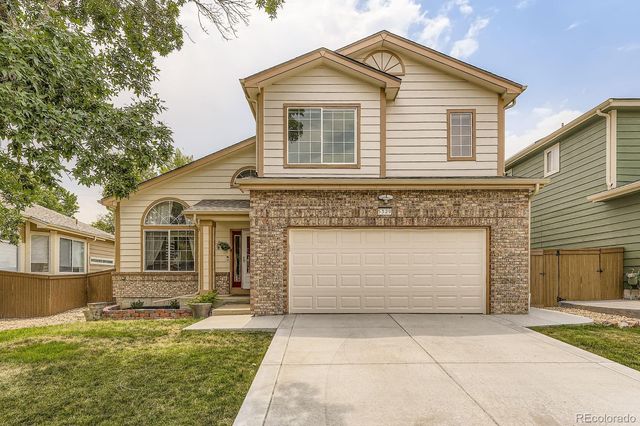
Similar Home Values
Comparable nearby listings and their asking prices.
| Address | Price | Beds | Baths | Sq Ft |
|---|---|---|---|---|
| 2154 Gold Dust Ln, Highlands Ranch, CO | $570,000 | 4 | 2 | 1,623 |
| 2154 Gold Dust Lane, Highlands Ranch, CO | $570,000 | 4 | 2 | 1,623 |
| 10606 Hyacinth Ct, Highlands Ranch, CO | $585,000 | 4 | 2 | 1,524 |
| 5329 Morning Glory Pl, Highlands Ranch, CO | $585,000 | 4 | 4 | 2,406 |
| 10606 Hyacinth Court, Highlands Ranch, CO | $585,000 | 4 | 2 | 1,524 |
| 5329 Morning Glory Place, Highlands Ranch, CO | $585,000 | 4 | 4 | 2,406 |


