

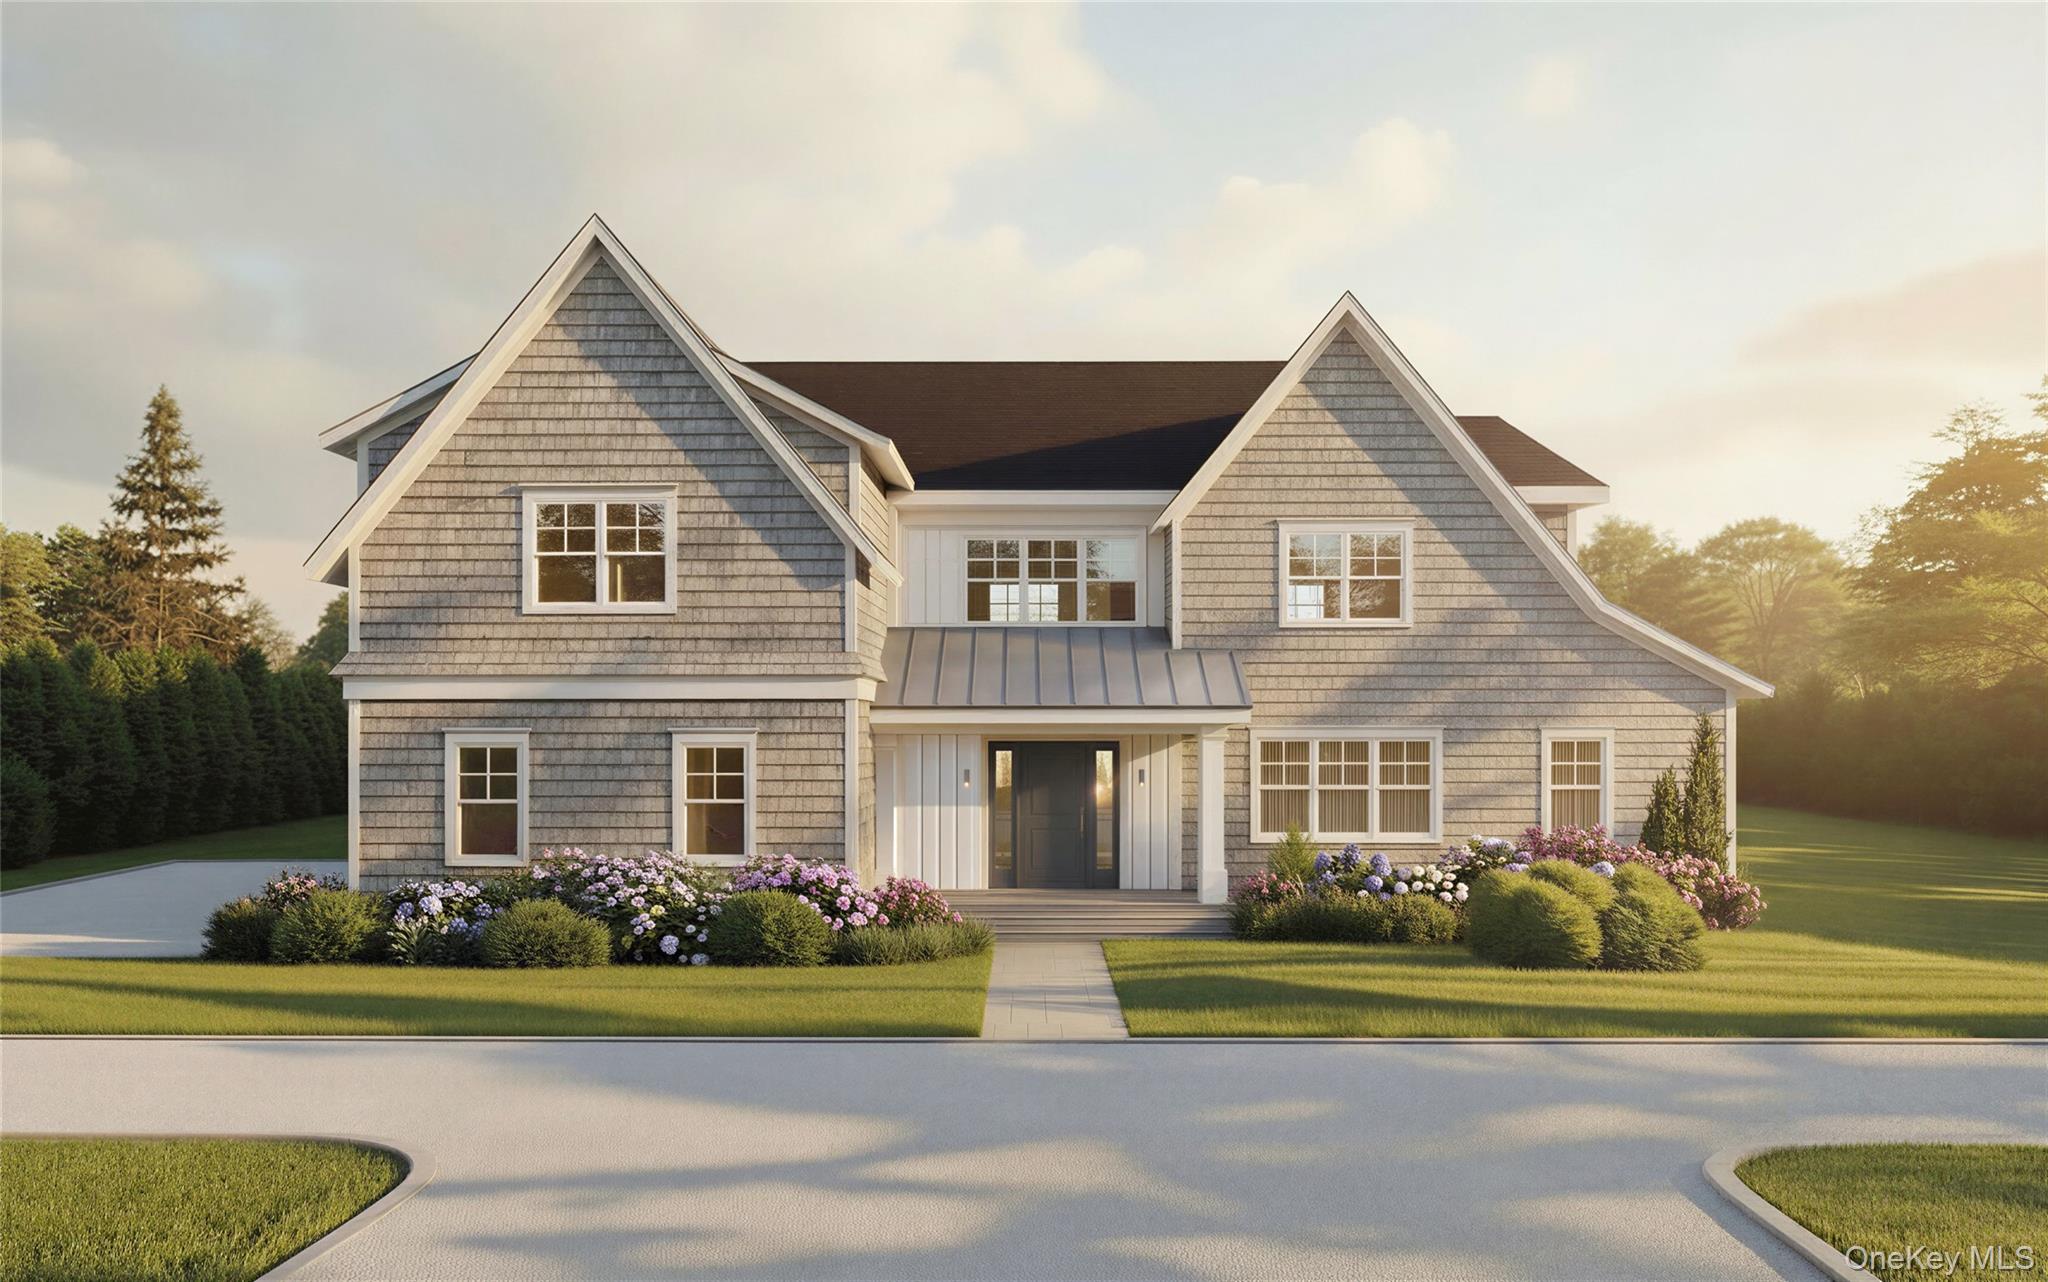
314.2 N Magee Street, Southampton, NY 11968
The Reserve at Rosewood · Suffolk County
Key Facts
Description
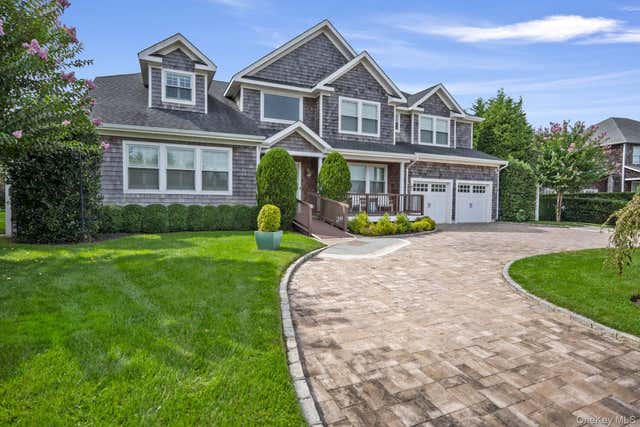
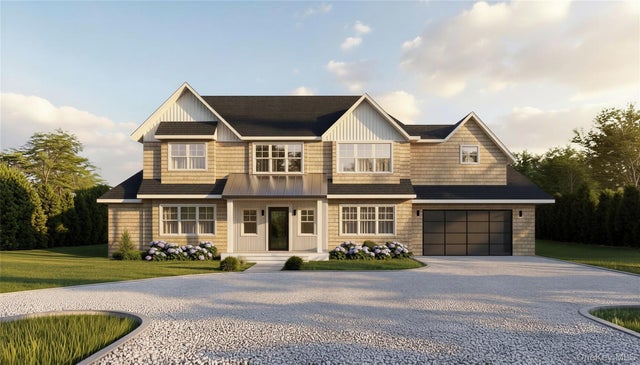
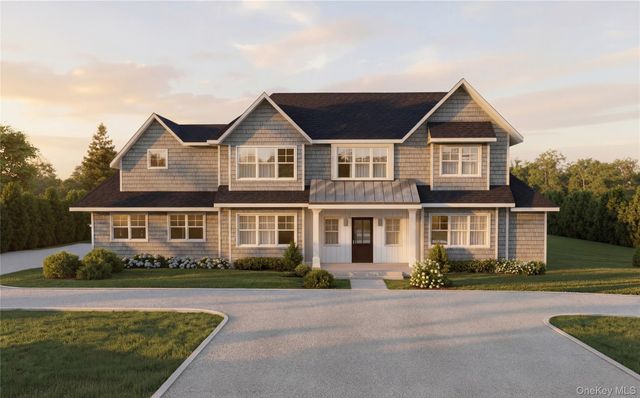
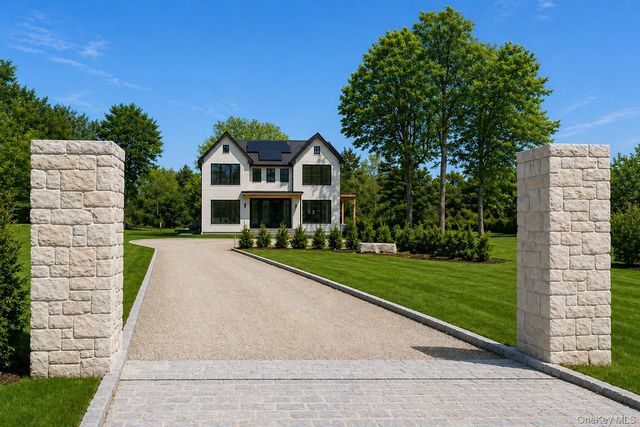
NEW CONSTRUCTION | SOUTHAMPTON | THE RESERVE AT ROSEWOOD Welcome to The Reserve at Rosewood, an exclusive 4-home subdivision in Southampton developed by the prestigious Hampton's builder Paramount Development Group in collaboration with renowned architect Todd Nagy. This Douglas Elliman/Compass joint co-exclusive listing is positioned on a secluded cul-de-sac bordering a 35-acre Southampton Town preserve, 2.5 miles from downtown Southampton Village delivering an extraordinary sense of privacy, luxury, and refined modern living. Time to add your personal touches to this home during the construction phase. This exceptional custom-built home features approximately 5,000 sq. ft. across three beautifully designed levels with 7 oversized bedrooms, 6 full baths, and 1 half bath. Thoughtfully crafted for both elegant living and effortless entertaining, this home includes an open-concept gourmet kitchen and living area, first and second-floor en-suite bedrooms/baths, hardwood flooring, custom millwork, fireplace, 10-foot ceilings on the main level, soaring second-floor ceilings, and a spectacular lower level with 10-foot ceilings, outside entry and an expansive recreation and lounge space great for entertaining with plenty of room for pool/foosball/ping pong tables/working out. The lower level also offers 2 additional bedrooms with egress windows and 1 bath. Relax from your stone patio or take a swim in your 20 X 40 heated gunite saltwater pool. Room for optional pool house and custom outdoor cooking area. Close to Hampton's beaches, restaurants, shopping and vineyards. (Photos are artist renderings)
Property Information
Property Type
Residential
Sub-Type
Single Family Residence
Style
Post Modern
Year Built
2026
Living Area
5,095 sq ft
Lot Size
0.94 acres
Garage Spaces
2
Days on Market
29
MLS® Listing#
989346
Property Features
Interior
Appliances
Cooling
Heating
Flooring
Basement
Pool
Parking
Patio
Construction
Utilities
Sewer
Water Source
Rooms
- Second
- Bathroom 1First
- Bathroom 2First
- Bathroom 3Second
- Bathroom 4Second
- Bathroom 5Second
- Bedroom 1First
- Bedroom 2Second
- Bedroom 3Second
- Bedroom 4Second
- Bedroom 5Second
- Bonus RoomLower
- Bonus RoomLower
- Bonus RoomLower
- Bonus RoomLower
- Dining RoomFirst
- KitchenFirst
- LaundrySecond
- Living RoomFirst
Schools
- Elementary:
- Tuckahoe School
- Middle:
- Tuckahoe
- High:
- Southampton High School
Directions
County Rd 39 to North Magee St to 314 N Magee USE 314 NORTH MAGEE STREET SOUTHAMPTON FOR DIRECTIONS TO PROPERTY
Affordability Calculator
$919,000
Estimated monthly payment
$24,457/mo
Principal $3,676,000 · Est. interest $5,128,347 over 30 yrs
Neighborhood Market Statistics
How this home compares to active listings in Southampton, NY
- $1,000,000
- Median Listing Price
- 85
- Median Days on Market
- 3,294
- Median Sq Ft
- $959
- Median Price / Sq Ft
- 66
- Active Listings
- This home’s price is 360% above the area median.
- Its price per sq ft is 6% below the area median.
Market statistics compiled from active EXIT Realty® and MLS listings in Southampton, NY.
Location
- 314.2 N Magee Street, Southampton, NY 11968
Points of Interest in Southampton, NY
Showing the Southampton area map.
Nearby Schools
Tuckahoe School
Elementary · 0.7 mi away
Southampton Montessori School
Elementary · 1.1 mi away
Alternatives for Children Southampton
School · 2.0 mi away
Our Lady of the Hamptons Regional School - Southampton
School · 2.1 mi away
The Children's School
School · 2.1 mi away
Southampton Elementary School
Elementary · 2.3 mi away
Southampton Intermediate School
Secondary · 2.6 mi away
Southampton High School
Secondary · 2.7 mi away
Hampton Bays High School
Secondary · 5.0 mi away
Hampton Bays Public Schools
School · 5.0 mi away
Hampton Bays Elementary School
Elementary · 5.7 mi away
Hampton Bays Middle School
Secondary · 5.7 mi away
Charlie's Little Angels
School · 5.8 mi away
Hayground School
School · 6.1 mi away
Ross Lower School
School · 6.3 mi away
New Suffolk School
Elementary · 6.5 mi away
Bridgehampton School
School · 7.0 mi away
Sagaponack School
Elementary · 7.7 mi away
Our Lady of Mercy Elementary School
Elementary · 7.9 mi away
Mattituck-Cutchogue School Dist
School · 8.1 mi away
Commute Calculator
Nearby Homes
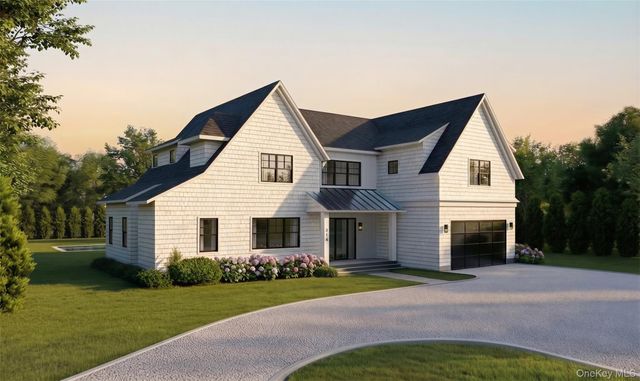
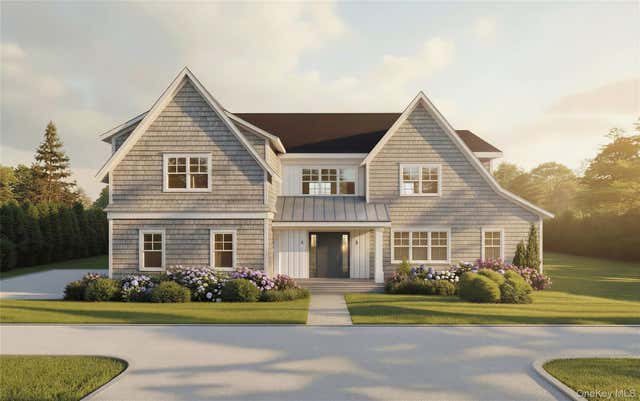
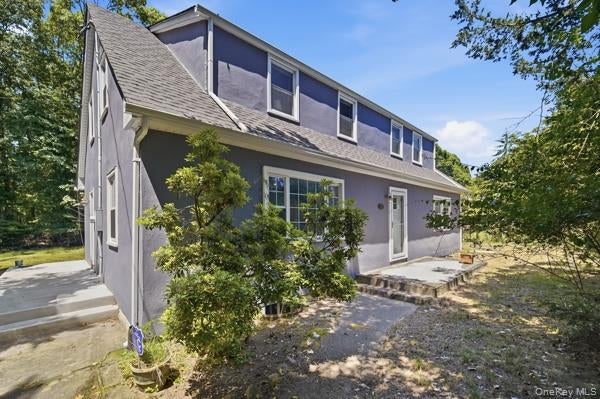


Similar Homes Nearby

Similar Home Values
Comparable nearby listings and their asking prices.
| Address | Price | Beds | Baths | Sq Ft |
|---|---|---|---|---|
| 4 Spring Lane, Southampton, NY | $3,895,000 | 6 | 6 | 3,972 |
| 244 N Sea Mecox Road, Southampton, NY | $3,895,000 | 6 | 9 | 5,800 |
| 314.4 North Magee St, Southampton, NY | $4,395,000 | 7 | 7 | 5,095 |
| 314.3 North Magee St, Southampton, NY | $4,595,000 | 7 | 7 | 4,985 |
| 314.1 North Magee St, Southampton, NY | $4,595,000 | 7 | 7 | 4,985 |
| 14 Ridge Road, Southampton, NY | $4,695,000 | 6 | 7 | 5,200 |
Moving Cost Estimate
EXIT Agents in Southampton


Listing Courtesy: Douglas Elliman Real Estate - 6312886244
Presented by: Robert S. Landsiedel
 Fair Housing Notice