

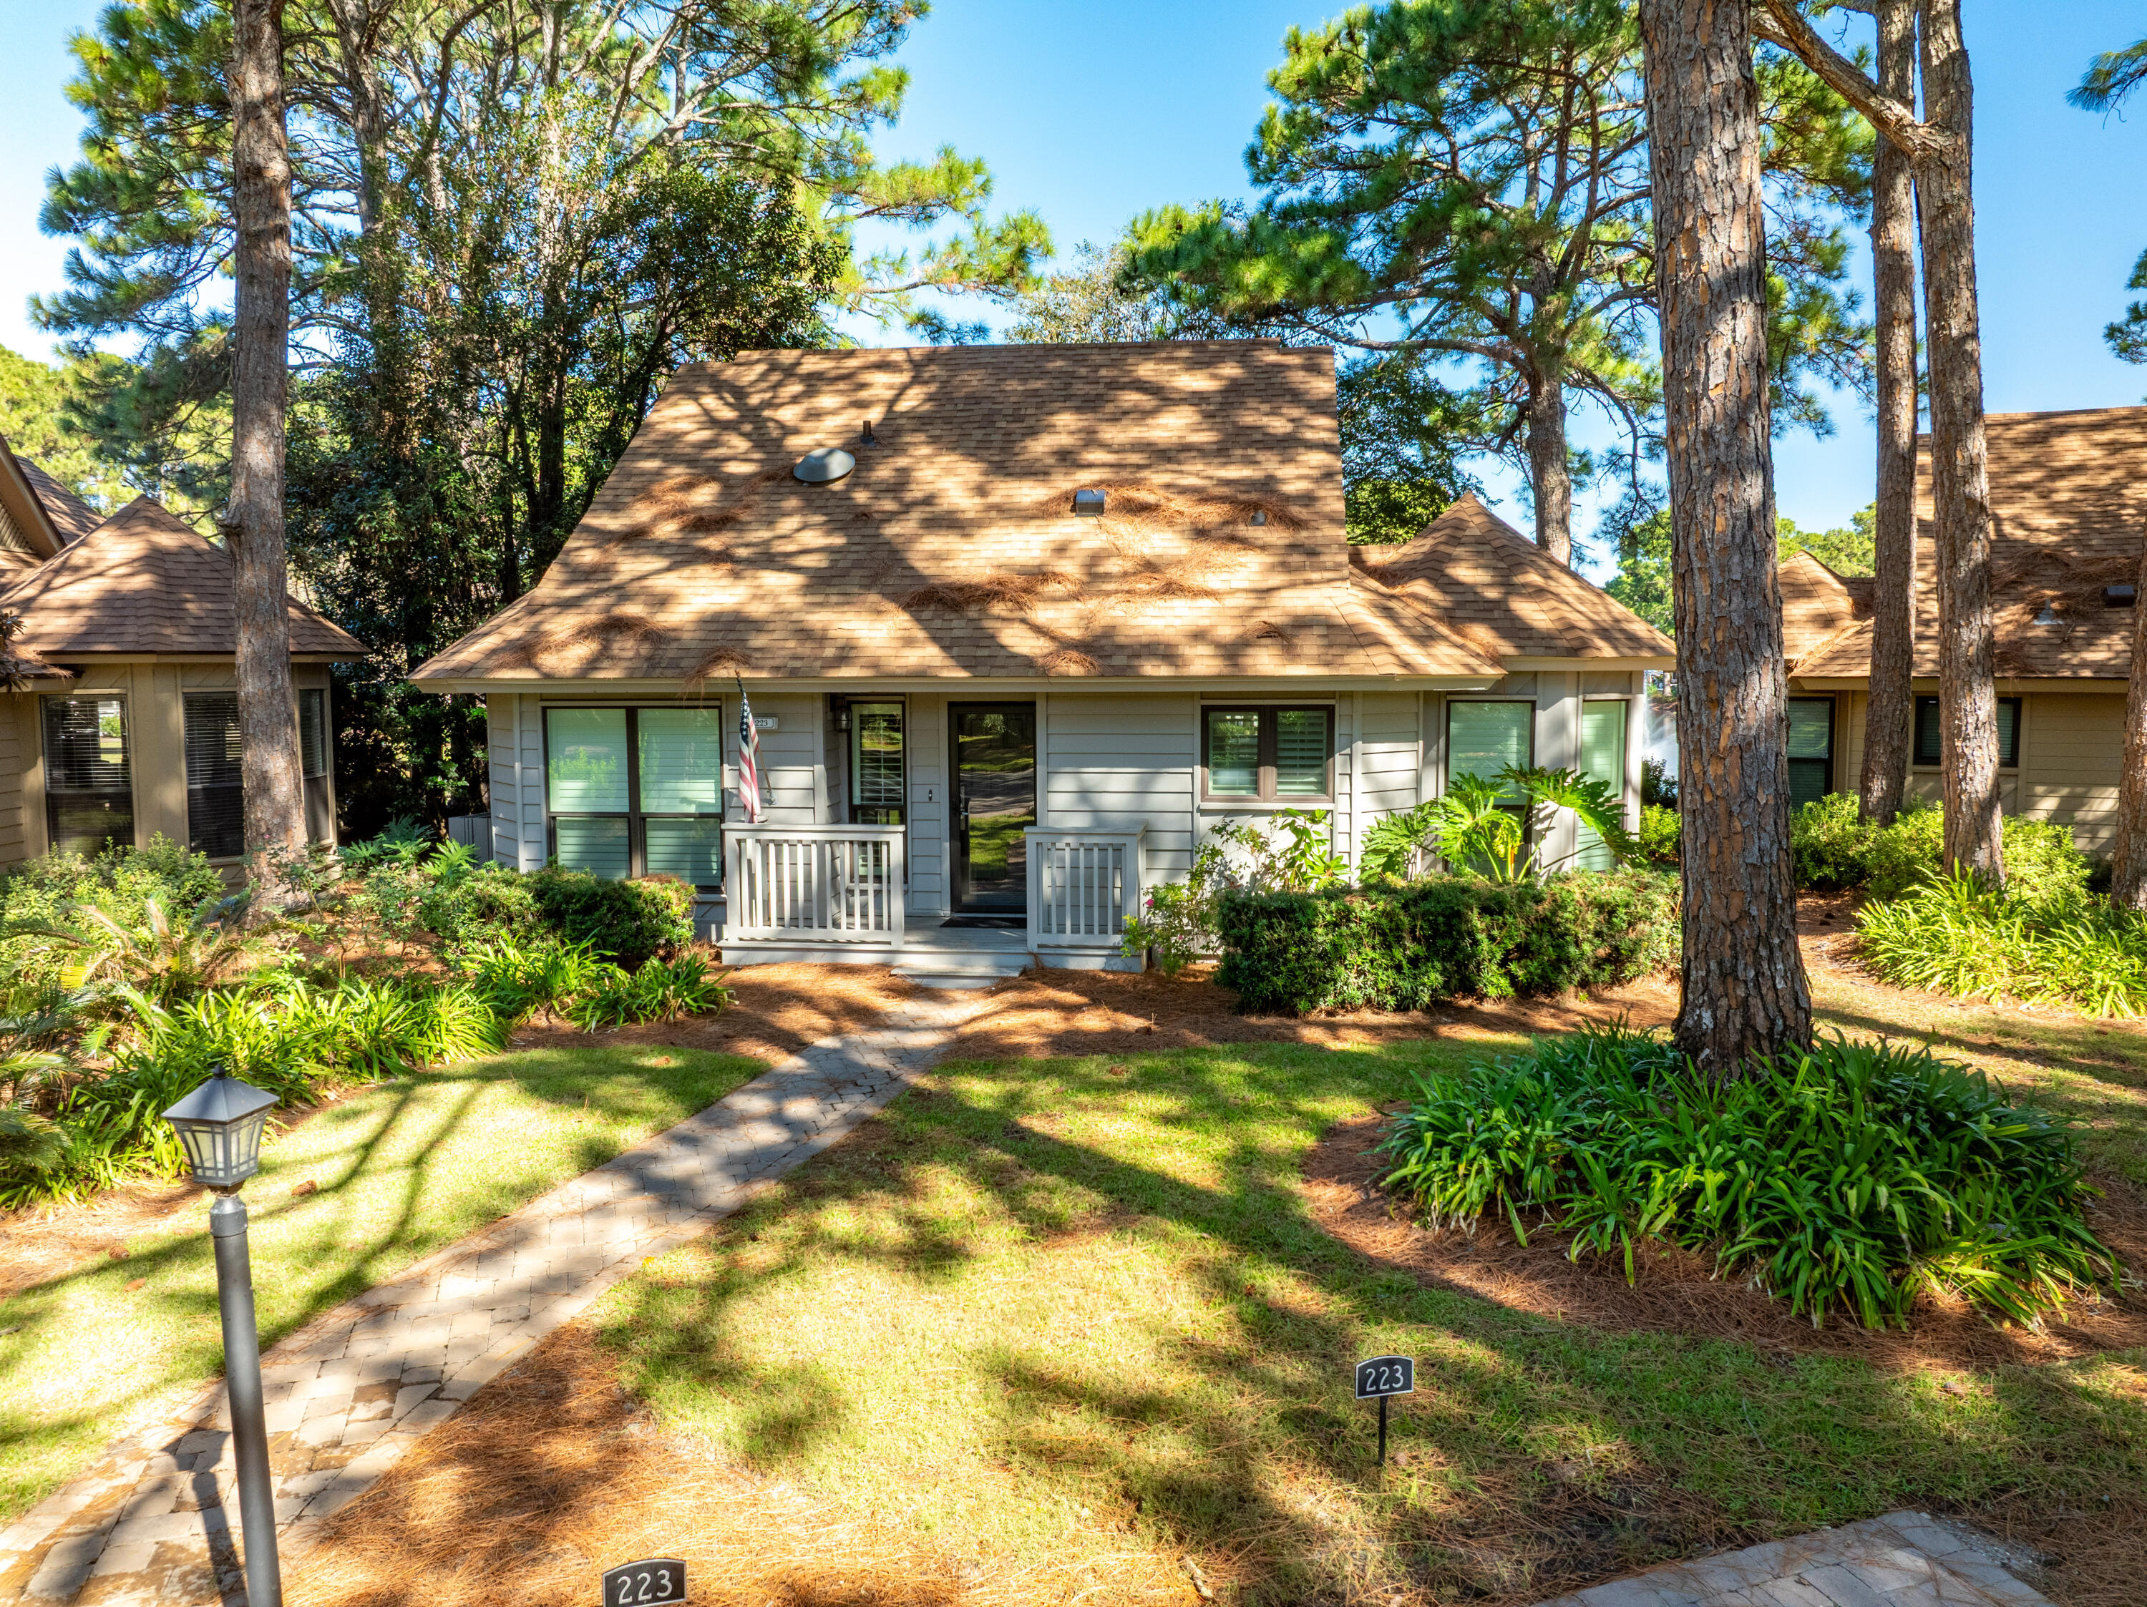
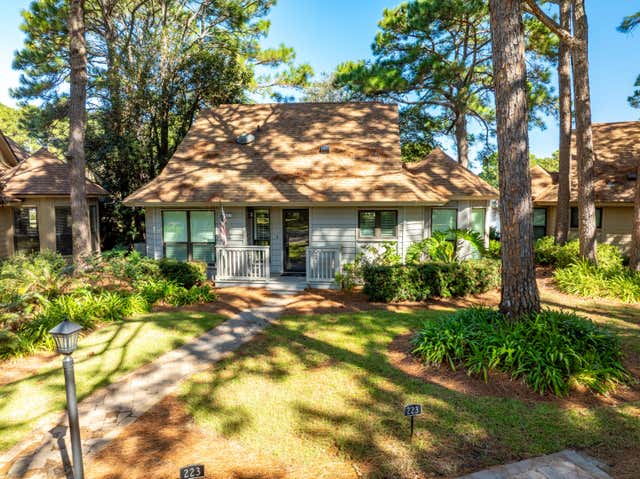
223 Audubon Drive, Miramar Beach, FL 32550
FAIRWAYS AT SANDESTIN PH 2 · Walton County
Key Facts
Description
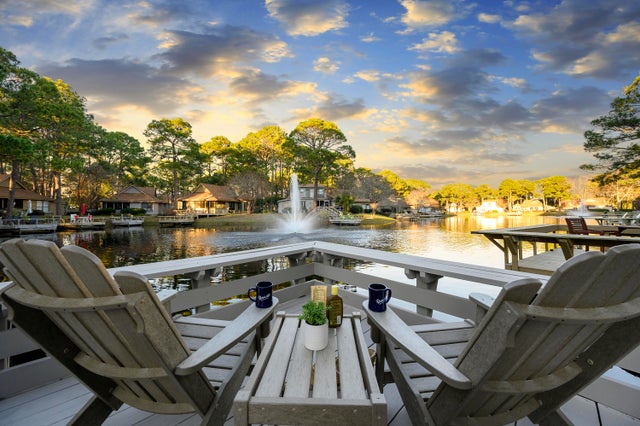
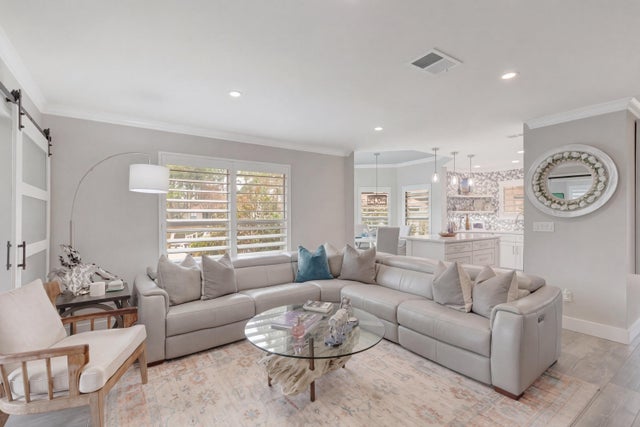
Perfectly positioned along the central lake in the coveted Fairways neighborhood of Sandestin Golf and Beach Resort, this beautifully updated two-story residence combines timeless design with modern comfort. Every detail has been thoughtfully curated, featuring wood-look tile flooring, casement windows, and quality finishes throughout. The gourmet kitchen is both elegant and functional, showcasing custom Shaker-style cabinetry, quartz countertops, a subway tile backsplash, Kohler farm sink, and stainless-steel appliances. A central island offers abundant storage and bar seating, making it the perfect gathering spot for family and friends. An octagonal dining area surrounded by windows provides panoramic views and seating for six, while the inviting living room features a remote-controlled TV lift cabinet, a new performance fabric slipcovered sofa, and swivel chairs for relaxed conversation. The sunroom adds another cozy retreat, enhanced by custom sectional seating, a beadboard ceiling, and ample natural light. For entertaining, a hidden bar area with a wine refrigerator is cleverly tucked under the stairs. Upstairs, the space has been masterfully redesigned to include a spacious family room and a dedicated desk area for work or study. The primary suite is a true sanctuary, boasting a wall of windows framing expansive lake views wake up to the sounds of nature or enjoy complete serenity behind blackout shades. The primary bath offers a floor-to-ceiling marble shower, custom cabinetry, and ample closet space. Downstairs, two guest bedrooms each feature en suite baths with quartz countertops, custom tilework, and glass shower doors, while the laundry room is outfitted with front-loading Samsung washer and dryer and custom cabinetry for convenience. Step outside to experience outdoor living at its finest on the expansive back deck one of the largest in the neighborhood overlooking the tranquil lake. Enjoy grilling, fishing from your private dock, or simply relaxing as you take in the peaceful views. Whether you're seeking a short-term rental investment, a second home, or a permanent residence, this lakefront gem delivers the perfect blend of elegance, comfort, and resort living in one of Sandestin's most desirable communities. As an introduction to the Sandestin lifestyle, we invite our new owners to explore amenities that make Sandestin special. The listing brokerage and seller(s) are presenting the buyer(s) of this property with (2) 90-minute rounds of Tennis court time, a golf foursome at one of our three championship courses, and a round of golf for up to four (4) players at the unrivaled Burnt Pine Golf Club. Sandestin Golf and Beach Resort features more than seven miles of beaches and pristine bay front, four championship golf courses, 15 world-class tennis courts, a 226-slip marina, a fitness center, spa and celebrity chef dining. Shop, dine and play at the charming pedestrian village, The Village of Baytowne Wharf and more. Inside the gates of the resort, residents enjoy a balanced lifestyle of high-class living, spanning the 2,400 acres from the beach to the bay. Everything within the gates of the resort is accessible by golf cart or bicycle. The entire resort is interconnected by miles of pedestrian, bike and golf cart paths that weave through groves of live oaks, meandering past natural lagoons, fountains, man-made lakes, and meticulously landscaped fairways.
Property Information
Property Type
Residential
Sub-Type
Single Family Residence
Style
Florida Cottage
Year Built
1982
Living Area
1,824 sq ft
Lot Dimensions
61.7x139x26x19x17.7x72
Zoning
Resid Single Family
Days on Market
228
MLS® Listing#
989166
Property Features
Interior
Exterior
Appliances
Cooling
Heating
Flooring
Pool
Laundry
Patio
Lot Features
Construction
Roof
Windows
Security
Community
Utilities
Sewer
Water Source
Rooms
- 11.6 x 11.8First
- Bedroom13.8 x 10.2First
- Bedroom13.4 x 11.7First
- Dining Room10.3 x 9.1First
- Family Room20.8 x 9.1First
- Kitchen11.11 x 8.2First
- Laundry6.2 x 5.5First
- Living Room15.6 x 14.6First
- Master Bathroom13.1 x 5.7Second
- Master Bedroom18.6 x 11.1Second
Schools
- Elementary:
- Van R Butler
- Middle:
- Emerald Coast
- High:
- South Walton
Financial Details
HOA
$491 / Monthly
Annual Taxes
$7,713
Tax year 2024
Parcel Number
27-2S-21-42160-000-2230
Directions
Enter Sandestin Golf and Beach Resort through North Gate. Take 3rd exit at the roundabout onto Audubon Drive and stay left to continue on Audubon Drive. Cottage will be on the right hand side.
Affordability Calculator
$199,400
Estimated monthly payment
$5,306/mo
Principal $797,600 · Est. interest $1,112,723 over 30 yrs
Neighborhood Market Statistics
How this home compares to active listings in Miramar Beach, FL
- $503,532
- Median Listing Price
- 114
- Median Days on Market
- 1,413
- Median Sq Ft
- $377
- Median Price / Sq Ft
- 27,704
- Active Listings
- This home’s price is 98% above the area median.
- Its price per sq ft is 45% above the area median.
Market statistics compiled from active EXIT Realty® and MLS listings in Miramar Beach, FL.
Location

Points of Interest in Miramar Beach, FL
Showing the Miramar Beach area map.
Nearby Schools
Gateway Academy
School · 0.6 mi away
Destin Middle School
Secondary · 4.9 mi away
Emerald Coast Middle School
School · 5.2 mi away
Van R Butler Elementary School
Elementary · 5.2 mi away
Destin High School
Secondary · 5.9 mi away
The Tree House Episcopal Montessori School
Elementary · 7.1 mi away
Naval School Explosive Ordnance Disposal
School · 8.4 mi away
Asheford Institute of Antiques
School · 8.5 mi away
Bluewater Elementary School
Elementary · 8.7 mi away
Destin Elementary School
Elementary · 8.8 mi away
South Walton High School
Secondary · 9.8 mi away
Niceville Head Start
School · 11.1 mi away
St. Paul Lutheran Church and School of Niceville
School · 11.2 mi away
Ashnick Academy
School · 11.2 mi away
James E. Plew Elementary School
Elementary · 11.5 mi away
Niceville High School
Secondary · 11.6 mi away
Addie R Lewis School
Elementary · 11.7 mi away
Rocky Bayou Christian School
Secondary · 12.2 mi away
Niceville High School
Secondary · 12.4 mi away
C. W. Ruckel Middle School
Secondary · 12.4 mi away
Commute Calculator
Nearby Homes


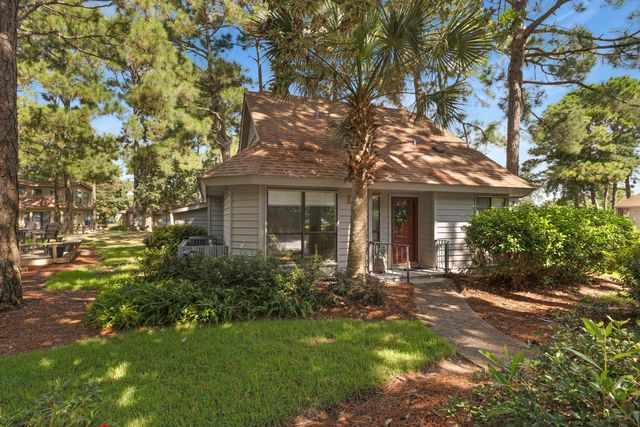
Similar Homes Nearby

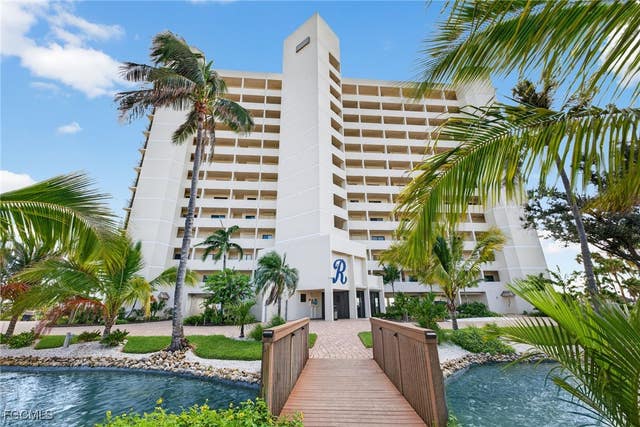
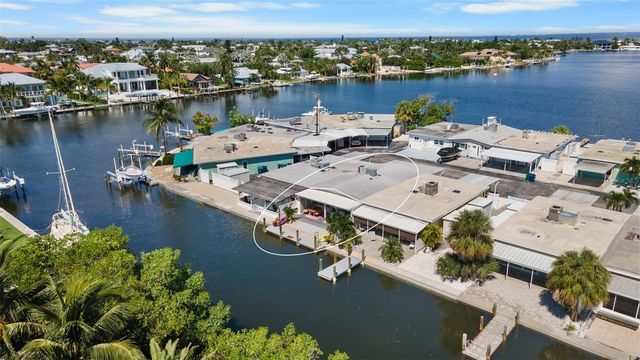


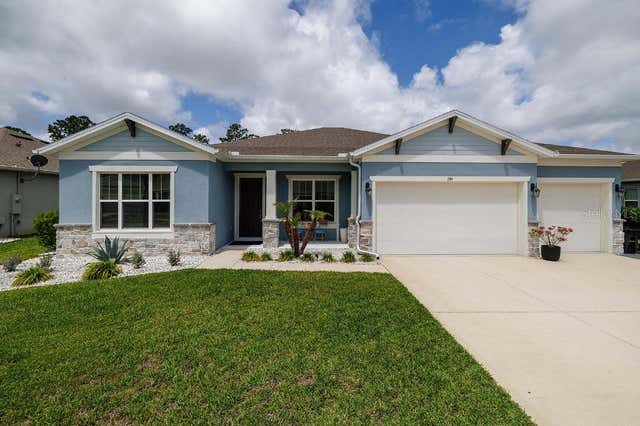
Similar Home Values
Comparable nearby listings and their asking prices.
| Address | Price | Beds | Baths | Sq Ft |
|---|---|---|---|---|
| 342 4TH Street N, Jacksonville Beach, FL | $698,000 | 3 | 4 | 1,876 |
| 7500 Estero Boulevard 706, Fort Myers Beach, FL | $698,000 | 2 | 2 | 1,042 |
| 26 SEASIDE COURT, HOLMES BEACH, FL | $698,000 | 2 | 2 | 978 |
| 403 GULF WAY 601, ST PETE BEACH, FL | $698,000 | 2 | 2 | 1,120 |
| 4984 W County Highway 30A # 3A, Santa Rosa Beach, FL | $698,000 | 2 | 2 | 1,150 |
| 244 CYPRESS TRAIL DRIVE, ORMOND BEACH, FL | $698,000 | 4 | 3 | 2,735 |
Moving Cost Estimate
EXIT Agents in Miramar Beach


Listing Courtesy: The Agency Northwest Florida Beaches - 8502678100