

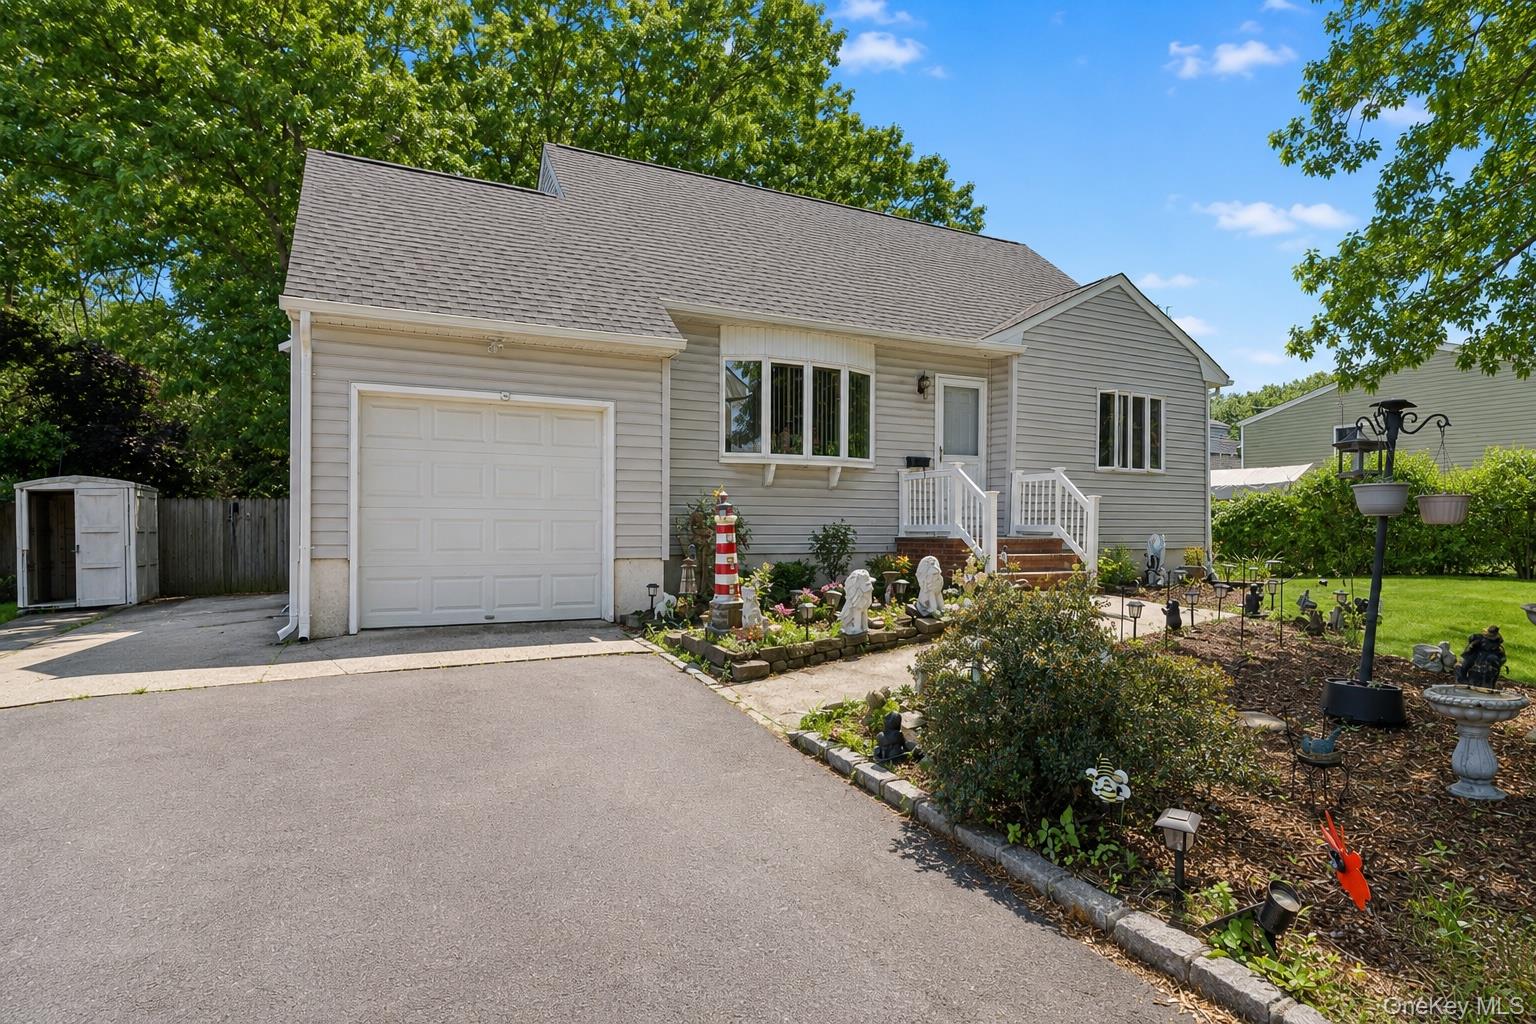
1241 Terry Road, Ronkonkoma, NY 11779
Suffolk County
Key Facts
Description
With generous living space and a highly adaptable layout, this expanded 5-bedroom, 3-bath Cape offers the perfect opportunity to create a home that fits your lifestyle. The main level features a generous living room filled with natural light, a formal dining room with sliders leading to the backyard deck, and an eat-in kitchen ready for your personal touches. Three first-floor bedrooms, including a primary suite with a private bath, provide convenient one-level living. A centrally located laundry room offers direct access to the garage, basement, and backyard for added everyday convenience. Upstairs, you'll find two oversized bedrooms and an additional full bath, along with flexible space that could easily serve as a sixth bedroom, home office, playroom, sitting area, or guest retreat. With the proper permits, the layout may also lend itself to accessory apartment potential. Additional highlights include hardwood floors beneath the main-level carpeting, three full bathrooms, four-zone heating for year-round comfort and efficiency, a roof approximately five years young, and a partially finished basement offering abundant storage and additional usable space. Outside, enjoy a private backyard with a deck that's perfect for morning coffee, summer barbecues, or entertaining family and friends. Conveniently located near shopping, restaurants, transportation, parks, and major roadways, this home offers both comfort and accessibility. Move in and update at your own pace while taking advantage of the generous square footage, thoughtful layout, and exceptional potential. This is a wonderful opportunity to create a home that truly reflects your vision.
Property Information
Property Type
Residential
Sub-Type
Single Family Residence
Style
Cape Cod / Exp Cape
Year Built
1962
Living Area
2,375 sq ft
Lot Size
0.29 acres
Garage Spaces
1
Days on Market
9
MLS® Listing#
988894
Property Features
Interior
Appliances
Cooling
Heating
Flooring
Basement
Parking
Fencing
Construction
Utilities
Sewer
Water Source
Rooms
- First
- Second
- Basement
Schools
- Elementary:
- Edith L Slocum Elementary School
- Middle:
- Ronkonkoma Middle School
- High:
- Connetquot High School
Financial Details
Annual Taxes
$12,773
Assessed Value
$39,700
Parcel Number
0500-084-00-01-00-002-000
Affordability Calculator
$115,000
Estimated monthly payment
$3,060/mo
Principal $460,000 · Est. interest $641,741 over 30 yrs
Neighborhood Market Statistics
How this home compares to active listings in Ronkonkoma, NY
- $639,394
- Median Listing Price
- 22
- Median Days on Market
- 1,564
- Median Sq Ft
- $402
- Median Price / Sq Ft
- 67
- Active Listings
- This home’s price is 10% below the area median.
- Its price per sq ft is 40% below the area median.
Market statistics compiled from active EXIT Realty® and MLS listings in Ronkonkoma, NY.
Location

Points of Interest in Ronkonkoma, NY
Showing the Ronkonkoma area map.
Nearby Schools
Helen B Duffield Elementary School
Elementary · 0.6 mi away
Ronkonkoma Middle School
Secondary · 0.6 mi away
Edith L. Slocum Elementary School
Elementary · 0.9 mi away
Cherokee Street Elementary School
Elementary · 1.2 mi away
Connetquot High School
Secondary · 1.5 mi away
Nursery School
School · 1.5 mi away
Connetquot Teachers Association
School · 1.6 mi away
CA Montessori Children's Center
Elementary · 1.6 mi away
Andrew T Morrow School
Elementary · 1.7 mi away
St Joseph School
School · 1.7 mi away
Cleary School for the Deaf
School · 2.0 mi away
Teachers Pets Preschool
School · 2.2 mi away
Noah's Ark Prschool
School · 2.2 mi away
Tackan Elementary School
Elementary · 2.5 mi away
Hauppauge Union Free School
School · 2.5 mi away
Whiporwil School
School · 2.5 mi away
Opportunity Pre-School
School · 2.5 mi away
Ralph Reed School
Secondary · 2.5 mi away
Marguerite Mulvey Elementary School
Elementary · 2.6 mi away
Charles A Mulligan School
Elementary · 2.6 mi away
Commute Calculator
Nearby Homes
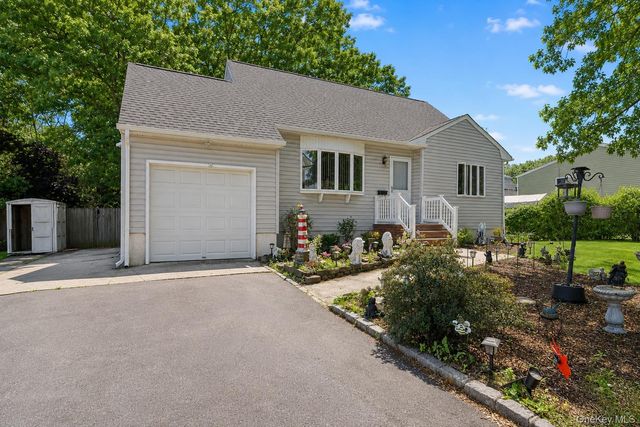
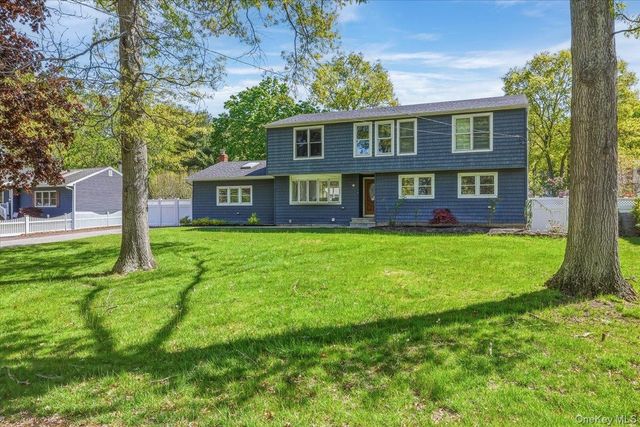
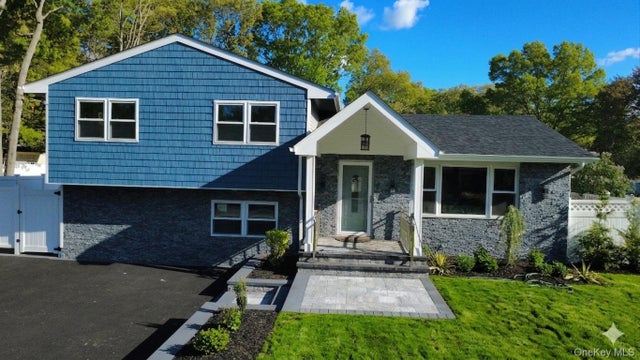

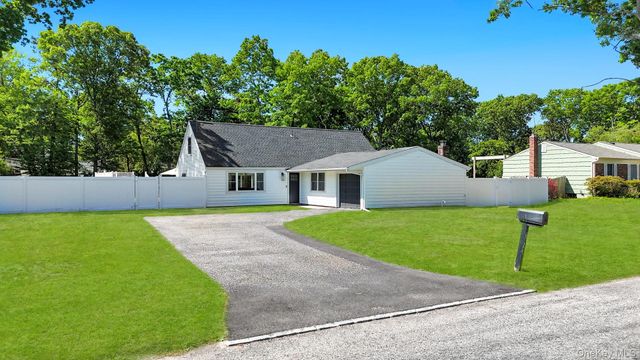

Similar Homes Nearby
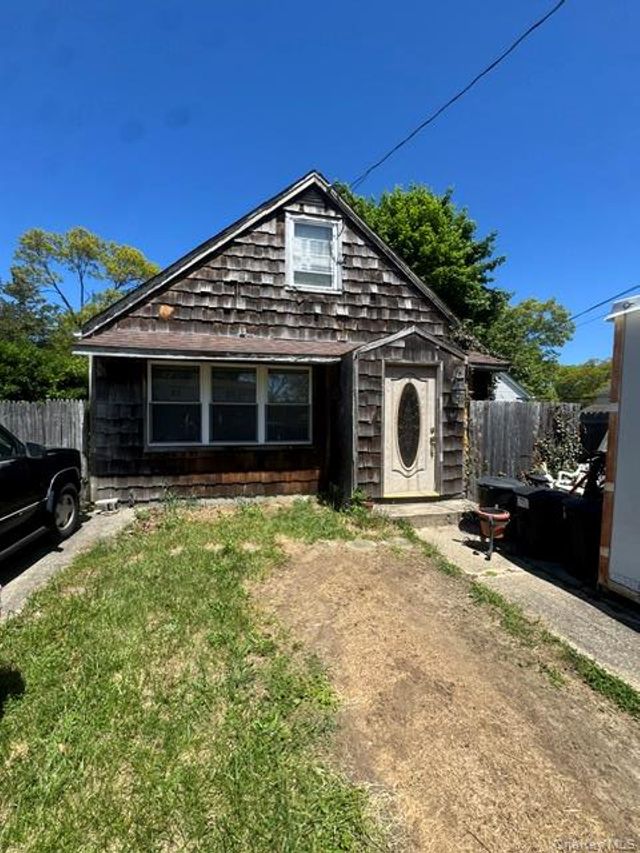
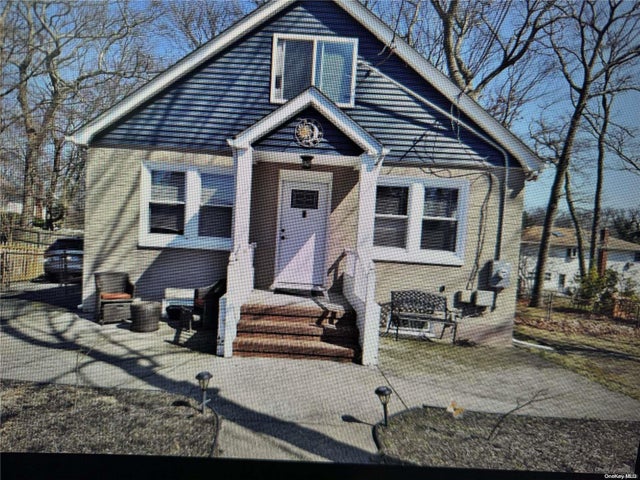
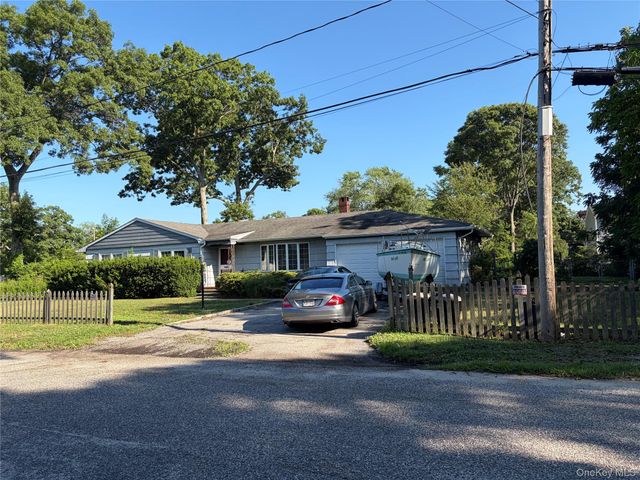

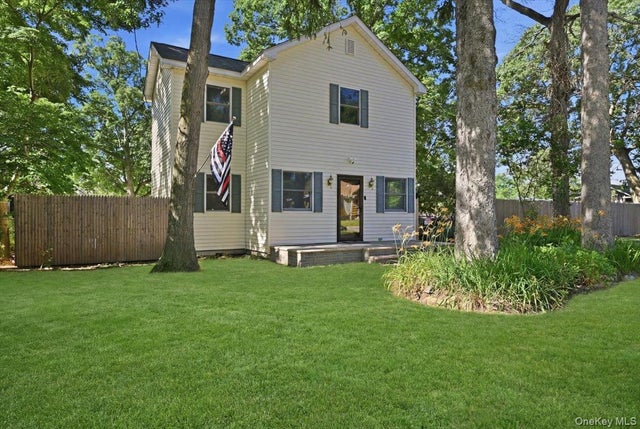
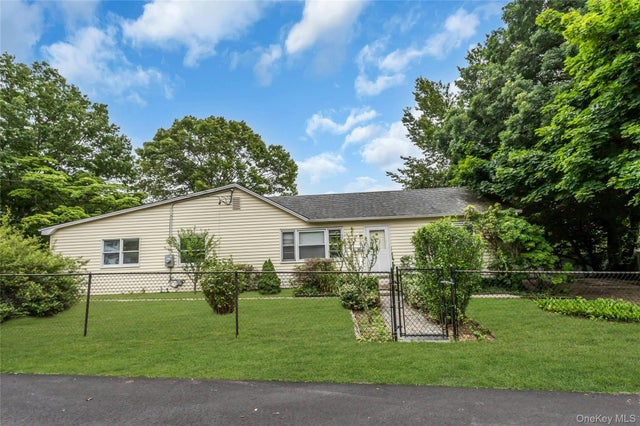
Similar Home Values
Comparable nearby listings and their asking prices.
| Address | Price | Beds | Baths | Sq Ft |
|---|---|---|---|---|
| 31 3rd Street, Ronkonkoma, NY | $419,000 | 4 | 1 | 1,200 |
| 53 W 8th Street, Ronkonkoma, NY | $550,000 | 4 | 2 | — |
| 22 Yerk Avenue, Ronkonkoma, NY | $555,000 | 4 | 2 | 3,444 |
| 43 Johnson Avenue, Ronkonkoma, NY | $560,000 | 4 | 3 | 1,650 |
| 12 Thorne Street, Ronkonkoma, NY | $579,000 | 4 | 2 | 1,548 |
| 26 Woodland Street, Ronkonkoma, NY | $599,000 | 4 | 2 | 1,610 |
Moving Cost Estimate
EXIT Agents in Ronkonkoma


Listing Courtesy: Douglas Elliman Real Estate - 6317582552
Presented by: Rosanne D'Agostino DSC
 Fair Housing Notice