

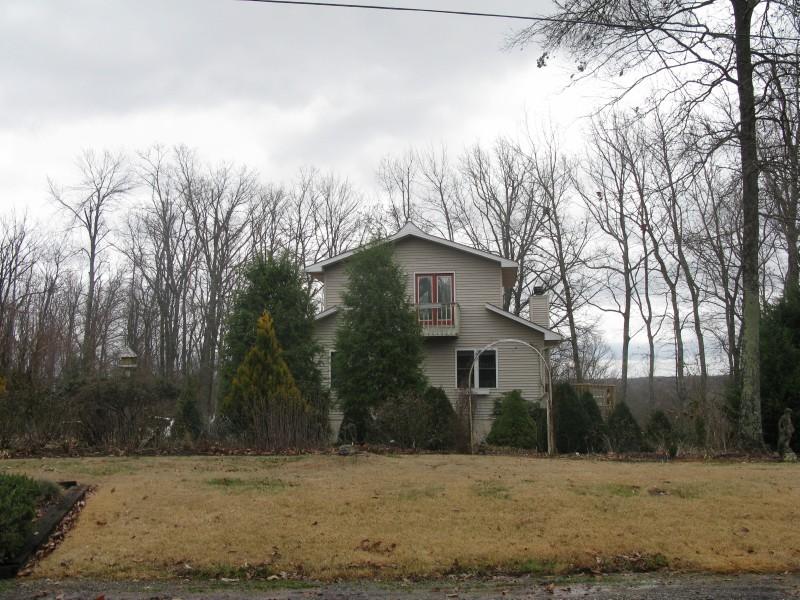
305 Oesterman Drive, Monterey, TN 38574
Cumberland Cove · Putnam County - 53 County
Key Facts
Description
Year round Mountain Views from every room with this custom built home in Cumberland Cove. Enjoy all the beauty of Tennessee in your own backyard. Great room with two-story vaulted pine wood ceiling, chalet style windows to enjoy the woods, mountain views and sunlight. Hardwood floors, high-end kitchen cabinets, 2 fireplaces - gas and wood burning, master suite with balcony, dbl-sinks, jacuzzi tub, walk-in closet. Basement rec room and family room with deck access, full bath and utility room, and insulated 2-car garage. The 4 acres are a mix of manicured lawn, professional landscape and wooded oasis. The community offers private parks, trails, waterfalls, swimming, caves, ATV trails, hiking and camping for residents and their guests. Lots of wildlife. Your horses are welcome. Call today!
Property Information
Property Type
Residential
Sub-Type
Single Family Residence
Style
Chalet / Traditional
Year Built
1999
Living Area
2,356 sq ft
Lot Size
4.00 acres
Lot Dimensions
4 acres
Garage Spaces
2
MLS® Listing#
988525
Property Features
Appliances
Cooling
Heating
Flooring
Fireplace
Basement
Parking
Patio
Lot Features
Construction
Security
Other Structures
Rooms
- 32'x19'-7'First
- 31'x17'Basement
- 22'x22'Basement
- Bedroom 214'x10'First
- Bedroom 313'6'x10'2First
- Kitchen17'-11'First
- Master Bedroom15'5'x13'2Second
- Utility Room9'4'x6'Basement
Financial Details
HOA
$106 / Annually
Parcel Number
104 439.00
Directions
Take Hwy 70N W from Crossville to Cumberland Cove Dr and turn left. Turn Rt on Laurel Way. Turn Right on Sawmill Rd. Turn Right onto Oesterman Dr. Home is on the Right. See Sign.
Affordability Calculator
$47,600
Estimated monthly payment
$1,267/mo
Principal $190,400 · Est. interest $265,625 over 30 yrs
Neighborhood Market Statistics
How this home compares to active listings in Monterey, TN
- $463,462
- Median Listing Price
- 55
- Median Days on Market
- 2,016
- Median Sq Ft
- $218
- Median Price / Sq Ft
- 129
- Active Listings
- This home’s price is 49% below the area median.
- Its price per sq ft is 54% below the area median.
Market statistics compiled from active EXIT Realty® and MLS listings in Monterey, TN.
Location

Points of Interest in Monterey, TN
Showing the Monterey area map.
Nearby Schools
Burks Elementary
Elementary · 4.3 mi away
Monterey High School
Secondary · 4.6 mi away
Pleasant Hill Elementary
Elementary · 8.3 mi away
LBJ&C Development
School · 9.3 mi away
Heritage Academy
School · 9.3 mi away
Bon de Croft Elementary School
Elementary · 9.7 mi away
Wilson Elementary
Elementary · 11.3 mi away
Algood Middle School
Secondary · 12.0 mi away
Algood Elementary School
Elementary · 12.0 mi away
Algood Elementary School
Elementary · 12.0 mi away
North Cumberland Elementary
Elementary · 12.3 mi away
Northeast Elementary School
Elementary · 12.5 mi away
White Plains Academy
School · 12.5 mi away
Algood Elementary School
Elementary · 12.5 mi away
Putnam County (TN) Adult Literacy Council
Secondary · 12.6 mi away
Algood Cookeville Head Start
School · 12.7 mi away
Kids Putnam
School · 12.7 mi away
Avery Trace Middle School
Secondary · 12.8 mi away
Prescott South Middle School
Secondary · 13.3 mi away
Algood Christian Elementary
Elementary · 13.3 mi away
Commute Calculator
Nearby Homes
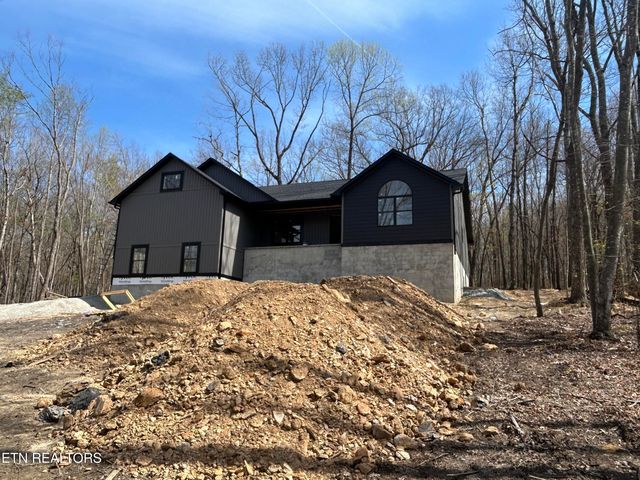
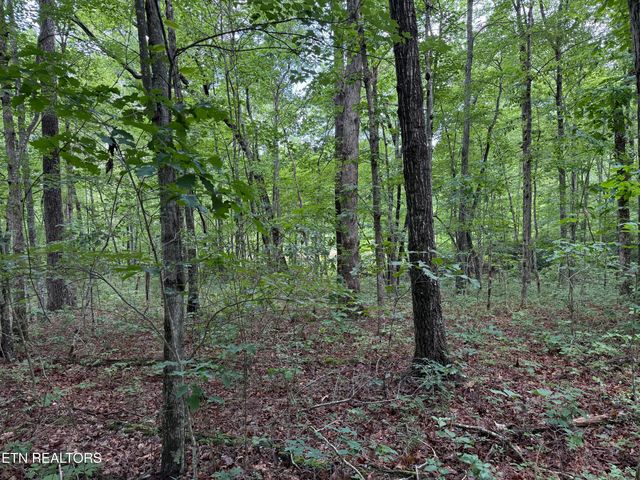


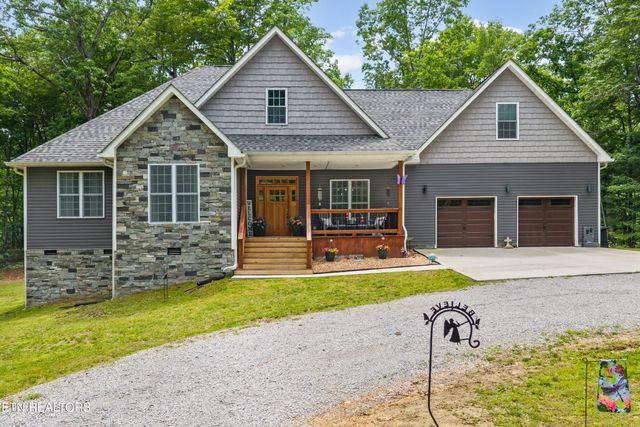
Similar Homes Nearby

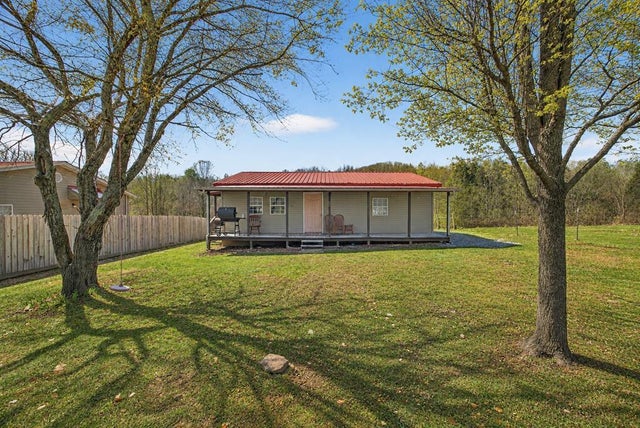


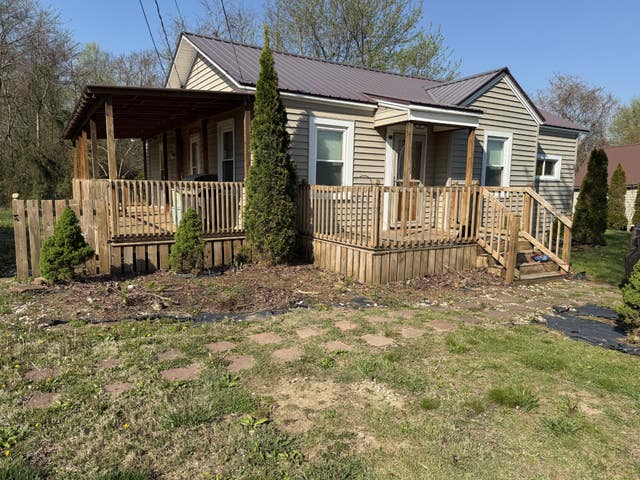

Similar Home Values
Comparable nearby listings and their asking prices.
| Address | Price | Beds | Baths | Sq Ft |
|---|---|---|---|---|
| 220 Pierce Lane, Monterey, TN | $166,998 | 2 | 1 | 1,040 |
| 220 Pierce Ln, Monterey, TN | $166,998 | 2 | 1 | 1,040 |
| 220 Pierce Ln, Monterey, TN | $166,998 | 2 | 1 | 1,040 |
| 303 W Stewart Ave, Monterey, TN | $186,929 | 2 | 2 | 1,175 |
| 303 W Stewart Ave, Monterey, TN | $186,929 | 2 | 2 | 1,175 |
| 303 W Stewart Avenue, Monterey, TN | $187,929 | 2 | 2 | 1,175 |
Moving Cost Estimate
EXIT Agents in Monterey


Listing Courtesy: Exit Rocky Top Realty - 9317871213