

27 Deer Path, Quogue, NY 11959
Suffolk County
Key Facts
Description

Set on over an acre of lush, private grounds, this exceptional summer rental offers a refined Hampstons retreat blending elegance, comfort & resort-style living. The residence features 5 spacious bedrooms & 5.5 bathrooms. Sun-drenched interiors highlight high ceilings, open-concept living spaces and thoughtfully curated finishes throughout. A gourmet chef's kitchen anchors the home, seamlessly flowing into inviting living & dining areas. Outdoors, the property transforms into a private oasis. Manicured landscaping surrounds a sparkling pool & relaxing hot tub, creating an ideal setting for long summer days & evenings under the stars. A full tennis court adds a touch of luxury & recreation, while multiple outdoor lounging & dining areas invite you to unwind in total privacy. Just moments away from the beautiful beaches the Hamptons have to offer. Rental August 01, 2026 thru Labor Day (September 09,2026) -Tenant will pay, weekly pool service, weekly landscaping, tennis court service (bi-weekly) waste removal, internet/cable (3 boxes) Propane and oil will be filled prior to start date, tenant will pay to fill at end of term.
Property Information
Property Type
Residential Lease
Sub-Type
Single Family Residence
Style
Contemporary
Year Built
1993
Stories
2
Living Area
47,916 sq ft
Lot Size
1.10 acres
Garage Spaces
1
Parking Spaces
10
MLS® Listing#
988453
Property Features
Interior
Appliances
Cooling
Heating
Flooring
Fireplace
Basement
Pool
Parking
Laundry
Patio
Fencing
Lot Features
Construction
Windows
Security
Utilities
Sewer
Water Source
Rooms
- Basement
- Bathroom 4First
- Bathroom 5Lower
- Bedroom 1Second
- Bedroom 2Second
- Bedroom 3Second
- Bonus RoomSecond
- DenFirst
- Dining RoomFirst
- LaundryFirst
- Living RoomFirst
Schools
- Elementary:
- Westhampton Beach Elem School
- Middle:
- Westhampton Middle School
- High:
- Westhampton Beach Senior High Sch
Financial Details
Parcel Number
0902-004-00-01-00-058-000
Affordability Calculator
$9,600
Estimated monthly payment
$255/mo
Principal $38,400 · Est. interest $53,571 over 30 yrs
Neighborhood Market Statistics
How this home compares to active listings in Quogue, NY
- $1,000,000
- Median Listing Price
- 93
- Median Days on Market
- 3,200
- Median Sq Ft
- $811
- Median Price / Sq Ft
- 64
- Active Listings
- This home’s price is 95% below the area median.
- Its price per sq ft is 100% below the area median.
Market statistics compiled from active EXIT Realty® and MLS listings in Quogue, NY.
Location

Points of Interest in Quogue, NY
Showing the Quogue area map.
Nearby Schools
Quogue Union Free School District
Elementary · 0.7 mi away
Love of Learning Children's Center
School · 0.8 mi away
East Quogue Elementary School
Elementary · 1.3 mi away
Eastern Suffolk Boces
School · 2.7 mi away
Westhampton Beach High School
Secondary · 2.8 mi away
Westhampton Beach Middle School
Secondary · 2.9 mi away
Westhampton Beach Elementary School
Elementary · 3.0 mi away
Raynor Country Day School
School · 4.5 mi away
Hampton Bays Middle School
Secondary · 4.9 mi away
Hampton Bays Elementary School
Elementary · 5.0 mi away
Remsenburg-Speonk Elementary School
Elementary · 5.2 mi away
Charlie's Little Angels
School · 5.3 mi away
Happy Feet Suffolk
School · 5.6 mi away
Hampton Bays Public Schools
School · 5.6 mi away
Hampton Bays High School
Secondary · 5.6 mi away
Phillips Avenue Elementary School
Elementary · 6.2 mi away
Eastport Elementary School
Elementary · 6.6 mi away
Tuttle Avenue School
Elementary · 6.6 mi away
Roanoke Avenue School
Elementary · 7.3 mi away
Pulaski Street Elementary School
Secondary · 7.5 mi away
Commute Calculator
Nearby Homes

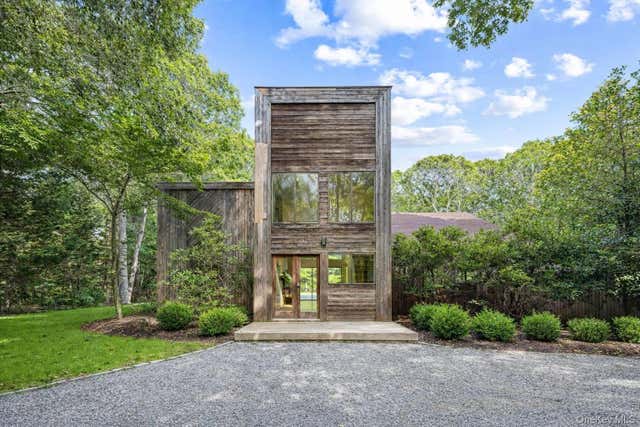

Similar Homes Nearby
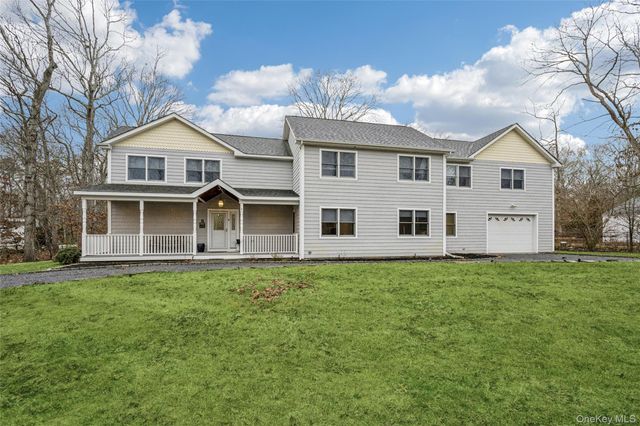
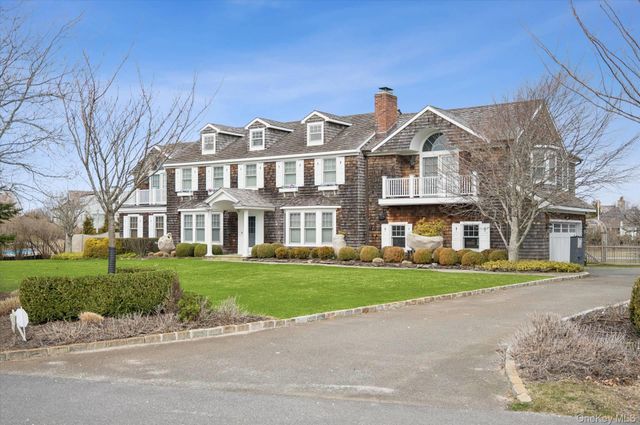

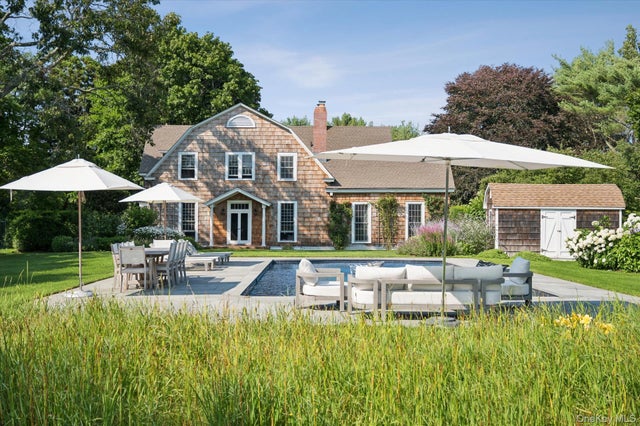

Similar Home Values
Comparable nearby listings and their asking prices.
| Address | Price | Beds | Baths | Sq Ft |
|---|---|---|---|---|
| 4 The Registry, East Quogue, NY | $35,000/mo | 8 | 5 | 4,170 |
| 38 Pheasant Run, Quogue, NY | $35,000/mo | 6 | 5 | 3,500 |
| 26 Odgen Lane, Quogue, NY | $35,000/mo | 6 | 5 | 4,143 |
| 1 Cooper Lane, Quogue, NY | $35,000/mo | 4 | 4 | 3,200 |
| 5 Shinnecock Road, Quogue, NY | $35,000/mo | 4 | 5 | 5,300 |
| 13 Beachland Avenue, East Quogue, NY | $38,000/mo | 4 | 4 | 2,028 |
Moving Cost Estimate
EXIT Agents in Quogue


Listing Courtesy: Coldwell Banker American Homes - 5168256511
Presented by: Brian Oconnor
 Fair Housing Notice