

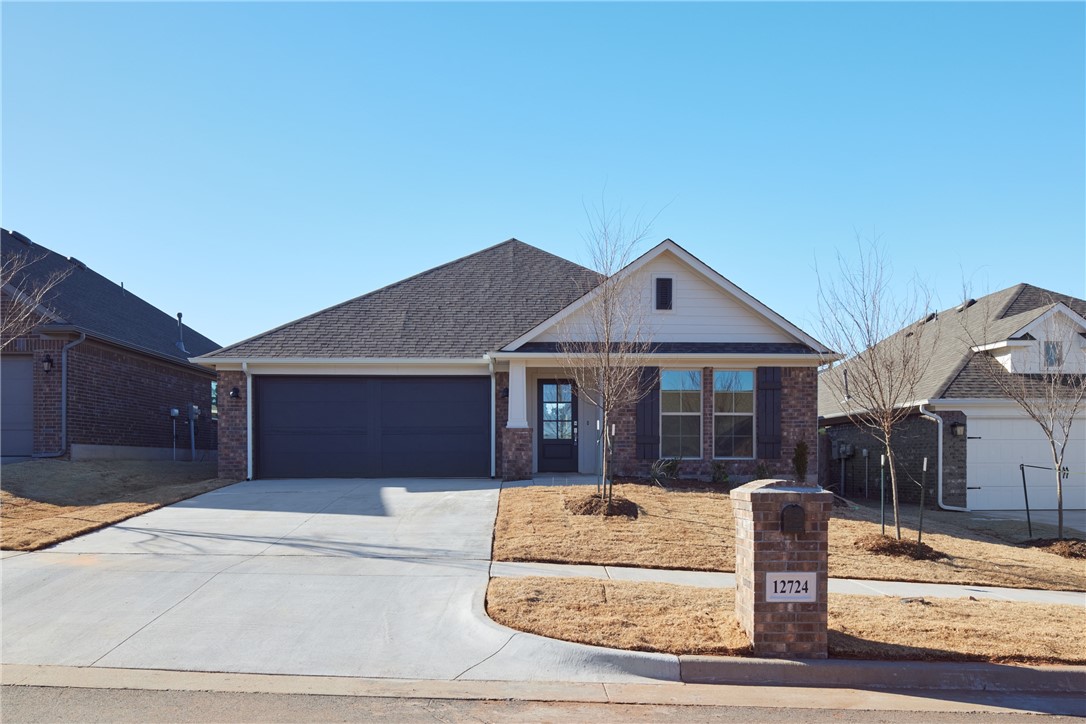
12724 NW 1st Court, Yukon, OK 73099
Canadian County
Key Facts
Description
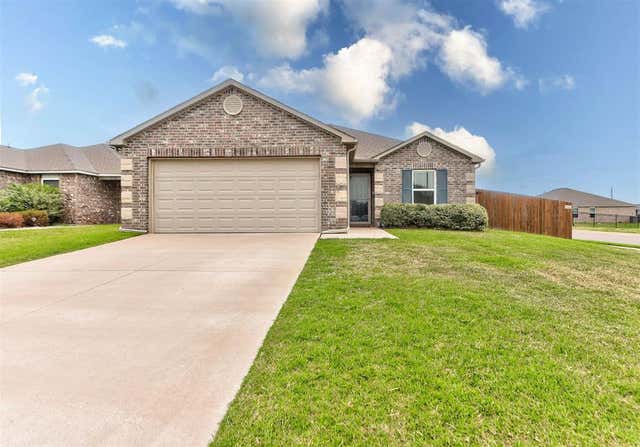
This home has been designed with plenty of open living space to entertain. The front flex room can be an office, study, zoom room or you name it! This floorplan is unique being it offers the ability to walk in from the garage shed work clothes or scrubs, go through the primary closet, then into the primary bath to shower. This home is a hit, with all the unique features. You will also love the community. The Springs at Skyline offers a gated entry, clubhouse, pool, fitness center, and community garden. Community gatherings allow you to truly know your neighbor. O/A
Property Information
Property Type
Residential
Sub-Type
Single Family Residence
Style
Traditional
Year Built
2021
Living Area
1,660 sq ft
Lot Size
0.14 acres
Garage Spaces
2
Days on Market
150
MLS® Listing#
988219
Property Features
Interior
Appliances
Cooling
Heating
Flooring
Fireplace
Laundry
Patio
Fencing
Lot Features
Construction
Roof
Windows
Security
Utilities
Rooms
- Bathroom
- Bedroom
- Kitchen
- Living Room
- Master Bedroom
Schools
- Elementary:
- Mustang Creek ES
- Middle:
- Meadow Brook Intermediate School
- High:
- Mustang HS
Financial Details
HOA
$1,800
Parcel Number
12724NW1st73099
Directions
The Springs at Skyline Trails is located off of Reno between Cemetery and Czech Hall Road.
Affordability Calculator
$60,970
Estimated monthly payment
$1,623/mo
Principal $243,880 · Est. interest $340,234 over 30 yrs
Neighborhood Market Statistics
How this home compares to active listings in Yukon, OK
- $328,897
- Median Listing Price
- 49
- Median Days on Market
- 1,853
- Median Sq Ft
- $176
- Median Price / Sq Ft
- 706
- Active Listings
- This home’s price is 7% below the area median.
- Its price per sq ft is 4% above the area median.
Market statistics compiled from active EXIT Realty® and MLS listings in Yukon, OK.
Location
- 12724 NW 1st Court, Yukon, OK 73099
Points of Interest in Yukon, OK
Showing the Yukon area map.
Nearby Schools
Glory Christian School
School · 0.7 mi away
Mustang Public Schools
School · 1.1 mi away
Mustang Trails Elementary School
Elementary · 1.3 mi away
Shedeck Elementary School
Elementary · 1.4 mi away
Parkland Elementary School
Elementary · 1.6 mi away
Primrose Schools
Elementary · 1.8 mi away
Ralph A Myers Elementary School
Elementary · 2.1 mi away
Independence Elementary School
Elementary · 2.2 mi away
Yukon Millers
School · 2.2 mi away
Yukon High School
Secondary · 2.2 mi away
Yukon Middle School
Elementary · 2.4 mi away
Yukon MS
Secondary · 2.4 mi away
Mustang North Middle School
Secondary · 2.4 mi away
Mustang Creek Elementary School
Elementary · 2.5 mi away
Southwest Covenant Schools
School · 2.6 mi away
St John Nepomuk Catholic Church
School · 2.6 mi away
Yukon Alternative School
School · 2.7 mi away
Central Elementary School
Elementary · 2.8 mi away
Yukon Public Schools
School · 2.8 mi away
Yukon Kids First Preschool and Kindergarten
School · 2.9 mi away
Commute Calculator
Nearby Homes
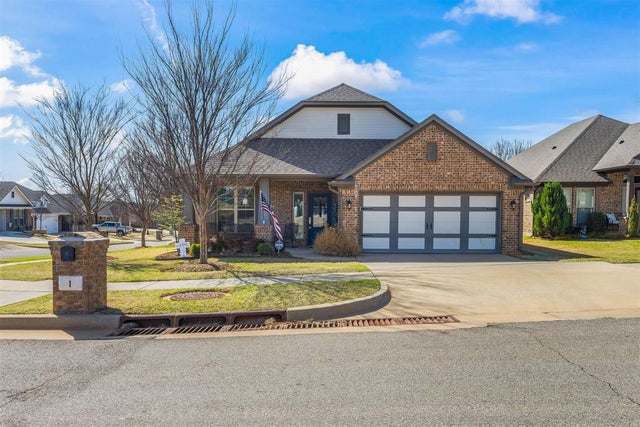

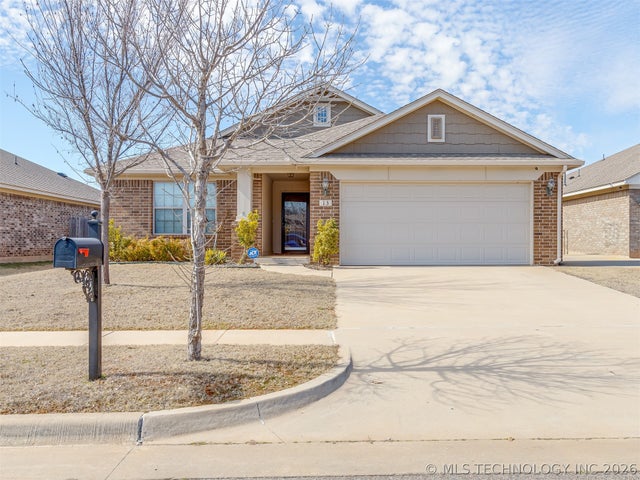
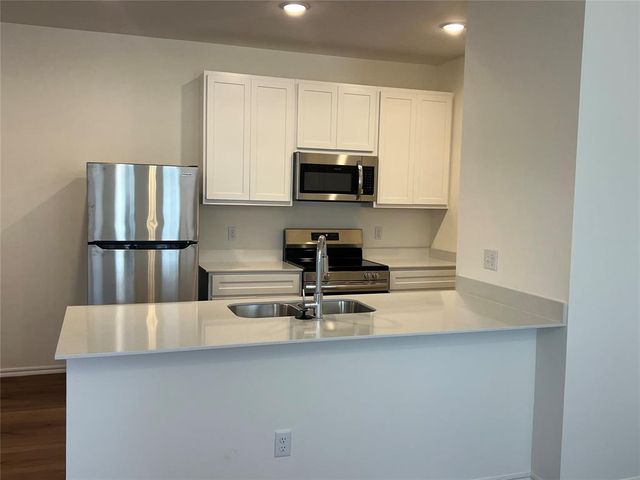
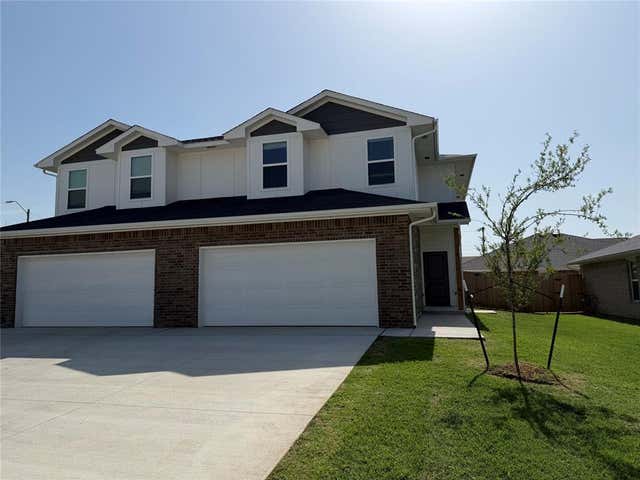
Similar Homes Nearby
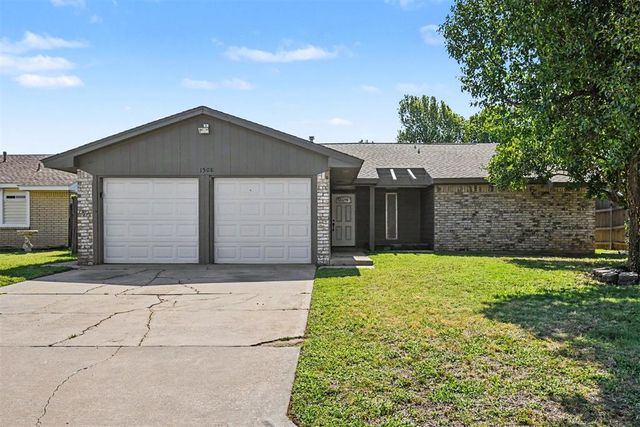

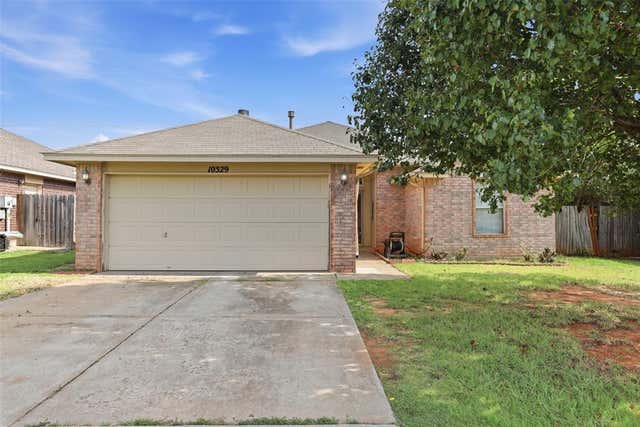
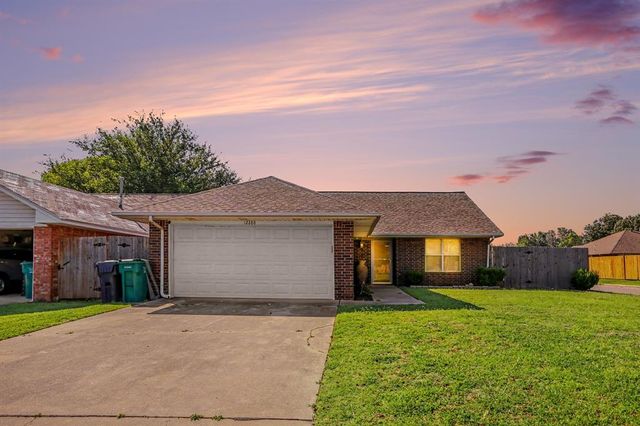
Similar Home Values
Comparable nearby listings and their asking prices.
| Address | Price | Beds | Baths | Sq Ft |
|---|---|---|---|---|
| 1508 W Hollyhead Terrace, Yukon, OK | $214,900 | 3 | 2 | 1,441 |
| 11701 Casey Drive, Yukon, OK | $214,900 | 3 | 2 | 1,348 |
| 10329 Aberdeen Drive, Yukon, OK | $214,999 | 3 | 2 | 1,504 |
| 12288 SW 11th Street, Yukon, OK | $215,000 | 3 | 2 | 1,168 |
| 10700 NW 32nd Street, Yukon, OK | $215,000 | 3 | 2 | 1,326 |
| 9501 NW 120th Street, Yukon, OK | $215,000 | 3 | 2 | 1,256 |
Moving Cost Estimate
EXIT Agents in Yukon



Listing Courtesy: Principal Development LLC - 4052925263
Presented by: Daniel Reeves