

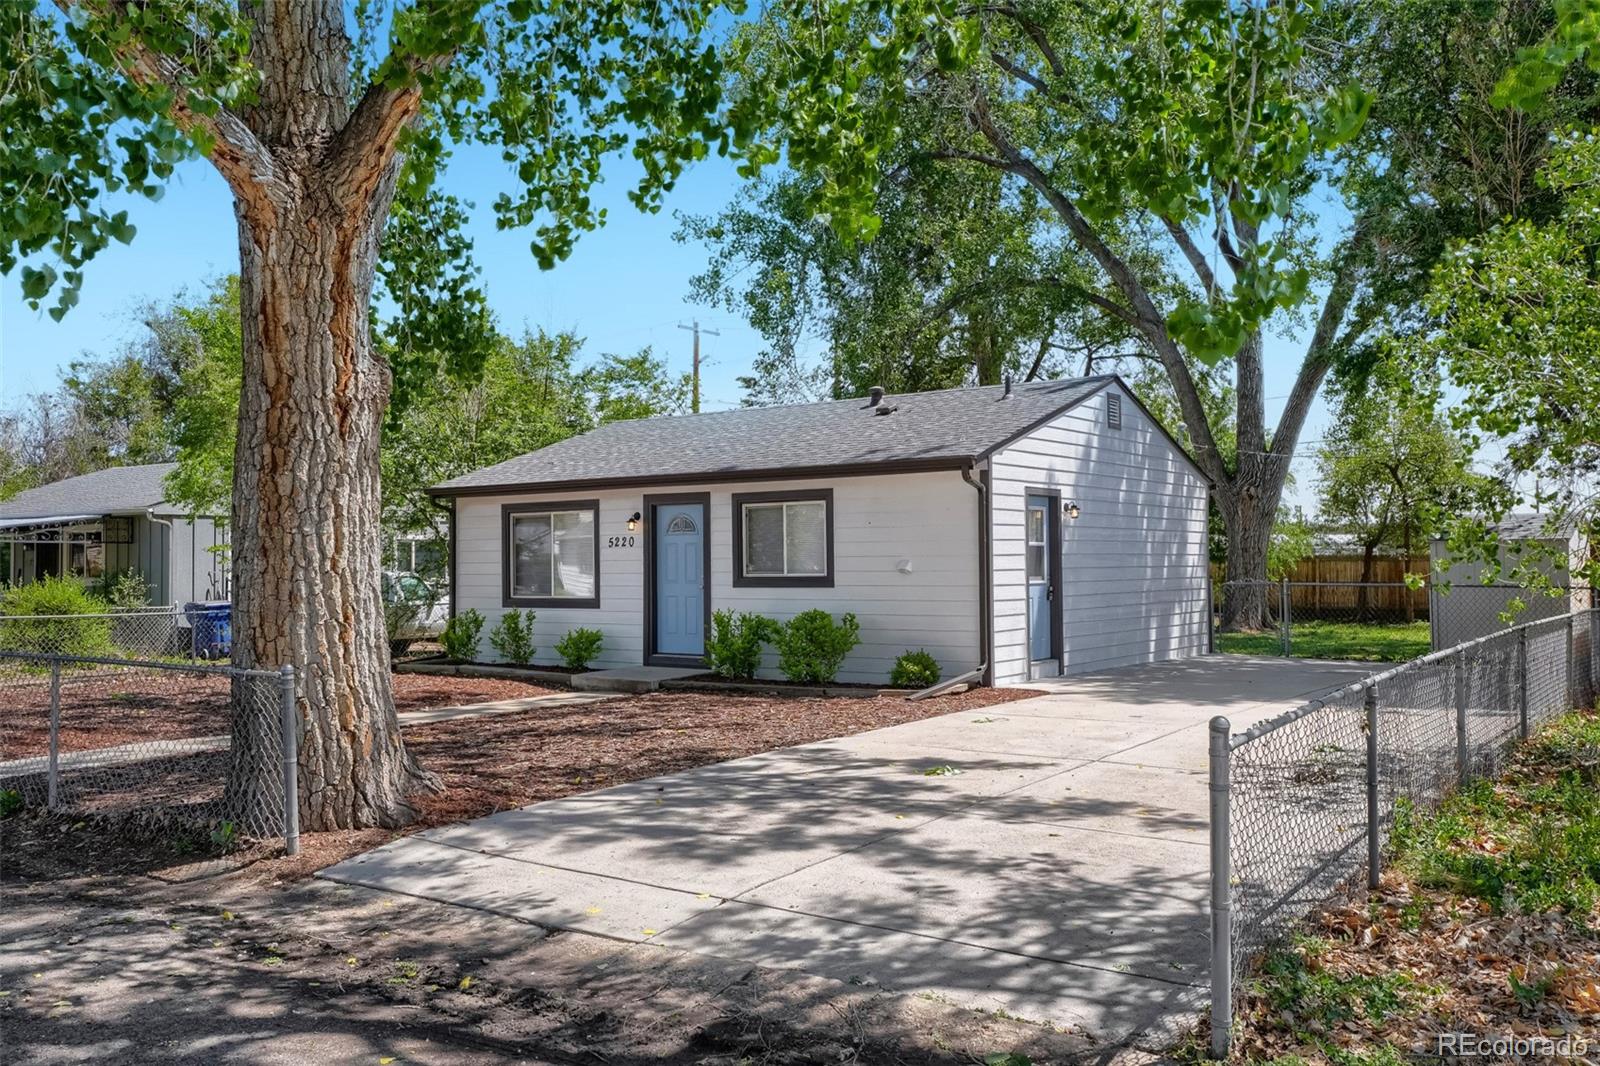
5220 Ingalls Street, Arvada, CO 80002
Peaceful Valley · Jefferson County
Key Facts
Description
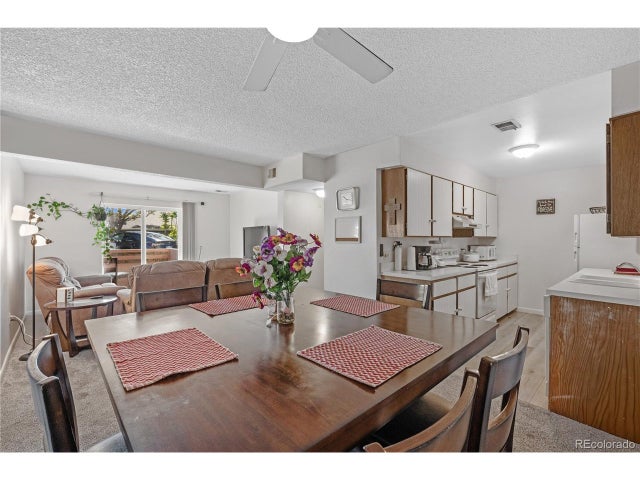
$10,000 SELLER CONCESSION! Welcome home to easy, one-level living in the heart of Arvada. Nestled in a charming neighborhood, this beautifully updated 3-bedroom, 1-bathroom home offers the perfect blend of comfort, style, and convenience at a price point that's becoming increasingly difficult to find. With no stairs to navigate, everyday living is simple and accessible. From the moment you step inside, you'll appreciate the care that's been poured into every detail, including fresh paint, luxury vinyl plank flooring, and beautifully updated kitchen and bathroom spaces. Outside, you can enjoy peace of mind knowing the home features brand new siding, new gutters, fresh exterior paint, and a brand new air conditioning unit to keep you cool during the warm summer months. This is a home where you can settle in immediately and start living. Mornings begin with coffee under the shade of mature trees, while evenings invite you to unwind or gather with friends in your private backyard, complete with new fencing for added privacy. It is a space designed not just for living, but for enjoying the everyday moments that matter most. Just minutes away, Old Town Arvada offers a vibrant blend of charm and energy, with its local restaurants, boutiques, coffee shops, and year round community events. Whether it is a casual dinner out, a weekend stroll, or meeting friends for drinks, everything you love about Arvada is right at your fingertips. And when life takes you beyond the neighborhood, quick access to I 70 and I 76 makes commuting or heading to the mountains effortless. Situated on a spacious 7,000+ square foot lot with R 3 zoning, this property also offers exciting future potential for expansion or possible redevelopment into a duplex or townhome, creating opportunities for multi generational living or additional income potential.
Property Information
Property Type
Residential
Sub-Type
Single Family Residence
Structure Type
House
Year Built
1956
Living Area
720 sq ft
Lot Size
0.16 acres
Parking Spaces
4
Ownership
Individual
Zoning
R-3
Days on Market
60
MLS® Listing#
9882075
Property Features
Interior
Exterior
Appliances
Cooling
Heating
Flooring
Parking
Laundry
Fencing
Construction
Foundation
Roof
Windows
Security
Utilities
Sewer
Water Source
Rooms
- Main
- BedroomMain
- BedroomMain
- BedroomMain
- Family RoomMain
- KitchenMain
Schools
- Elementary:
- Swanson
- Middle:
- North Arvada
- High:
- Arvada
Financial Details
HOA
None
Annual Taxes
$2,359
Tax year 2025
Parcel Number
004535
Affordability Calculator
$74,000
Estimated monthly payment
$1,969/mo
Principal $296,000 · Est. interest $412,946 over 30 yrs
Neighborhood Market Statistics
How this home compares to active listings in Arvada, CO
- $618,038
- Median Listing Price
- 47
- Median Days on Market
- 2,027
- Median Sq Ft
- $305
- Median Price / Sq Ft
- 1,071
- Active Listings
- This home’s price is 40% below the area median.
- Its price per sq ft is 68% above the area median.
Market statistics compiled from active EXIT Realty® and MLS listings in Arvada, CO.
Location

Points of Interest in Arvada, CO
Showing the Arvada area map.
Nearby Schools
Foster Elementary School
Elementary · 0.7 mi away
Shrine of St Anne School
School · 1.0 mi away
Early College of Arvada
Secondary School · 1.2 mi away
Lawrence Elementary School
Elementary · 1.2 mi away
Mountain View Academy
School · 1.3 mi away
Centennial Elementary School
Elementary · 1.4 mi away
Steele School for Early Learning
School · 1.4 mi away
Stevens Elementary School
Elementary · 1.4 mi away
Faith Christian Schools
Secondary · 1.5 mi away
Arvada K-8
Elementary · 1.5 mi away
Arrupe Jesuit High School
Secondary · 1.5 mi away
St Peter & Paul Catholic Church
School · 1.5 mi away
Hope Academy
School · 1.6 mi away
Secrest Elementary School
Elementary · 1.6 mi away
Wheat Ridge 5-8 School
School · 1.7 mi away
Wilmore Davis Elementary School
Elementary · 1.7 mi away
Tennyson Knolls Elementary School
Elementary · 1.7 mi away
Rocky Mountain Prep Berkeley
Elementary · 1.9 mi away
Peace Early Learning Center
School · 1.9 mi away
Arvada High School
Secondary · 2.0 mi away
Commute Calculator
Nearby Homes
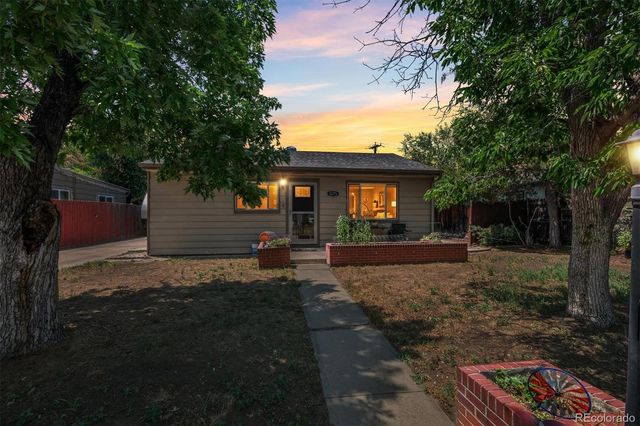
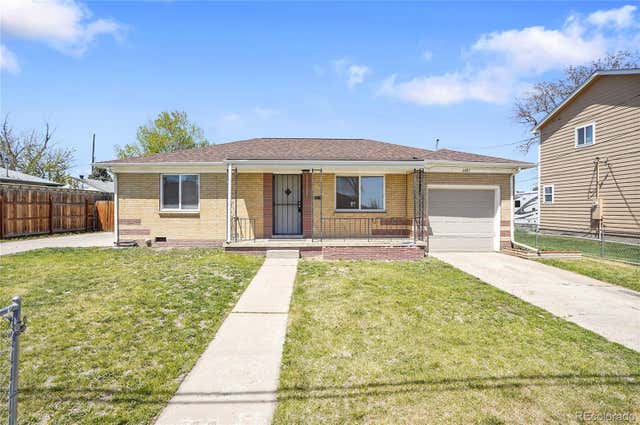

Similar Homes Nearby
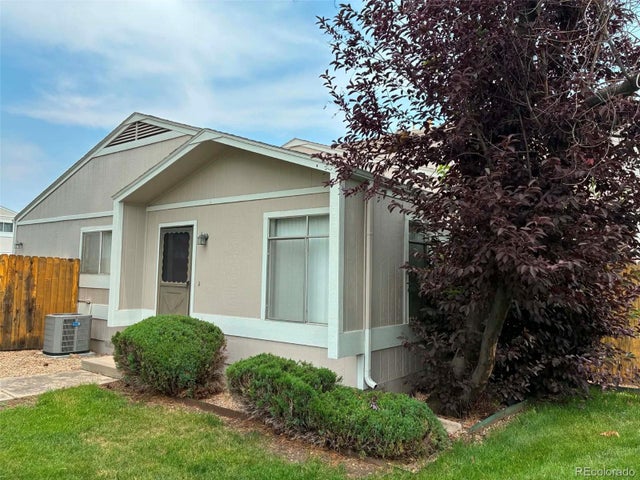
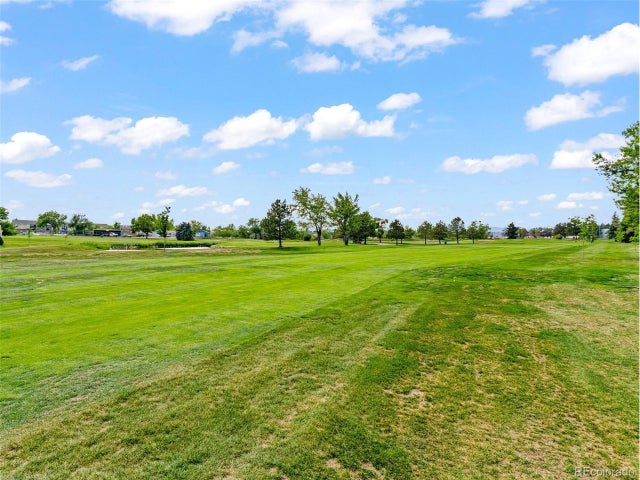


Similar Home Values
Comparable nearby listings and their asking prices.
| Address | Price | Beds | Baths | Sq Ft |
|---|---|---|---|---|
| 7973 Chase Circle, Arvada, CO | $260,000 | 2 | 2 | 824 |
| 8765 Chase Dr 194, Arvada, CO | $260,000 | 2 | 1 | 900 |
| 7973 Chase Cir, Arvada, CO | $260,000 | 2 | 2 | 824 |
| 8765 Chase Drive 194, Arvada, CO | $260,000 | 2 | 1 | 900 |
| 7525 W 62nd Avenue 5, Arvada, CO | $262,900 | 3 | 2 | 940 |
| 7525 W 62nd Ave 5, Arvada, CO | $262,900 | 3 | 2 | 940 |
Moving Cost Estimate

Listing Courtesy: Real Broker, LLC DBA Real - dan74denver@gmail.com
This publication is designed to provide information with regard to the subject matter covered. It is displayed with the understanding that the publisher and authors are not engaged in rendering real estate, legal, accounting, tax, or other professional services and that the publisher and authors are not offering such advice in this publication. If real estate, legal, or other expert assistance is required, the services of a competent, professional person should be sought. The information contained in this publication is subject to change without notice. METROLIST, INC., DBA RECOLORADO MAKES NO WARRANTY OF ANY KIND WITH REGARD TO THIS MATERIAL, INCLUDING, BUT NOT LIMITED TO, THE IMPLIED WARRANTIES OF MERCHANTABILITY AND FITNESS FOR A PARTICULAR PURPOSE. METROLIST, INC., DBA RECOLORADO SHALL NOT BE LIABLE FOR ERRORS CONTAINED HEREIN OR FOR ANY DAMAGES IN CONNECTION WITH THE FURNISHING, PERFORMANCE, OR USE OF THIS MATERIAL.
PUBLISHER'S NOTICE: All real estate advertised herein is subject to the Federal Fair Housing Act and the Colorado Fair Housing Act, which Acts make it illegal to make or publish any advertisement that indicates any preference, limitation, or discrimination based on race, color, religion, sex, handicap, familial status, or national origin.
METROLIST, INC., DBA RECOLORADO will not knowingly accept any advertising for real estate that is in violation of the law. All persons are hereby informed that all dwellings advertised are available on an equal opportunity basis.
Licensed in the state of Colorado
Data Terms of Use
The information contained in this publication is subject to change without notice. METROLIST, INC. MAKES NO WARRANTY OF ANY KIND WITH REGARD TO THIS MATERIAL, INCLUDING, BUT NOT LIMITED TO, THE IMPLIED WARRANTIES OF MERCHANTABILITY AND FITNESS FOR A PARTICULAR PURPOSE. METROLIST, INC. SHALL NOT BE LIABLE FOR ERRORS CONTAINED HEREIN OR FOR ANY DAMAGES IN CONNECTION WITH THE FURNISHING, PERFORMANCE, OR USE OF THIS MATERIAL.
 PUBLISHER'S NOTICE: All real estate advertised herein is subject to the Federal Fair Housing Act and the Colorado Fair Housing Act, which Acts make it illegal to make or publish any advertisement that indicates any preference, limitation, or discrimination based on race, color, religion, sex, handicap, familial status, or national origin.
METROLIST, INC. will not knowingly accept any advertising for real estate that is in violation of the law. All persons are hereby informed that all dwellings advertised are available on an equal opportunity basis.
©2017 METROLIST, INC. All Rights Reserved 7100 E. Belleview Ave. #110 Greenwood Village, CO 80111 USA
ALL RIGHTS RESERVED WORLDWIDE. No part of this publication may be reproduced, adapted, translated, stored in a retrieval system or transmitted in any form or by any means, electronic, mechanical, photocopying, recording, or otherwise, without the prior written permission of the publisher. The information contained herein including but not limited to all text, photographs, digital images, virtual tours, may be seeded and monitored for protection and tracking.