

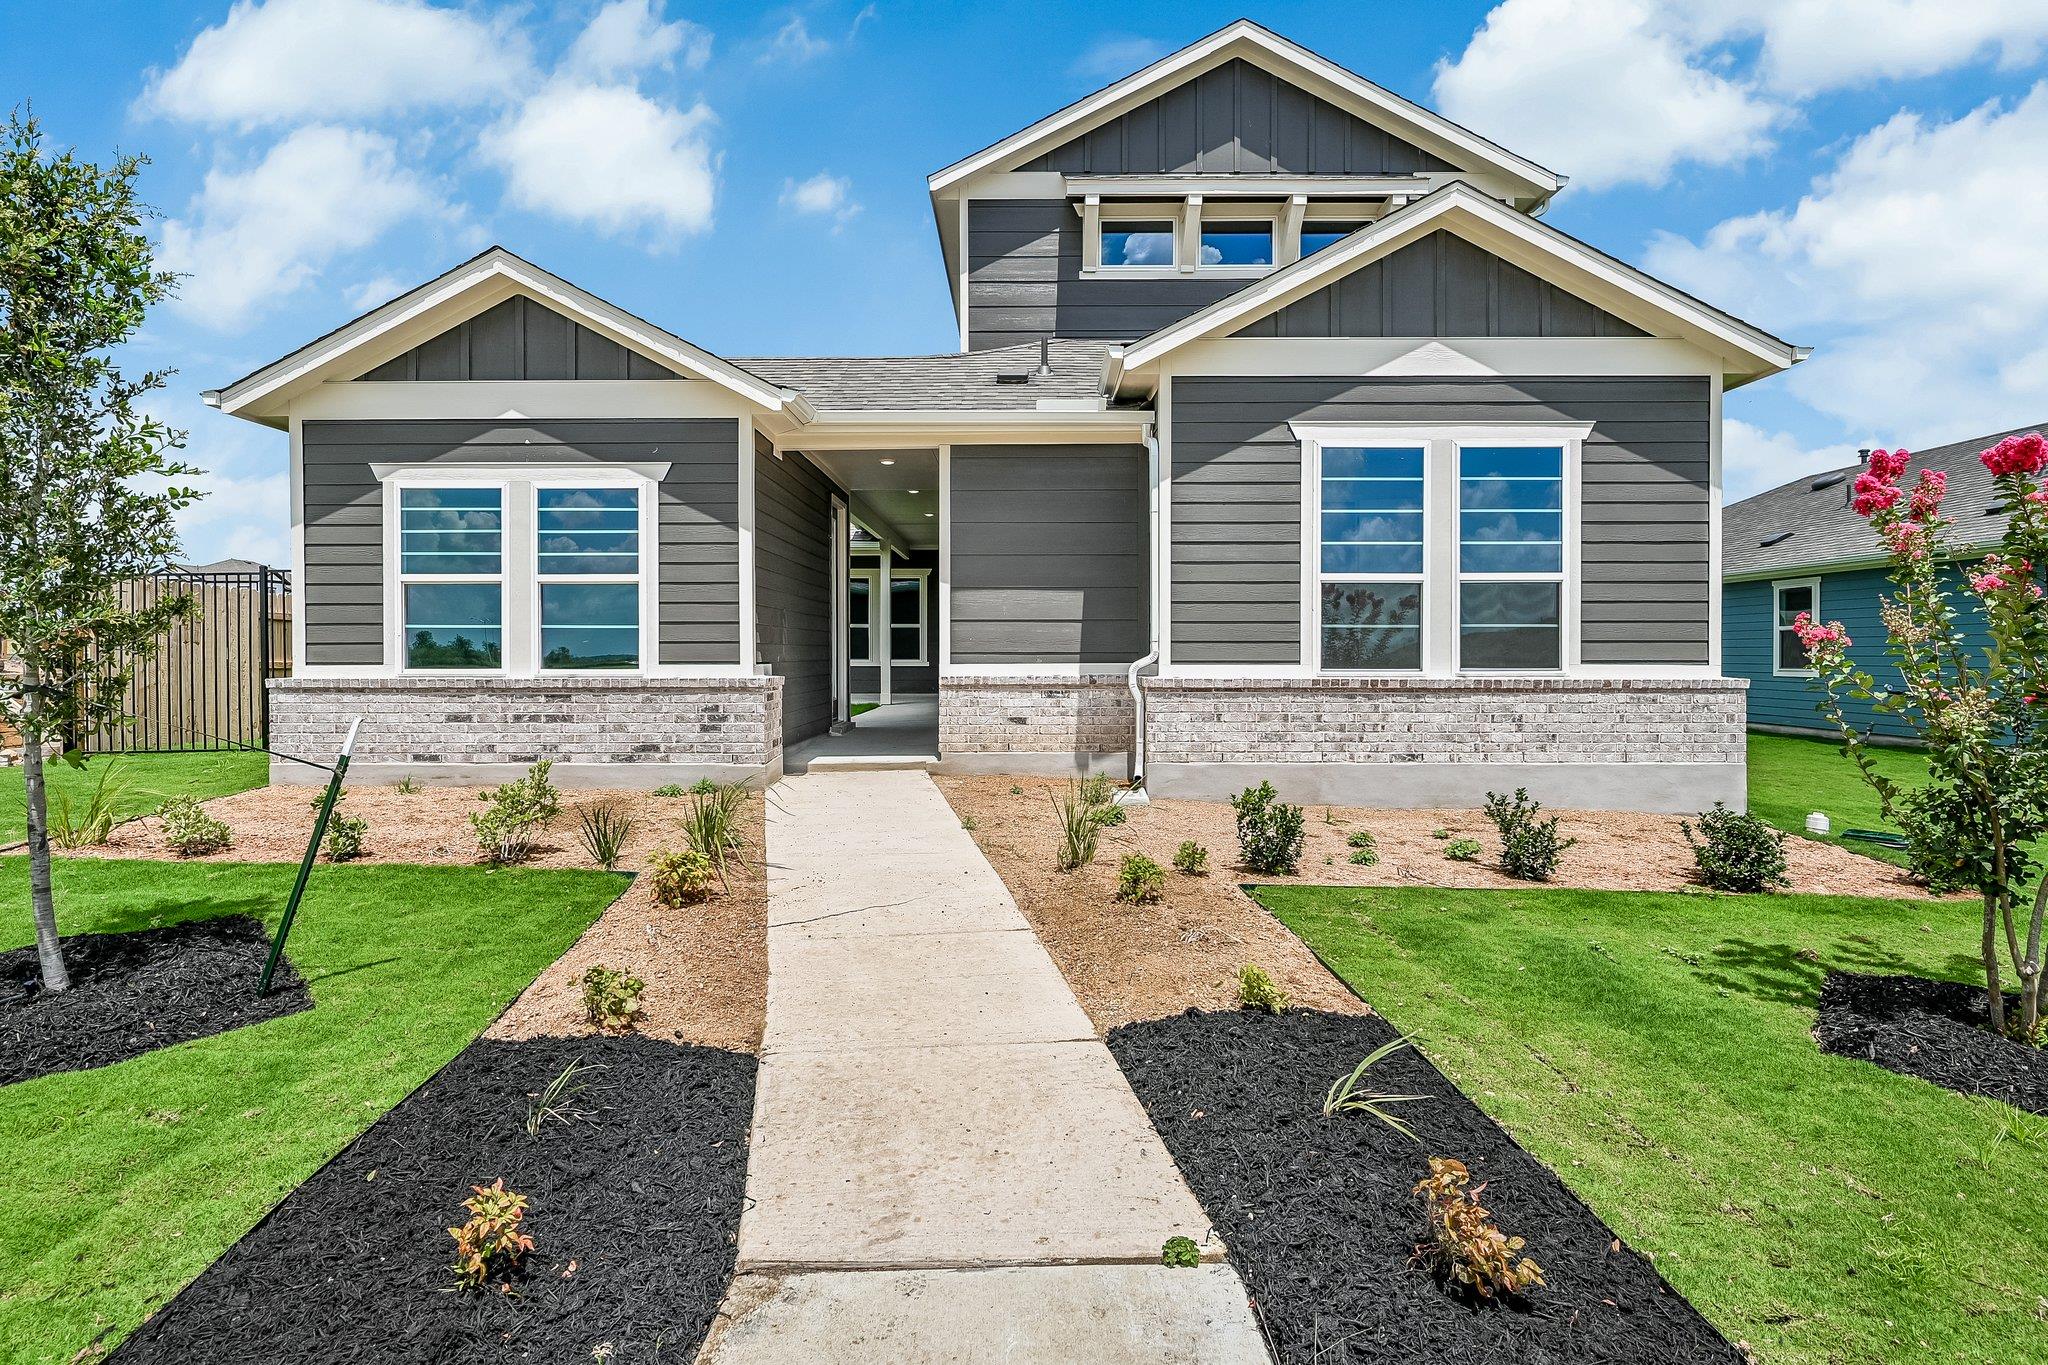
8601 Dongan DR, Austin, TX 78744
Easton Park · Travis County
Key Facts
Description
Move in Ready! Welcome to this stunning Newmark Homes Classic floorplan—perfect for you and your family, located in the highly sought-after Easton Park community! This beautifully designed home features 4 bedrooms, 3 full bathrooms, and a 2-car garage, along with an extended covered patio ideal for relaxing or entertaining guests year-round. The open-concept kitchen is a true highlight, showcasing stainless steel appliances, quartz countertops, and abundant cabinetry. It seamlessly flows into the spacious family room, where large windows fill the space with natural light, creating a warm and inviting atmosphere. The primary bath offers a luxurious retreat, featuring quartz countertops, a large walk-in shower, and a spacious walk-in closet. Enjoy luxury vinyl plank flooring throughout, offering both style and durability. What truly sets this home apart is the private home office, thoughtfully positioned away from the main living areas—perfect for remote work, studying, or simply enjoying a quiet retreat. Don’t miss your opportunity to own this exceptional home in Easton Park—schedule your showing today!
Property Information
Property Type
Residential
Sub-Type
Single Family Residence
Year Built
2026
Living Area
2,510 sq ft
Lot Size
0.21 acres
Garage Spaces
2
Parking Spaces
2
Ownership
Fee-Simple
Days on Market
61
MLS® Listing#
9881675
Property Features
Interior
Exterior
Appliances
Cooling
Heating
Flooring
Pool
Parking
Laundry
Patio
Fencing
Lot Features
Construction
Foundation
Roof
Windows
Security
Other Structures
Community
Utilities
Rooms
- Main
- Main
- KitchenMain
Schools
- Elementary:
- Newton Collins
- Middle:
- Ojeda
- High:
- Del Valle
Financial Details
HOA
$81 / Monthly
DMB Community Life
Annual Taxes
$858
Tax year 2026
Assessed Value
$33,359
Parcel Number
03401318600000
Directions
From IH35; head east on William Cannon; right on Colton Bluff Springs Rd; right on Skytree Drive. Model home located at 7804 Skytree Drive.
Affordability Calculator
$108,998
Estimated monthly payment
$2,901/mo
Principal $435,992 · Est. interest $608,248 over 30 yrs
Neighborhood Market Statistics
How this home compares to active listings in Austin, TX
- $550,927
- Median Listing Price
- 75
- Median Days on Market
- 1,740
- Median Sq Ft
- $327
- Median Price / Sq Ft
- 5,353
- Active Listings
- This home’s price is 1% below the area median.
- Its price per sq ft is 34% below the area median.
Market statistics compiled from active EXIT Realty® and MLS listings in Austin, TX.
Location

Points of Interest in Austin, TX
Showing the Austin area map.
Nearby Schools
Newton Collins Elementary School
Elementary · 0.9 mi away
Primrose School at Easton Park - Coming Soon
School · 1.0 mi away
Hillcrest Elementary School
Elementary · 2.0 mi away
Palm Elementary School
Elementary · 2.5 mi away
Blazier Elementary School
Elementary · 2.5 mi away
Perez Elementary School
Elementary · 3.3 mi away
Idea Public School
Secondary · 3.4 mi away
Ojeda Middle School
Elementary · 3.5 mi away
Widen Elementary School
Elementary · 3.7 mi away
Wayside: Altamira Academy
School · 3.8 mi away
Smith Elementary School
Elementary · 3.8 mi away
Mendez Middle School
Secondary · 3.8 mi away
Sunrise Academy
School · 4.2 mi away
Popham Elementary School
Elementary · 4.3 mi away
Atp Flight School
School · 4.5 mi away
Kipp Paseo Primary
Elementary · 4.5 mi away
Champions at Kipp Paseo Primary School
Elementary · 4.5 mi away
Rodriguez Elementary School
Elementary · 4.6 mi away
Houston Elementary School
Elementary · 4.6 mi away
Valor South Austin
School · 4.8 mi away
Commute Calculator
Nearby Homes


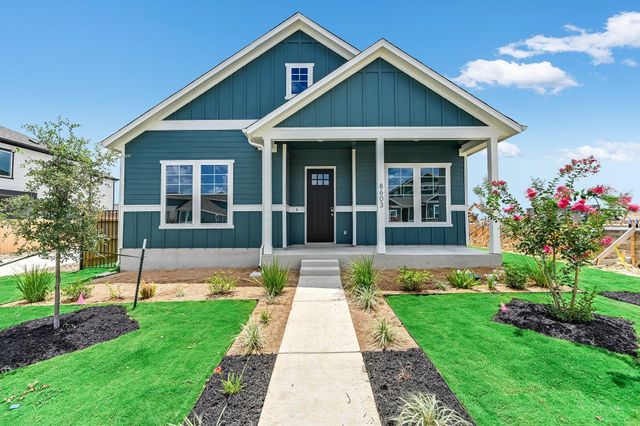
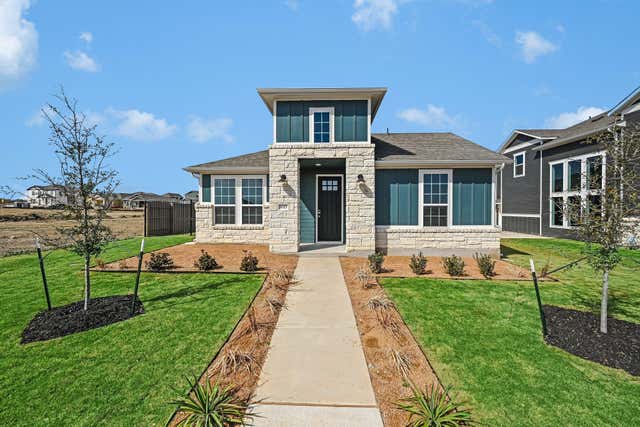
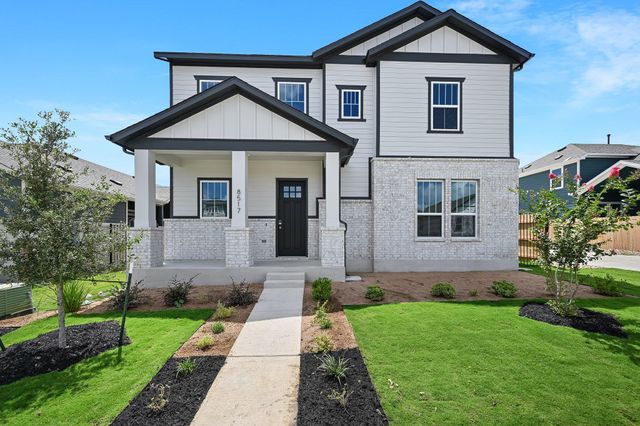
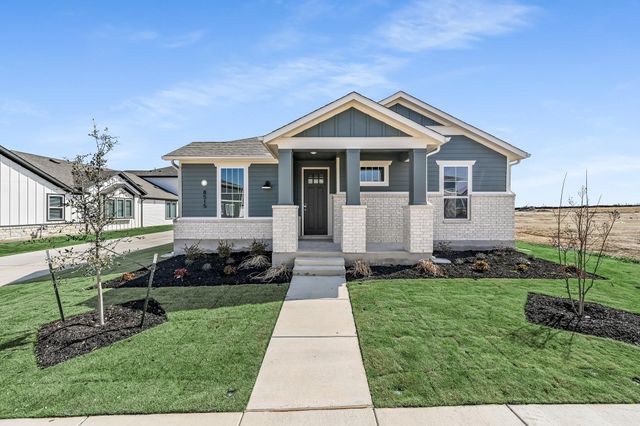
Similar Homes Nearby
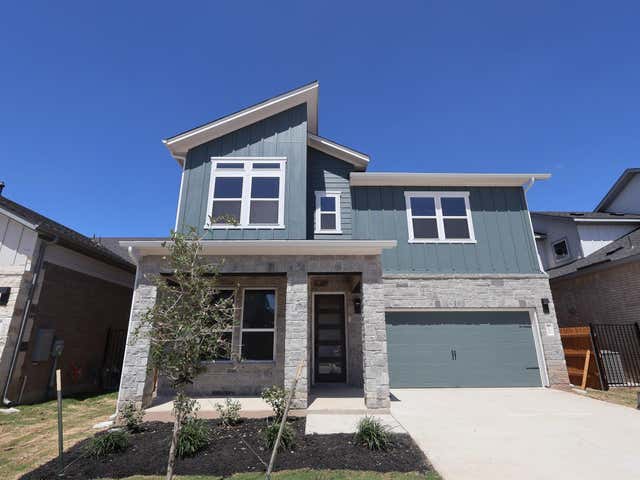


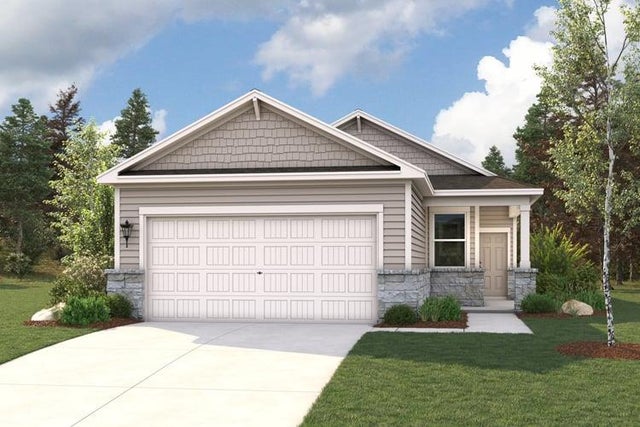
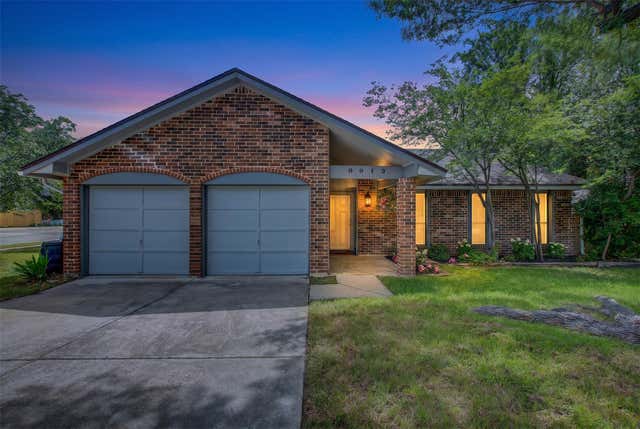

Similar Home Values
Comparable nearby listings and their asking prices.
| Address | Price | Beds | Baths | Sq Ft |
|---|---|---|---|---|
| 13204 Stabler DR, Austin, TX | $381,990 | 3 | 3 | 1,842 |
| 13210 Stabler DR, Austin, TX | $381,990 | 4 | 2 | 1,903 |
| 12004 Russo Drive, Austin, TX | $383,480 | 4 | 2 | 1,587 |
| 12004 Russo DR, Austin, TX | $383,480 | 4 | 2 | 1,587 |
| 9913 Oak Hollow DR, Austin, TX | $384,000 | 4 | 2 | 1,392 |
| 12504 Limerick Ave, Austin, TX | $384,000 | 3 | 3 | 1,487 |
Moving Cost Estimate
EXIT Agents in Austin


Listing Courtesy: Ryan Matthews - (737) 444-1101
Last Updated: 2026-05-12