

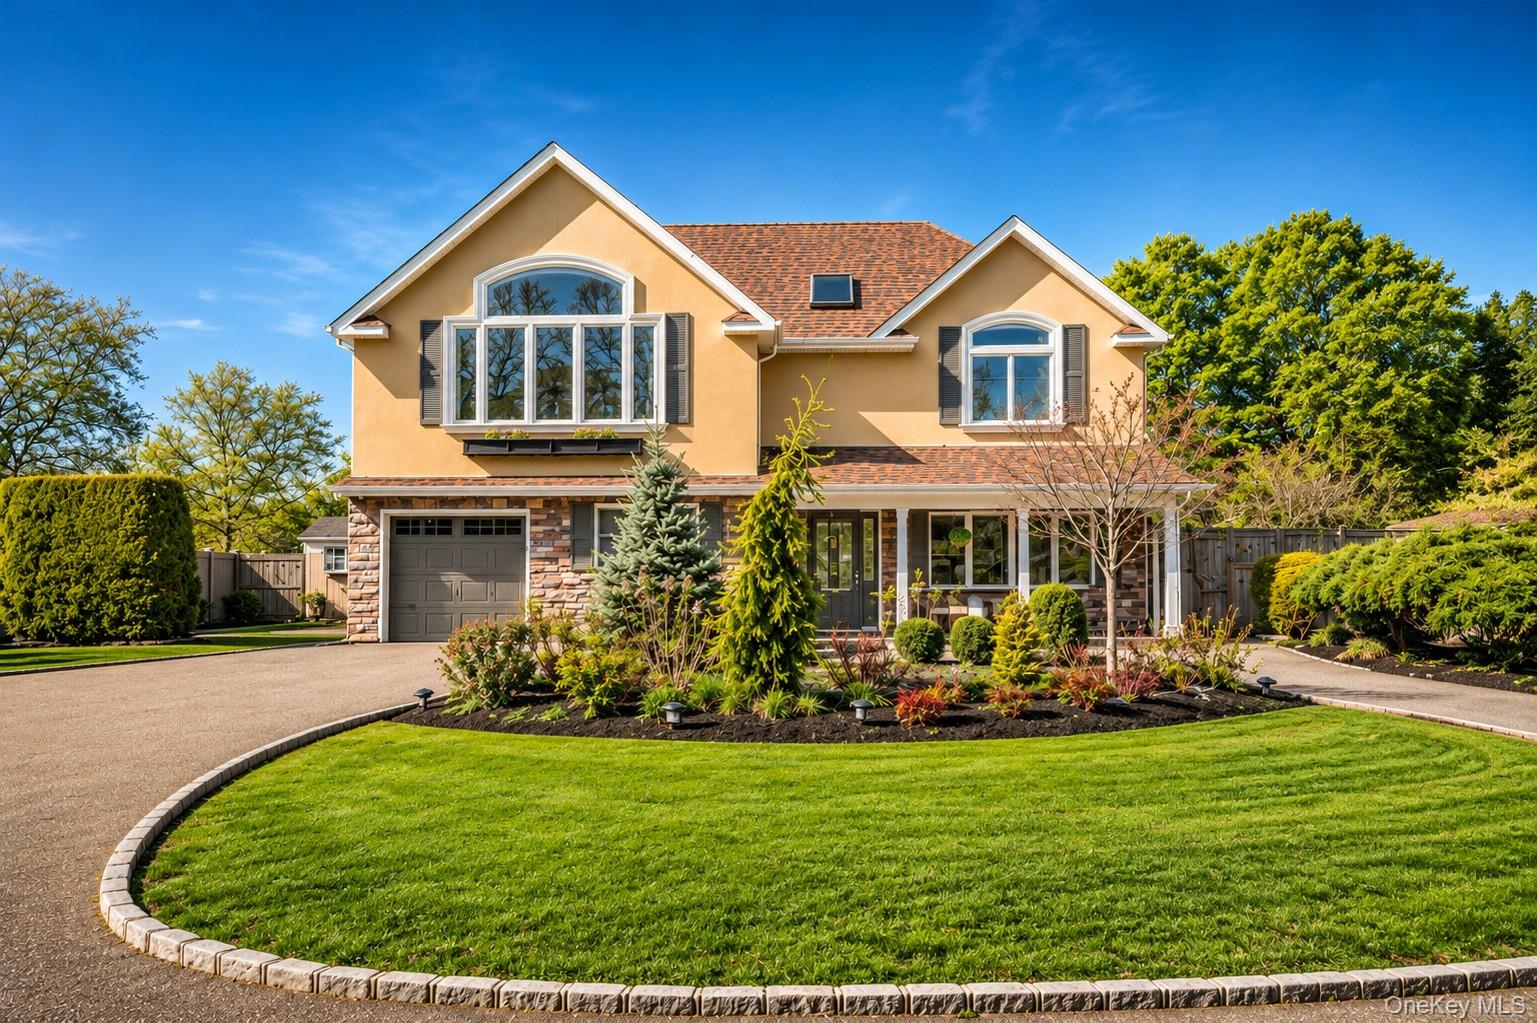
53 Burr Road, East Northport, NY 11731
Suffolk County
Key Facts
Description
Welcome to a fully reimagined splanch nestled in one of East Northport's most coveted enclaves, where visionary design, resort-caliber amenities, and an unmistakable sense of arrival converge into something truly extraordinary. Every detail of this residence has been conceived not merely to impress, but to elevate the way you live each day. Step inside and the home announces itself with quiet grandeur. A sweeping entry with lustrous ceramic flooring, elegant sidelight detail, and generous double closets offers a warm first impression that signals everything to come. The layout flows effortlessly through sun-drenched living spaces that feel both expansive and intimate, including a formal dining room with picture window, a custom wet bar with beverage refrigeration, and warm, sophisticated finishes throughout. The gourmet eat-in kitchen is nothing short of spectacular, featuring a premium Thermador six-burner gas range with grill and double oven, a stainless steel hood, microwave, dishwasher, double-door refrigerator, and an additional Sub-Zero beverage refrigerator. A breakfast bar with built-in storage and sleek finishes makes this kitchen as functional as it is beautiful. The primary suite transcends expectations, with soaring vaulted ceilings, multiple skylights, custom barn-door closets, and an electric fireplace. The spa-inspired en suite features an aerated soaking tub and separate shower for a truly restorative retreat. A second en suite bedroom with private access and walk-in closet offers ideal accommodations for guests or multigenerational living. Additional bedrooms provide flexibility for a gym, office, or lifestyle space, all united by wood flooring, recessed lighting, and refined design details. The home's generous footprint offers a family room with a wood-burning fireplace, exposed beams, and custom built-ins, a media-inspired space with walls of windows, and a first-floor room perfect for a private office or guest bedroom. The fully finished lower level with egress windows adds even more versatility. Key infrastructure upgrades, including natural gas, commercial-grade burner, updated roof, siding, stonework, and a security system with cameras, provide exceptional peace of mind. Step outside to a true resort-style backyard. The beautifully renovated in-ground pool features a new liner, updated filtration, saltwater conversion, and enhanced lighting. Entertain effortlessly with Trex decking, expansive stone patios, a permanent gas fire feature, outdoor bar with grill, multiple seating areas, and a hot tub. Lush grounds and a dedicated play space complete this extraordinary outdoor retreat. Positioned near pristine beaches, acclaimed dining, and premier shopping, this home offers not just a place to live but a way of life. This is not simply a home. It is a statement, and an invitation to live without compromise.
Property Information
Property Type
Residential
Sub-Type
Single Family Residence
Style
Splanch
Year Built
1968
Living Area
3,000 sq ft
Lot Size
0.46 acres
Garage Spaces
1
Parking Spaces
6
Days on Market
76
MLS® Listing#
987356
Property Features
Interior
Appliances
Cooling
Heating
Flooring
Fireplace
Pool
Parking
Patio
Fencing
Lot Features
Construction
Other Structures
Utilities
Sewer
Water Source
Rooms
- Bathroom 1First
- Bathroom 2
- Bathroom 3
- Bedroom 1First
- Bedroom 2
- Bedroom 3
- Bonus RoomLower
- Dining RoomFirst
- Family RoomSecond
- KitchenFirst
- LaundryFirst
- Living RoomFirst
Schools
- Elementary:
- Harley Avenue Elementary School
- Middle:
- Elwood Middle School
- High:
- Elwood/John Glenn High School
Financial Details
Annual Taxes
$19,092
Parcel Number
0400-172.00-01.00-020.000
Directions
Burr Road, cross street Teresa Lane
Affordability Calculator
$300,000
Estimated monthly payment
$7,984/mo
Principal $1,200,000 · Est. interest $1,674,107 over 30 yrs
Neighborhood Market Statistics
How this home compares to active listings in East Northport, NY
- $998,901
- Median Listing Price
- 53
- Median Days on Market
- 2,018
- Median Sq Ft
- $518
- Median Price / Sq Ft
- 513
- Active Listings
- This home’s price is 50% above the area median.
- Its price per sq ft is 3% below the area median.
Market statistics compiled from active EXIT Realty® and MLS listings in East Northport, NY.
Location
- 53 Burr Road, East Northport, NY 11731
Points of Interest in East Northport, NY
Showing the East Northport area map.
Nearby Schools
Harley Avenue Elementary School
Elementary · 0.5 mi away
Elwood John H Glenn High School
Secondary · 0.7 mi away
Elwood Ufsd
School · 0.7 mi away
Elwood Middle School
Secondary · 0.7 mi away
James H. Boyd Intermediate School
School · 0.8 mi away
Commack Kindercare
School · 1.0 mi away
Burr Intermediate School
Elementary · 1.0 mi away
Montessori A Great Beginning
Elementary · 1.1 mi away
Cedar Road Elementary School
Elementary · 1.4 mi away
Jewish Academy
School · 1.5 mi away
Manor Plains School
School · 1.7 mi away
Martin C Barell School
School · 1.8 mi away
Trinity Regional School
Elementary · 1.9 mi away
Thomas J Lahey Elementary School
Elementary · 1.9 mi away
Humpty Dumpty Day Nursery School
Elementary · 1.9 mi away
East Northport Middle School
Secondary · 2.0 mi away
Winston Preparatory School - Long Island
School · 2.1 mi away
Magic Circle Nursery School
School · 2.1 mi away
Pulaski Road School
Elementary · 2.1 mi away
Commack Middle School
Secondary · 2.2 mi away
Commute Calculator
Nearby Homes
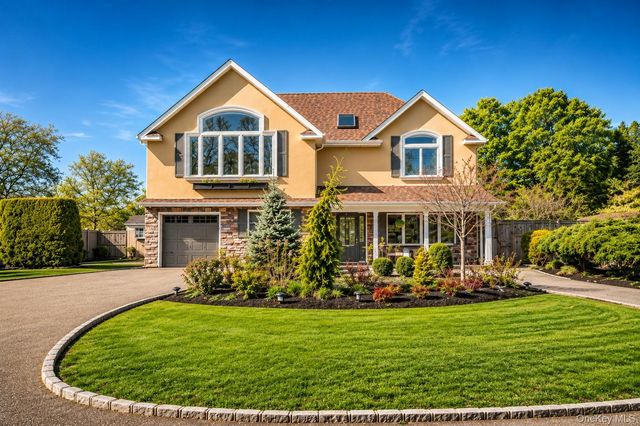

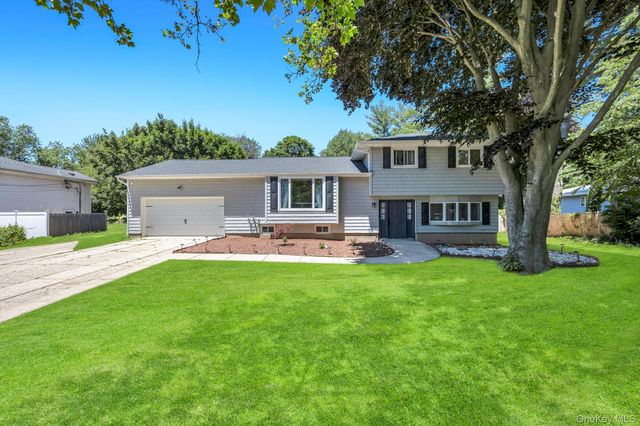


Similar Homes Nearby


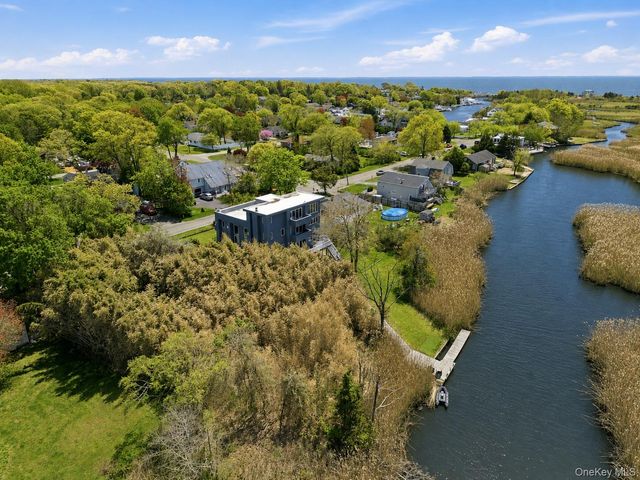


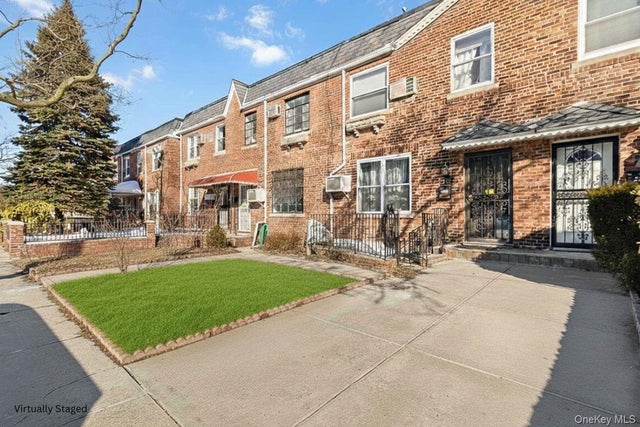
Similar Home Values
Comparable nearby listings and their asking prices.
| Address | Price | Beds | Baths | Sq Ft |
|---|---|---|---|---|
| 2242 93rd Street, East Elmhurst, NY | $1,050,000 | 4 | 3 | 1,700 |
| 25 Sugar Toms Ridge, East Norwich, NY | $1,050,000 | 4 | 3 | 2,629 |
| 36 Roosevelt Boulevard, East Patchogue, NY | $1,050,000 | 5 | 3 | 4,280 |
| 87-08 31 Avenue, East Elmhurst, NY | $1,090,000 | 6 | 2 | 2,058 |
| 3042 83rd Street, East Elmhurst, NY | $1,095,000 | 3 | 2 | 1,344 |
| 21-45 80th Street, East Elmhurst, NY | $1,099,000 | 3 | 2 | 1,224 |
Moving Cost Estimate
EXIT Agents in East Northport


Listing Courtesy: MYNY Residential - 6318212040
Presented by: Gina Marie Bettenhauser ABR SRES C
 Fair Housing Notice