

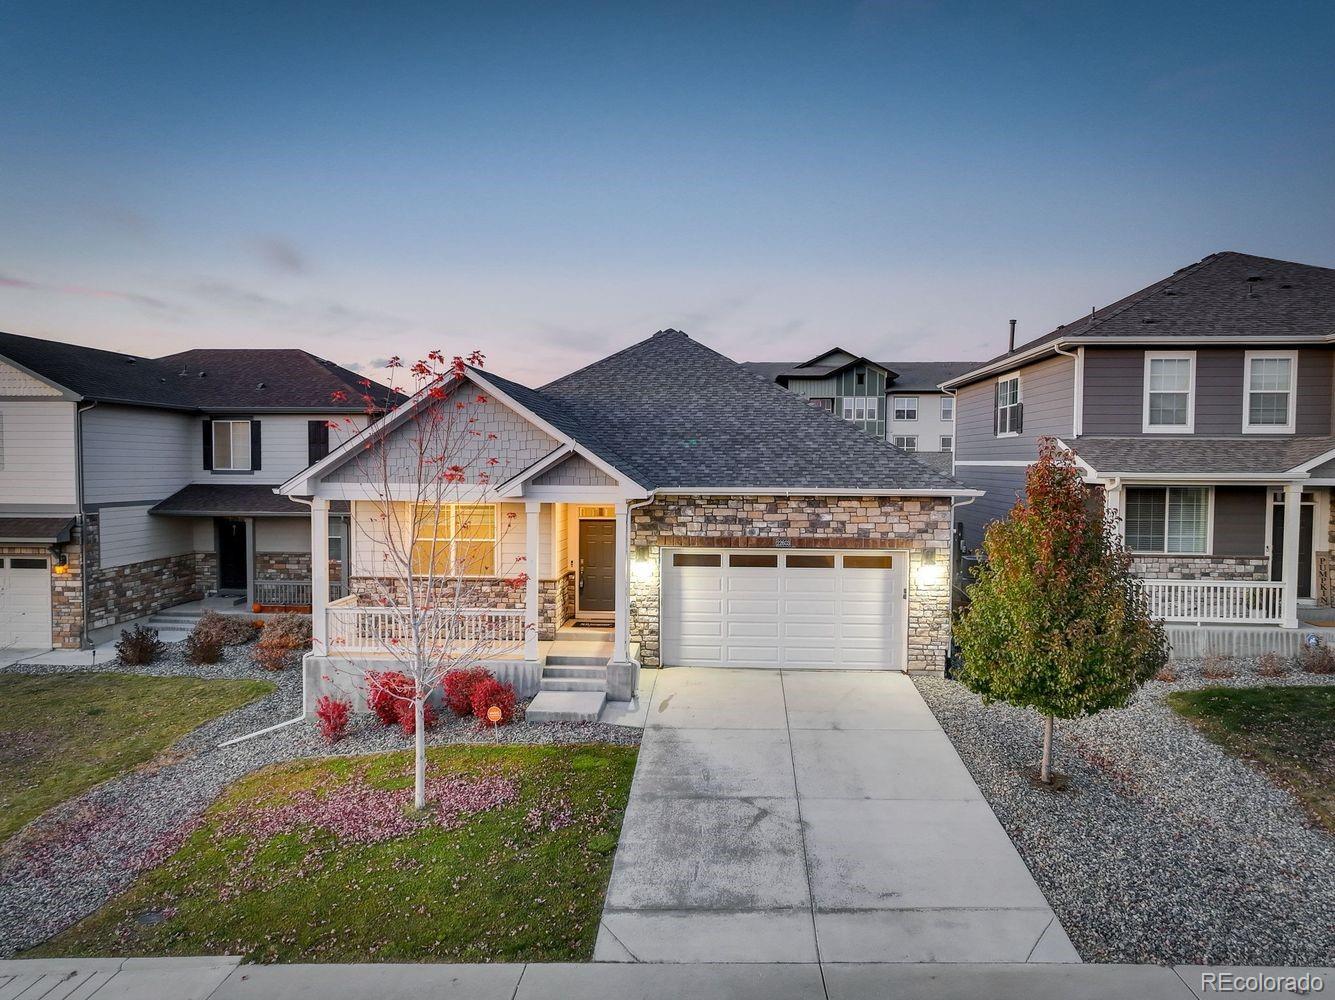
22603 E Radcliff Drive, Aurora, CO 80015
Copperleaf · Arapahoe County
Key Facts
Description
Welcome to your new home at 22603 E Radcliff Dr, Aurora, CO, where modern comfort meets unparallel charm in this stunning detached single-family house. With three thousand square feet of thoughtfully designed living space, this residence offers the perfect blend of functionality and style. Step inside to discover an open and inviting layout featuring four spacious bedrooms and two well-appointed bathrooms. The main floor primary suite is a true retreat, complete with a custom walk-in closet and a private ensuite boasting a double sink vanity and a walk in shower cabin. The heart of the home is the open kitchen, equipped with energy-efficient stainless steel appliances, oversized kitchen island and premium counters. Enjoy eat-in meals bathed in the warm glow of overhead recessed lighting. Cozy up by the fireplace in the living room or entertain guests on your private patio, surrounded by a beautifully landscaped backyard with mountain views. Equally important are the communal pool and clubhouse offering fantastic amenities for relaxation and neighborhood gatherings. With parks and green spaces abundant throughout community, it’s a place where every day feels like a retreat, and every corner invites connection. Embrace the Colorado lifestyle in this beautifully appointed home, and create your own vision of comfort and convenience. Don’t miss the opportunity to make this gem your new sanctuary.
Property Information
Property Type
Residential
Sub-Type
Single Family Residence
Structure Type
House
Year Built
2020
Living Area
2,973 sq ft
Lot Size
0.13 acres
Garage Spaces
2
Parking Spaces
2
Ownership
Corporation/Trust
Days on Market
58
MLS® Listing#
9871917
Property Features
Interior
Exterior
Appliances
Cooling
Heating
Flooring
Fireplace
Basement
Parking
Patio
Fencing
Lot Features
Construction
Foundation
Roof
Windows
Security
Utilities
Sewer
Water Source
Rooms
- 9 x 6Main
- 10 x 8Main
- Bedroom11 x 10Main
- Bedroom11 x 10Main
- Bedroom14 x 13Main
- Bedroom12 x 10Main
- Dining Room14 x 10Main
- Kitchen18 x 14Main
- Laundry7 x 6Main
- Living Room19 x 18Main
Schools
- Elementary:
- Mountain Vista
- Middle:
- Sky Vista
- High:
- Eaglecrest
Financial Details
HOA
$450 / Semi-Annually
Vista Management Association
Annual Taxes
$7,104
Tax year 2025
Parcel Number
035300307
Directions
Please follow GPS based directions | 22603 E Radcliff Dr Aurora, CO 80015 | https://maps.app.goo.gl/3V6zTRAhNpyu9WXR9
Affordability Calculator
$110,000
Estimated monthly payment
$2,927/mo
Principal $440,000 · Est. interest $613,839 over 30 yrs
Neighborhood Market Statistics
How this home compares to active listings in Aurora, CO
- $454,952
- Median Listing Price
- 62
- Median Days on Market
- 1,625
- Median Sq Ft
- $254
- Median Price / Sq Ft
- 3,570
- Active Listings
- This home’s price is 21% above the area median.
- Its price per sq ft is 27% below the area median.
Market statistics compiled from active EXIT Realty® and MLS listings in Aurora, CO.
Location

Points of Interest in Aurora, CO
Showing the Aurora area map.
Nearby Schools
Mountain Vista Elementary School
Elementary · 0.3 mi away
Goddard School
School · 0.4 mi away
Primrose Schools
Elementary · 0.4 mi away
Sky Vista Middle School
Secondary · 1.0 mi away
Dakota Valley Elementary School
Elementary · 1.1 mi away
Thunder Ridge Middle School
Secondary · 1.1 mi away
Cherry Creek School District
School · 1.2 mi away
Aspen Crossing Elementary School
Elementary · 1.2 mi away
Antelope Ridge Elementary School
Elementary · 1.3 mi away
Sunrise Elementary School
Elementary · 1.6 mi away
Centennial Christian Academy
School · 1.6 mi away
Timberline Elementary School
Elementary · 1.7 mi away
Buffalo Trail Elementary School
Elementary · 1.7 mi away
Aurora Frontier P-8
Elementary · 1.8 mi away
Peakview Elementary School
Elementary · 2.0 mi away
Merryhill Preschool
School · 2.1 mi away
Infinity Middle School
Secondary · 2.1 mi away
Primrose Schools
Elementary · 2.1 mi away
Canyon Creek Elementary School
Elementary · 2.2 mi away
Horizon Community Middle School
Secondary · 2.3 mi away
Commute Calculator
Nearby Homes


Similar Homes Nearby


Similar Home Values
Comparable nearby listings and their asking prices.
| Address | Price | Beds | Baths | Sq Ft |
|---|---|---|---|---|
| 23317 E Saratoga Circle, Aurora, CO | $385,000 | 3 | 1 | 1,153 |
| 23317 E Saratoga Cir, Aurora, CO | $385,000 | 3 | 1 | 1,153 |
| 14080 E Quinn Cir, Aurora, CO | $385,000 | 3 | 3 | 1,735 |
| 14080 E Quinn Circle, Aurora, CO | $385,000 | 3 | 3 | 1,735 |
| 23584 E 5th Pl, Aurora, CO | $385,900 | 3 | 3 | 1,534 |
| 23584 E 5th Place, Aurora, CO | $385,900 | 3 | 3 | 1,534 |
Moving Cost Estimate
EXIT Agents in Aurora


Listing Courtesy: Compass - Denver - propertiesbycoda@gmail.com,347-456-5714
This publication is designed to provide information with regard to the subject matter covered. It is displayed with the understanding that the publisher and authors are not engaged in rendering real estate, legal, accounting, tax, or other professional services and that the publisher and authors are not offering such advice in this publication. If real estate, legal, or other expert assistance is required, the services of a competent, professional person should be sought. The information contained in this publication is subject to change without notice. METROLIST, INC., DBA RECOLORADO MAKES NO WARRANTY OF ANY KIND WITH REGARD TO THIS MATERIAL, INCLUDING, BUT NOT LIMITED TO, THE IMPLIED WARRANTIES OF MERCHANTABILITY AND FITNESS FOR A PARTICULAR PURPOSE. METROLIST, INC., DBA RECOLORADO SHALL NOT BE LIABLE FOR ERRORS CONTAINED HEREIN OR FOR ANY DAMAGES IN CONNECTION WITH THE FURNISHING, PERFORMANCE, OR USE OF THIS MATERIAL.
PUBLISHER'S NOTICE: All real estate advertised herein is subject to the Federal Fair Housing Act and the Colorado Fair Housing Act, which Acts make it illegal to make or publish any advertisement that indicates any preference, limitation, or discrimination based on race, color, religion, sex, handicap, familial status, or national origin.
METROLIST, INC., DBA RECOLORADO will not knowingly accept any advertising for real estate that is in violation of the law. All persons are hereby informed that all dwellings advertised are available on an equal opportunity basis.
Licensed in the state of Colorado
Data Terms of Use
The information contained in this publication is subject to change without notice. METROLIST, INC. MAKES NO WARRANTY OF ANY KIND WITH REGARD TO THIS MATERIAL, INCLUDING, BUT NOT LIMITED TO, THE IMPLIED WARRANTIES OF MERCHANTABILITY AND FITNESS FOR A PARTICULAR PURPOSE. METROLIST, INC. SHALL NOT BE LIABLE FOR ERRORS CONTAINED HEREIN OR FOR ANY DAMAGES IN CONNECTION WITH THE FURNISHING, PERFORMANCE, OR USE OF THIS MATERIAL.
 PUBLISHER'S NOTICE: All real estate advertised herein is subject to the Federal Fair Housing Act and the Colorado Fair Housing Act, which Acts make it illegal to make or publish any advertisement that indicates any preference, limitation, or discrimination based on race, color, religion, sex, handicap, familial status, or national origin.
METROLIST, INC. will not knowingly accept any advertising for real estate that is in violation of the law. All persons are hereby informed that all dwellings advertised are available on an equal opportunity basis.
©2017 METROLIST, INC. All Rights Reserved 7100 E. Belleview Ave. #110 Greenwood Village, CO 80111 USA
ALL RIGHTS RESERVED WORLDWIDE. No part of this publication may be reproduced, adapted, translated, stored in a retrieval system or transmitted in any form or by any means, electronic, mechanical, photocopying, recording, or otherwise, without the prior written permission of the publisher. The information contained herein including but not limited to all text, photographs, digital images, virtual tours, may be seeded and monitored for protection and tracking.