

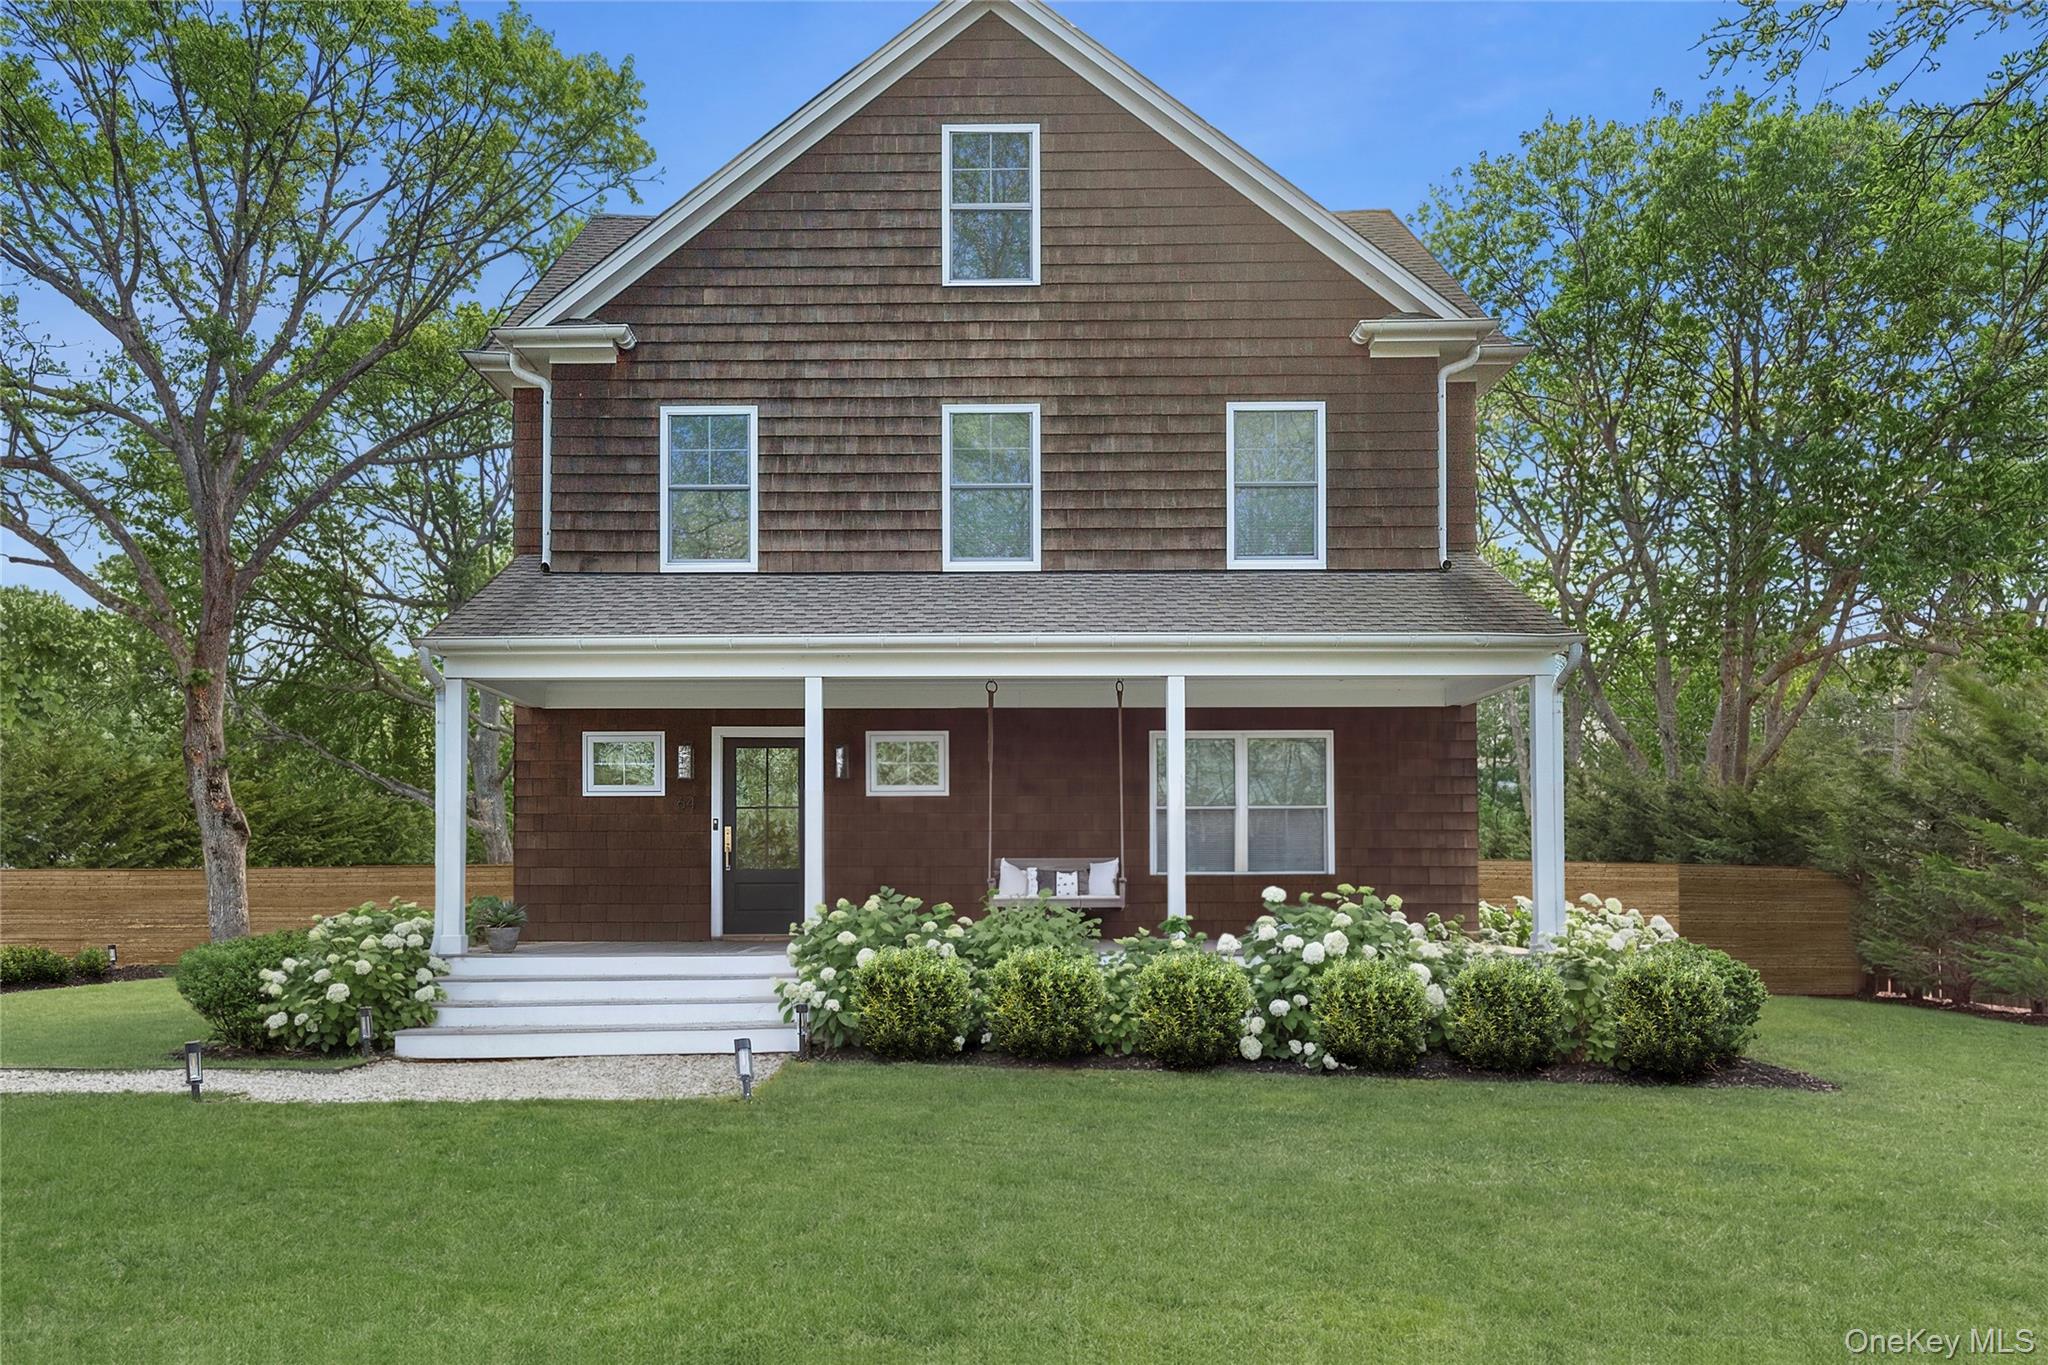
64 Hazelwood Avenue, Westhampton Beach, NY 11978
Suffolk County
Key Facts
Description
Welcome to 64 Hazelwood Avenue in the heart of Westhampton Beach- a beautifully appointed 4-bedroom, 3.5 bath home set on a generous .46-acre lot. Professionally decorated in a coastal modern Hamptons style, this residence offers the perfect blend of luxury and beachside charm. Featuring a striking foyer and open staircase creating a seamless architectural flow between the main living space, second level, attic and finished lower level. The fully finished lower level provides additional living or recreation space, a bedroom, and a full bath. The first level features a custom open concept kitchen with a designated dining space, gas fireplace, living room and half bath. The sliding glass door in the dining area will lead you to your spacious and private backyard complete with a heated pool and deck. On the second level, you will find two generously sized bedrooms, a full bath, and the primary suite complete with a walk in closet and private full bath. As a bonus feature, the unfinished attic invites future customization or excess storage space. Set just minutes from Main Street in Westhampton Beach, this home offers easy access to boutique shopping, dining and ocean beaches. This listing may include images that have been digitally altered or virtually staged. Original, unedited images are available upon request.
Property Information
Property Type
Residential
Sub-Type
Single Family Residence
Style
Traditional
Year Built
2005
Living Area
2,609 sq ft
Lot Size
0.46 acres
Days on Market
86
MLS® Listing#
987034
Property Features
Interior
Appliances
Cooling
Heating
Flooring
Basement
Pool
Parking
Laundry
Patio
Construction
Utilities
Sewer
Water Source
Rooms
- BasementBasement
- Bathroom 1First
- Bathroom 2Second
- Bathroom 3Second
- Bathroom 4Basement
- Bedroom 1Second
- Bedroom 2Second
- Bedroom 3Second
- Bedroom 4Basement
- KitchenFirst
- Living RoomFirst
Schools
- Elementary:
- Westhampton Beach Elem School
- Middle:
- Westhampton Middle School
- High:
- Westhampton Beach Senior High Sch
Financial Details
Annual Taxes
$13,539
Parcel Number
0905-003-00-01-00-056-000
Affordability Calculator
$439,800
Estimated monthly payment
$11,704/mo
Principal $1,759,200 · Est. interest $2,454,241 over 30 yrs
Neighborhood Market Statistics
How this home compares to active listings in Westhampton Beach, NY
- $941,304
- Median Listing Price
- 73
- Median Days on Market
- 1,737
- Median Sq Ft
- $583
- Median Price / Sq Ft
- 541
- Active Listings
- This home’s price is 134% above the area median.
- Its price per sq ft is 45% above the area median.
Market statistics compiled from active EXIT Realty® and MLS listings in Westhampton Beach, NY.
Location

Points of Interest in Westhampton Beach, NY
Showing the Westhampton Beach area map.
Nearby Schools
Westhampton Beach High School
Secondary · 0.5 mi away
Westhampton Beach Middle School
Secondary · 0.6 mi away
Westhampton Beach Elementary School
Elementary · 0.7 mi away
Eastern Suffolk Boces
School · 1.0 mi away
Raynor Country Day School
School · 2.1 mi away
Quogue Union Free School District
Elementary · 2.2 mi away
Love of Learning Children's Center
School · 2.5 mi away
Remsenburg-Speonk Elementary School
Elementary · 2.7 mi away
Happy Feet Suffolk
School · 3.1 mi away
East Quogue Elementary School
Elementary · 3.4 mi away
Eastport Elementary School
Elementary · 4.1 mi away
Tuttle Avenue School
Elementary · 4.1 mi away
Phillips Avenue Elementary School
Elementary · 5.7 mi away
East Moriches School
Secondary · 6.4 mi away
East Moriches Elementary School
Elementary · 6.4 mi away
Roanoke Avenue School
Elementary · 6.6 mi away
Pulaski Street Elementary School
Secondary · 6.8 mi away
St Isidore School
School · 7.0 mi away
Riverhead Central School District
School · 7.0 mi away
Riverhead CSD
School · 7.0 mi away
Commute Calculator
Nearby Homes

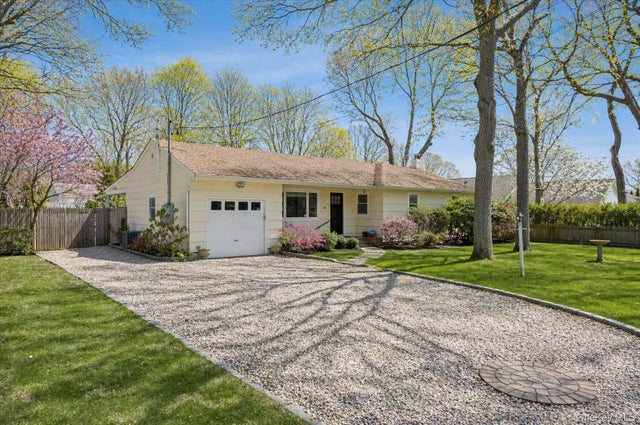
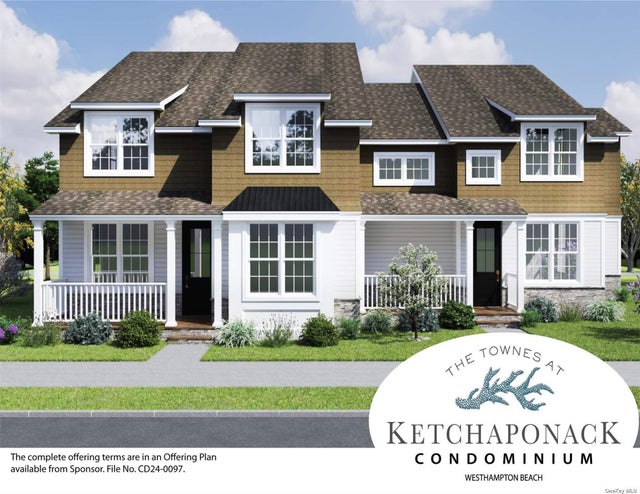
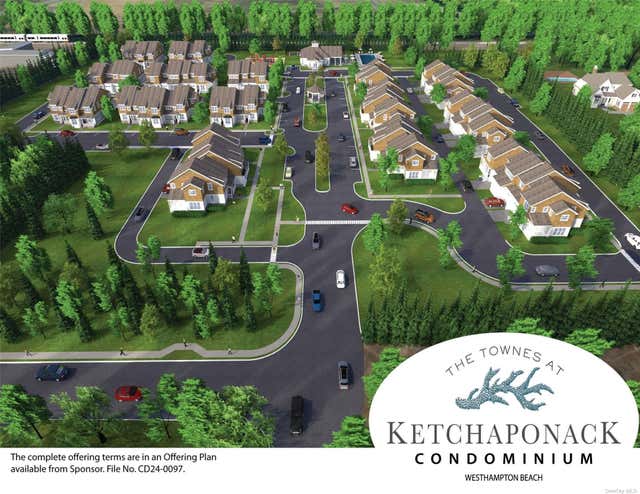
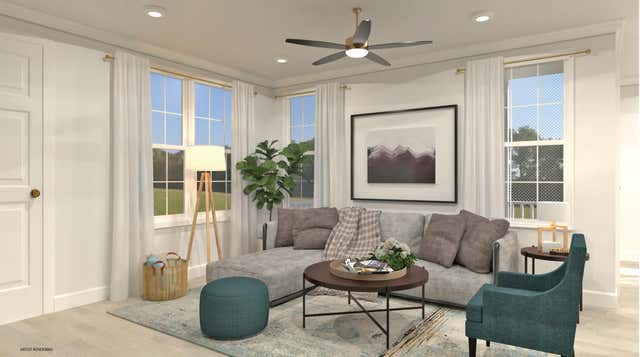
Similar Homes Nearby
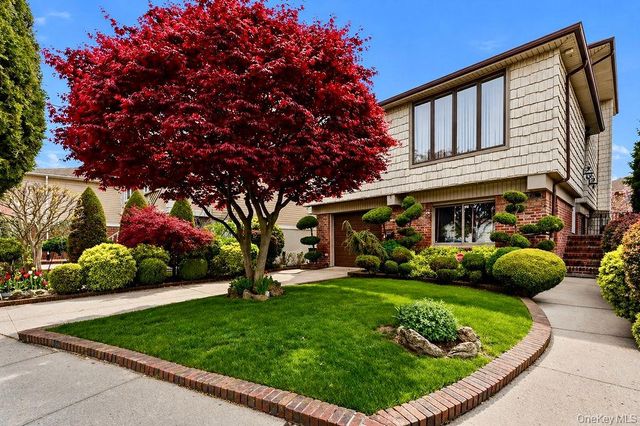


Similar Home Values
Comparable nearby listings and their asking prices.
| Address | Price | Beds | Baths | Sq Ft |
|---|---|---|---|---|
| 78-06 160th Avenue, Howard Beach, NY | $1,549,000 | 5 | 4 | 3,055 |
| 189 Scott Drive, Atlantic Beach, NY | $1,575,000 | 5 | 3 | 2,919 |
| 103 Connecticut Avenue, Long Beach, NY | $1,578,000 | 4 | 3 | 1,804 |
| 249 Sunset Avenue, Westhampton Beach, NY | $1,590,000 | 4 | 2 | 1,818 |
| 18 Beaver Lane W, Westhampton, NY | $1,595,000 | 4 | 4 | 2,000 |
| 15754 95th Street, Howard Beach, NY | $1,598,888 | 6 | 5 | 4,460 |
Moving Cost Estimate
EXIT Agents in Westhampton Beach


Listing Courtesy: Douglas Elliman Real Estate - 6312886244
Presented by: Kimberly A. Monsour
 Fair Housing Notice