

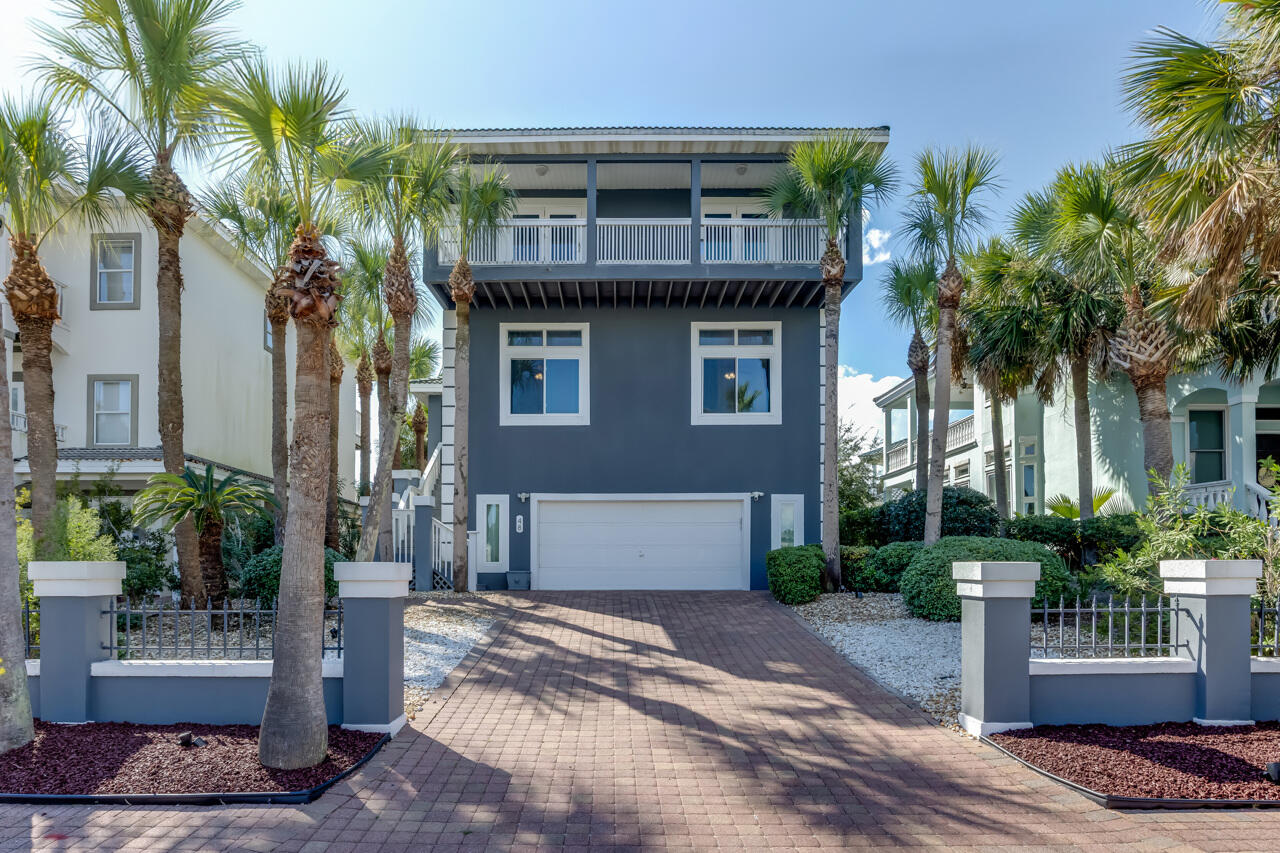
48 Terra Cotta Way, Destin, FL 32541
TERRA COTTA TERRACE · Okaloosa County
Key Facts
Description
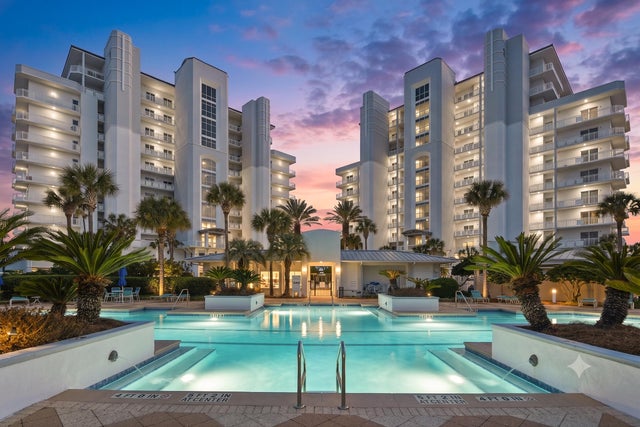
Welcome to coastal living at its best! This charming home is located in the highly sought-after Terra Cotta Terrace community, just steps from the sugar-white sands and emerald waters of the Gulf. Whether you're looking for a primary residence, vacation getaway, or investment opportunity, this property delivers the perfect blend of comfort, convenience, and beachside lifestyle. Inside, you'll find a spacious layout designed for gathering and relaxing, with multiple living spaces ideal for family and friends. The primary suite offers a private retreat complete with a cozy gas fireplace and access to a balcony, the perfect spot to enjoy morning coffee or evening breezes. The third-floor bedroom doubles as a fun entertainment space, featuring plenty of room for guests and a selection of games that make it a favorite hangout for kids and adults alike. Front and back balconies extend the living space outdoors, giving you multiple vantage points to soak up the coastal air. As a resident of Terra Cotta Terrace, you'll have access to wonderful community amenities including a private deeded beach access, swimming pool, tennis courts, and sand volleyball. The neighborhood is golf cart-friendly, making beach runs and exploring the area a breeze. The location is unbeatable just a short stroll or quick ride to the Gulf, and minutes from some of Destin's best dining, shopping, and entertainment. From fresh seafood at beachfront restaurants to family fun at Destin Commons, Henderson Beach State Park, and world-class golf courses, everything you love about the Emerald Coast is right at your fingertips.
Property Information
Property Type
Residential
Sub-Type
Single Family Residence
Style
Beach House
Year Built
1993
Living Area
3,240 sq ft
Lot Size
0.11 acres
Lot Dimensions
50x97
Garage Spaces
2
Parking Spaces
6
Zoning
Resid Single Family
Days on Market
287
MLS® Listing#
986775
Property Features
Interior
Exterior
Appliances
Flooring
Pool
Parking
Patio
Construction
Roof
Windows
Security
Community
Utilities
Sewer
Water Source
Rooms
- 30 x 20First
- 7.5 x 13.9Second
- 22 x 30First
- 7 x 9Third
- 7 x 8First
- 7 x 10Second
- Bedroom14 x 28Third
- Bedroom13 x 14Second
- Bedroom13 x 14Second
- Great Room15 x 30Second
- Kitchen13 x 14Second
- Laundry7 x 8Third
- Master Bathroom10 x 12Third
- Master Bedroom19 x 20.5Third
Schools
- Elementary:
- Destin
- Middle:
- Destin
- High:
- Destin
Financial Details
HOA
$199 / Monthly
Annual Taxes
$11,368
Tax year 2024
Assessed Value
$199
Parcel Number
00-2S-22-2499-0000-0060
Directions
From HWY 98 in Destin, south on Matthew Drive. East (left) on Scenic 98 to Terra Cotta Way. Home is on the left.
Affordability Calculator
$285,800
Estimated monthly payment
$7,606/mo
Principal $1,143,200 · Est. interest $1,594,866 over 30 yrs
Neighborhood Market Statistics
How this home compares to active listings in Destin, FL
- $639,560
- Median Listing Price
- 115
- Median Days on Market
- 1,500
- Median Sq Ft
- $460
- Median Price / Sq Ft
- 708
- Active Listings
- This home’s price is 123% above the area median.
- Its price per sq ft is 4% below the area median.
Market statistics compiled from active EXIT Realty® and MLS listings in Destin, FL.
Location

Points of Interest in Destin, FL
Showing the Destin area map.
Nearby Schools
Destin Middle School
Secondary · 2.0 mi away
Destin High School
Secondary · 2.7 mi away
Gateway Academy
School · 2.8 mi away
Asheford Institute of Antiques
School · 5.3 mi away
Destin Elementary School
Elementary · 5.6 mi away
Bluewater Elementary School
Elementary · 7.6 mi away
Emerald Coast Middle School
School · 8.4 mi away
Van R Butler Elementary School
Elementary · 8.4 mi away
Naval School Explosive Ordnance Disposal
School · 8.4 mi away
Niceville Head Start
School · 9.3 mi away
Addie R Lewis School
Elementary · 9.5 mi away
St. Paul Lutheran Church and School of Niceville
School · 9.7 mi away
James E. Plew Elementary School
Elementary · 9.9 mi away
Ashnick Academy
School · 10.0 mi away
Niceville High School
Secondary · 10.0 mi away
The Tree House Episcopal Montessori School
Elementary · 10.4 mi away
Eglin Elementary School
Elementary · 10.4 mi away
Niceville High School
Secondary · 10.6 mi away
Emerald Coast Autism Center
School · 10.7 mi away
C. W. Ruckel Middle School
Secondary · 10.7 mi away
Commute Calculator
Nearby Homes



Similar Homes Nearby
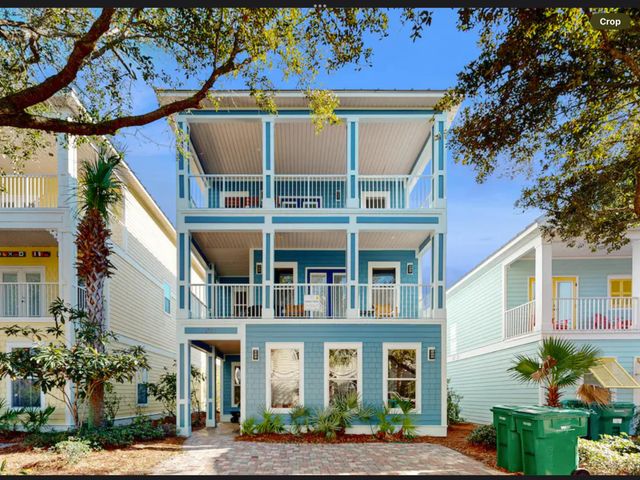
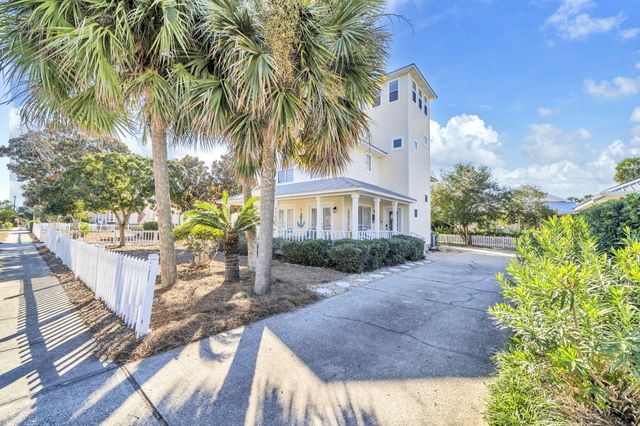
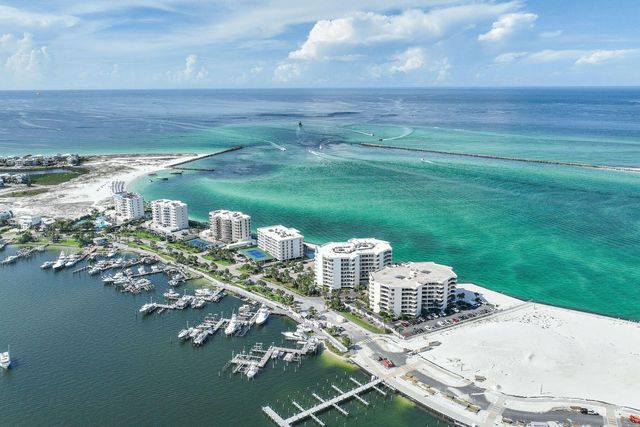

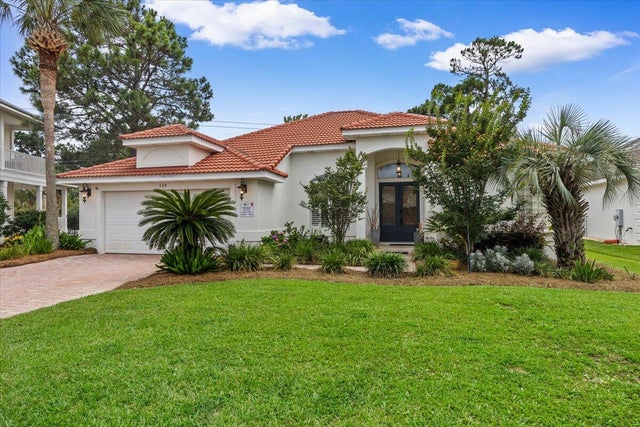
Similar Home Values
Comparable nearby listings and their asking prices.
| Address | Price | Beds | Baths | Sq Ft |
|---|---|---|---|---|
| 209 E Grand Key Loop, Destin, FL | $1,049,000 | 5 | 4 | 2,769 |
| 4453 Clipper Cove, Destin, FL | $1,049,000 | 3 | 4 | 1,878 |
| 110 Gulf Shore Drive 626, Destin, FL | $1,049,900 | 3 | 3 | 2,367 |
| 114 Tranquility Ln, Destin, FL | $1,050,000 | 3 | 2 | 2,062 |
| 114 Tranquility Lane, Destin, FL | $1,050,000 | 3 | 2 | 2,062 |
| 725 Gulf Shore Drive 504A, Destin, FL | $1,070,000 | 3 | 4 | 2,388 |
Moving Cost Estimate
EXIT Agents in Destin


Listing Courtesy: Destin Legacy Real Estate Llc - 8509743300