


1129 Forest Road, Niceville, FL 32578
ROCKY BAYOU COUNTRY CLUB ESTATES 1 · Okaloosa County
Key Facts
Description
**Stunning Home on Rocky Bayou Golf Course - Your Private Oasis Awaits!** Welcome to 1129 Forest Road, a spectacular residence nestled on the serene landscape of the Rocky Bayou Golf Course, offering unparalleled luxury and comfort. This magnificent 3-bedroom, 3.5-bathroom house boasts over 4,000 sq. ft. of heated and cooled space designed for both relaxation and entertainment. Step into your dream home through the elegantly designed entrance with custom cut glass wood Entry doors and be captivated by the airy, sunlit spaces created by Anderson windows and doors throughout. The Formal living area features a Coffered Celing and floor to ceiling windows, gas fireplace, providing warmth and ambiance for cozy evenings spent with family and friends. **Gourmet Kitchen & Dining:** The heart of this home is undoubtedly the gourmet kitchen, equipped with Kitchen Aid appliances, a Sub Zero refrigerator, 5 Burner gas cooktop, dual ovens, and Wet Bar with ice maker. Perfect for entertaining, the kitchen flows seamlessly into the formal dining room, where gourmet meals can be enjoyed. **Outdoor Paradise:** Step outside to your private outdoor oasis, complete with a heated pool and luxurious jacuzzi, perfect for unwinding after a long day. Host unforgettable summer barbecues using the built-in outdoor gas grill, and enjoy the convenience of an irrigation system on well to keep your landscaping lush and inviting. **Unmatched Comfort & Security:** This home is designed with comfort in mind, featuring a 5-zone HVAC system by TRANE to ensure a perfect climate year-round. With additional perks like a tankless water heater, a whole house water filter, and a transferable termite bond, you can enjoy peace of mind in your new sanctuary. **Additional Features:** " 10k Gas Generator " 45 Solar Panels-American Made in Georgia " House/Lot located on Rocky Bayou Golf Course (#7) " Heated Pool with Jacuzzi " Bar w/Ice Maker and Wine Cooler(holds 220 bottles+) " Metal Roof " Anderson Windows and Doors " 3 Car Garage " Heated and Cooled Storage room in Attic " 5 Zone HVAC(TRANE) " Security System with 4 Cameras " Kitchen Aid Appliances plus Sub Zero Refrigerator " Tankless Water Heater " Dual Ovens " Two Gas Fireplaces " 3M Coating on Windows " Pool Table-Custom " Large Primary Closet " Underground Safe " Built-in Outdoor Gas Grill " Irrigation System on Well " Whole House Water Filter " Six Ft. Closet in Garage " Jacuzzi Bath Tub in Master " Termite Bond Transferrable " Carpet Concession with Acceptable Offer " New Pool Fence with 10 yr Warranty " Brick Paver Driveway, Sidewalks & Patio - A spacious primary suite offers a large walk-in closet, Fireplace and a luxurious jacuzzi bath, creating a true retreat within your home. - The attic includes a heated and cooled storage room, providing ample space for your belongings. - Entertain effortlessly with a custom pool table and Wet Bar with Ice Maker Wine Cooler that accommodates over 220 bottles of wine. - The property is complete with a new pool fence that comes with a 10-year warranty, ensuring safety for your family and guests. -Close Proximity to Publix/Wal-Mart Shopping. -Open view to Holes 6 &7 on RBCC golf course **Extras Galore:** With a 3-car garage equipped with a 6 ft. closet for additional storage, a metal roof for durability, 45 solar panels for energy efficiency, and a comprehensive security system with four cameras, this home combines luxury living with practicality. Don't miss the opportunity to own this incredible property that offers not only a home but a lifestyle. Schedule your private tour today and experience firsthand the grandeur and comfort of 1129 Forest Road, where every detail has been perfectly crafted for you! **Your dream home awaits - act now!**
Property Information
Property Type
Residential
Sub-Type
Single Family Residence
Style
Contemporary
Year Built
1994
Living Area
4,004 sq ft
Lot Size
0.65 acres
Lot Dimensions
125 x227.67 x 125 x 227.79
Garage Spaces
3
Zoning
Resid Single Family
Days on Market
262
MLS® Listing#
985882
Property Features
Interior
Appliances
Heating
Pool
Parking
Patio
Construction
Roof
Security
Utilities
Sewer
Water Source
Rooms
- 9.6 x 6.6First
- 13.6 x 13First
- First
- 5 x 6First
- 15.3 x 11.2Second
- 33 x 20.56First
- Bedroom13.6 x 11.95First
- Bedroom13 x 12.6First
- Dining Room16 x 11.67First
- Great Room21.7 x 22.9First
- Kitchen16.7 x 16First
- Living Room25.3 x 17.6First
- Master Bathroom22 x 9.32First
- Master Bedroom15.7 x 23First
- Office13.4 x 12First
- Utility Room12.57 x 8.8First
Schools
- Elementary:
- Plew
- Middle:
- Ruckel
- High:
- Niceville
Financial Details
Annual Taxes
$5,394
Tax year 2024
Parcel Number
03-1S-22-5001-000B-0080
Directions
Take Highway 20 east. Turn left on Rocky Bayou Road. Turn left onto Forest Road. Home is on the left side of Forest Rd
Affordability Calculator
$240,000
Estimated monthly payment
$6,387/mo
Principal $960,000 · Est. interest $1,339,285 over 30 yrs
Neighborhood Market Statistics
How this home compares to active listings in Niceville, FL
- $509,804
- Median Listing Price
- 62
- Median Days on Market
- 1,955
- Median Sq Ft
- $261
- Median Price / Sq Ft
- 164
- Active Listings
- This home’s price is 135% above the area median.
- Its price per sq ft is 15% above the area median.
Market statistics compiled from active EXIT Realty® and MLS listings in Niceville, FL.
Location

Points of Interest in Niceville, FL
Showing the Niceville area map.
Nearby Schools
Ashnick Academy
School · 0.9 mi away
Rocky Bayou Christian School
Secondary · 1.4 mi away
St. Paul Lutheran Church and School of Niceville
School · 1.6 mi away
James E. Plew Elementary School
Elementary · 1.9 mi away
Niceville High School
Secondary · 1.9 mi away
Collegiate High School at Northwest Florida State College
Secondary School · 1.9 mi away
C. W. Ruckel Middle School
Secondary · 2.3 mi away
Niceville High School
Secondary · 2.3 mi away
Niceville Head Start
School · 2.7 mi away
Bluewater Elementary School
Elementary · 3.1 mi away
Edge Elementary School
Elementary · 3.3 mi away
Okaloosa County School District
School · 3.3 mi away
Kids Discovery
School · 3.4 mi away
Emerald Coast Autism Center
School · 3.6 mi away
Okaloosa Stemm Center
Secondary · 4.0 mi away
Addie R Lewis School
Elementary · 4.2 mi away
Naval School Explosive Ordnance Disposal
School · 4.5 mi away
Eglin Elementary School
Elementary · 7.6 mi away
Destin Middle School
Secondary · 9.2 mi away
Destin Elementary School
Elementary · 9.5 mi away
Commute Calculator
Nearby Homes


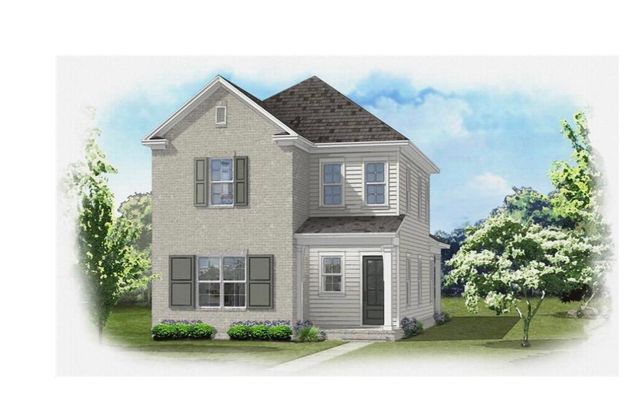
Similar Homes Nearby


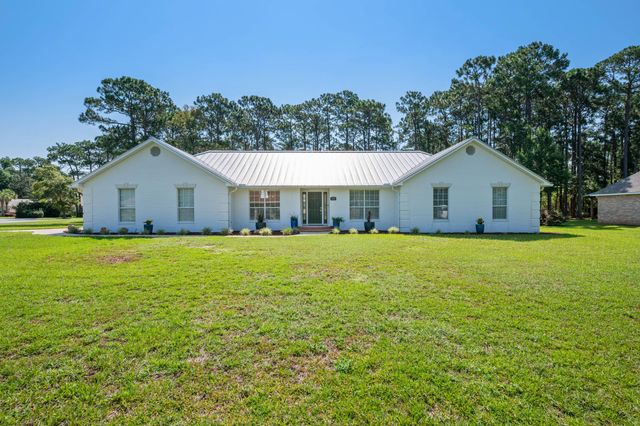

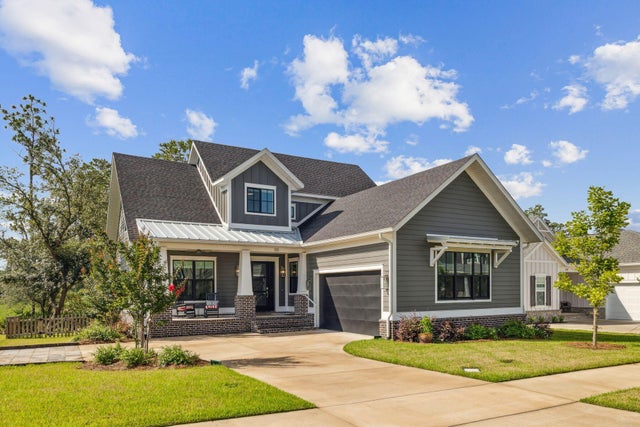
Similar Home Values
Comparable nearby listings and their asking prices.
| Address | Price | Beds | Baths | Sq Ft |
|---|---|---|---|---|
| 603 Buckeye Court, Niceville, FL | $889,000 | 6 | 4 | 3,255 |
| 621 Chamomile Court, Niceville, FL | $899,000 | 4 | 4 | 2,761 |
| 4319 Sunset Beach Circle, Niceville, FL | $925,000 | 4 | 4 | 3,107 |
| 201 Yacht Club Drive, Niceville, FL | $939,000 | 4 | 3 | 2,980 |
| 4404 Colleen Cove, Niceville, FL | $965,000 | 3 | 4 | 3,096 |
| 115 Caraway Drive, Niceville, FL | $985,000 | 4 | 4 | 3,125 |
Moving Cost Estimate
EXIT Agents in Niceville


Listing Courtesy: ERA American Real Estate - 8506512454