

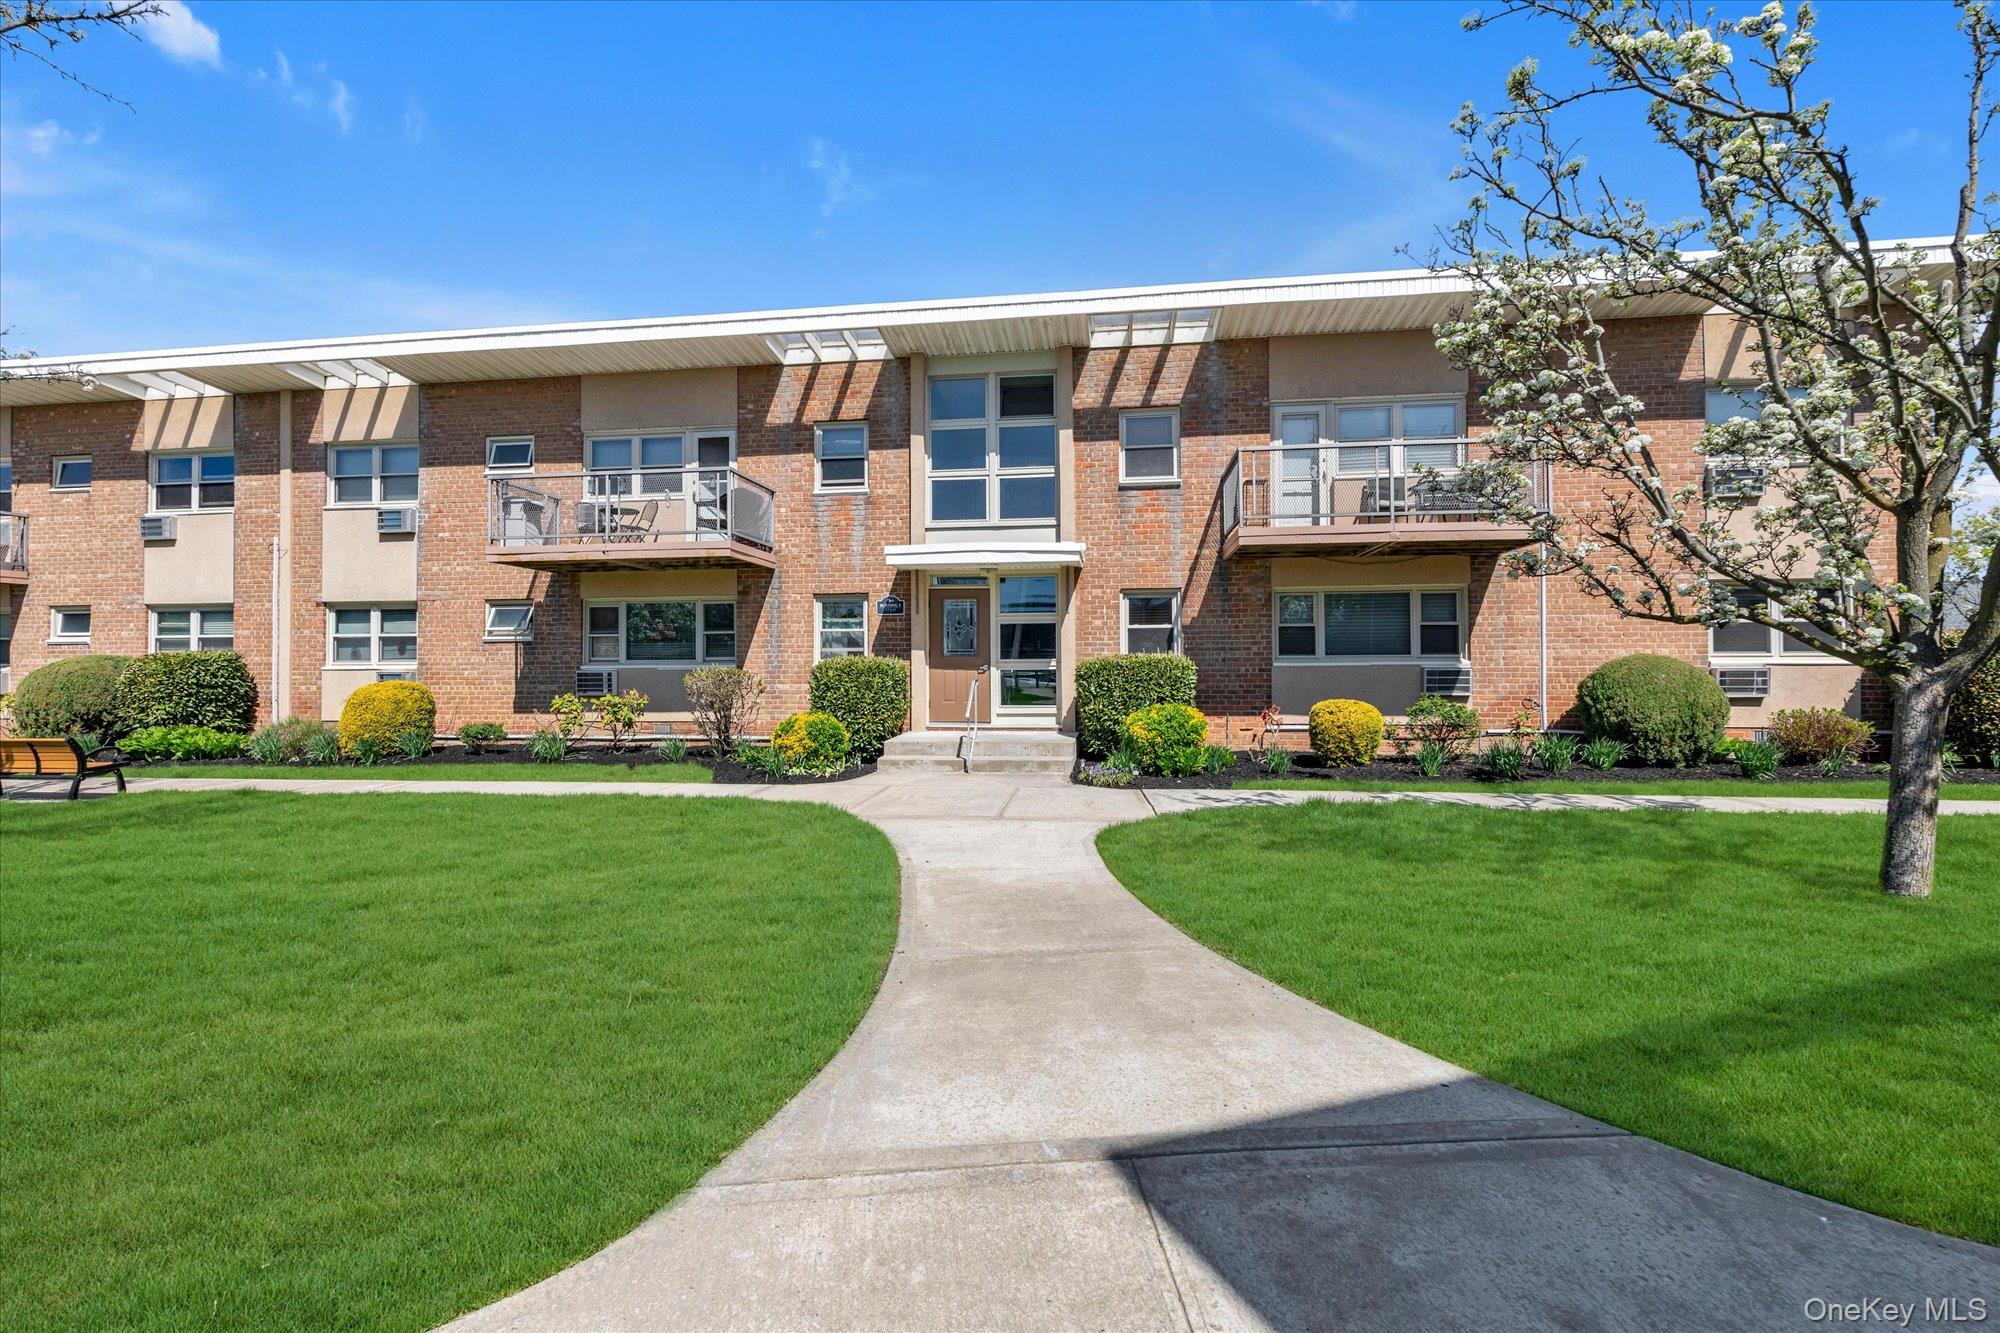
4 Rose Street 5-H1, Oceanside, NY 11572
Nassau County
Key Facts
Description
Beautifully Maintained 1 Bedroom, 1 Bath Corner Unit on the First Floor at Ocean Harbor. Freshly Painted, New Wood Floors, New Range and New Microwave. Laundry Room in Each Building, Dog Walk, New Gym, Pool, and Bike Storage ($5 a month). Seasonal Boat Slips Available for a fee. Maintenance of $1426 Includes Taxes, Heat, Hot Water, Sewer, Exterior Maintenance and Ground Care. Plenty of Guest Parking and Convenient to Long Island Railroad. Initial Parking spot in Included in the Maintenance. Additional Spot $50 a Month.
Property Information
Property Type
Residential
Sub-Type
Stock Cooperative
Style
Other
Year Built
1964
Stories
1
Living Area
700 sq ft
Parking Spaces
1
Days on Market
69
MLS® Listing#
985622
Property Features
Interior
Appliances
Cooling
Heating
Parking
Construction
Utilities
Sewer
Water Source
Schools
- Elementary:
- School 8
- Middle:
- School 9M-Oceanside Middle School
- High:
- School 7-Oceanside Senior Hs
Directions
Lawson Blvd. to Rose Street to Ocean Harbor
Affordability Calculator
$64,000
Estimated monthly payment
$1,703/mo
Principal $256,000 · Est. interest $357,143 over 30 yrs
Neighborhood Market Statistics
How this home compares to active listings in Oceanside, NY
- $840,741
- Median Listing Price
- 40
- Median Days on Market
- 1,918
- Median Sq Ft
- $440
- Median Price / Sq Ft
- 63
- Active Listings
- This home’s price is 62% below the area median.
- Its price per sq ft is 4% above the area median.
Market statistics compiled from active EXIT Realty® and MLS listings in Oceanside, NY.
Location

Points of Interest in Oceanside, NY
Showing the Oceanside area map.
Nearby Schools
Rhame Avenue Elementary School
Elementary · 0.5 mi away
Grossman Nursery & Garden Center
School · 0.6 mi away
School 8
Elementary · 0.6 mi away
East Rockaway High School
Secondary · 0.8 mi away
School 2
Elementary · 0.9 mi away
School 4
Elementary · 1.0 mi away
Waverly Park School
Elementary · 1.1 mi away
Centre Avenue Elementary School
Elementary · 1.1 mi away
Bright Star Academy
School · 1.1 mi away
Marion Street Pta
School · 1.2 mi away
Marion Street Elementary School
Elementary · 1.2 mi away
Castleton Academy High School of Oceanside
Secondary · 1.2 mi away
Riverside Elementary School
Elementary · 1.3 mi away
Oceanside School District
School · 1.3 mi away
Merle Avenue Junior High School
Secondary · 1.3 mi away
Nursery School
School · 1.3 mi away
Oceanside High School
Secondary · 1.4 mi away
Lynbrook South Middle School
Secondary · 1.5 mi away
Boardman Elementary School
Elementary · 1.6 mi away
Oceanside Middle School
Secondary · 1.6 mi away
Commute Calculator
Nearby Homes


Similar Homes Nearby
Similar Home Values
Comparable nearby listings and their asking prices.
| Address | Price | Beds | Baths | Sq Ft |
|---|---|---|---|---|
| 4 Rose Street Building 6-F-2, Oceanside, NY | $390,000 | 2 | 1 | 750 |
Moving Cost Estimate
EXIT Agents in Oceanside


Listing Courtesy: Douglas Elliman Real Estate - 5166234500
Presented by: Barbara A. Pugh
 Fair Housing Notice