

361 Tall Timber Road, Murphy, NC 28906
Orchard View · Cherokee County
Key Facts
Description
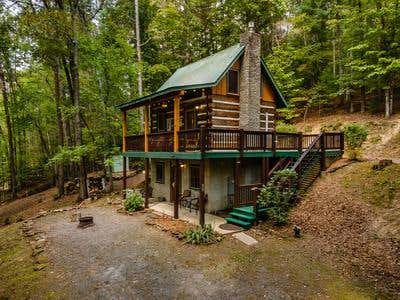
Cute and cozy cabin, perfect for the minimalistic lifestyle. 660 square feet highlighting an open concept floorplan all situated on 1.1 acres of picturesque wooded property. One bedroom, one bath, living room and kitchen combo. Laundry closet with hook ups, covered porch-partially screened in, walk in tiled shower, tankless water heater and a mini split heating and cooling system. French doors open into the living/kitchen area featuring a gas log fireplace with artfully crafted stonework. The kitchen boasts granite counter tops, stainless steel sink, room for a dishwasher (not included), matching appliances, ceiling fan, the gas fireplace (plumbed, just needs to be hooked up). The bathroom is minimal with easy access walk-in tiled shower, vanity, and wall heater. Plenty of space between toilet and vanity for extra shelving if needed for your essentials. Spacious bedroom with glass door access to porch. Plenty of outlets, a closet, and ceiling fan. This house is perfect for a single person, short term or long term rental, or couple looking to get away from the hustle and bustle of city living. Easy access to the main gravel road that is maintained by the home owners' association. The road in front of the home is maintained by residents. Home has its own septic tank, but shares the well with adjacent property currently under construction. House sits on a crawl space foundation with easy access, lighting, standing room. There is ample storage space below the porch and in the crawl space if needed. Current resident has Starlink and reports no issues and great internet service. A family of deer that walk through the property everyday. The trees provide beauty and shade during the summer months. This charming home is a blank canvas just waiting for you to add the finishing touches. LOTS OF POTENTIAL. This is an attempt at a short sale. Conveniently located to Murphy, Blairsville and Blue Ridge GA, which includes HVR Casino, local vineyards, and white water rafting.
Property Information
Property Type
Residential
Sub-Type
Single Family Residence
Year Built
2024
Stories
1
Living Area
660 sq ft
Lot Size
1.10 acres
Lot Dimensions
NA
Zoning
None
Days on Market
302
MLS® Listing#
98524788
Property Features
Interior
Appliances
Cooling
Heating
Flooring
Basement
Parking
Laundry
Patio
Fencing
Lot Features
Construction
Roof
Security
Utilities
Sewer
Water Source
Rooms
- LaundryMain
- Living Room
Schools
- Elementary:
- Ranger
- Middle:
- Hiwassee Dam
- High:
- Hiwassee Dam
Financial Details
HOA
$175 / Annually
Orchard View Sub
Annual Taxes
$702
Parcel Number
454100219105000
Directions
From Murphy take HWY 64 West to Sunny Point Rd, turn right and follow to Pinewood Dr, turn right and follow up hill to second Tall Timber Rd, turn right and stay to the right to house on right. See Sign.
Affordability Calculator
$34,980
Estimated monthly payment
$931/mo
Principal $139,920 · Est. interest $195,201 over 30 yrs
Neighborhood Market Statistics
How this home compares to active listings in Murphy, NC
- $372,852
- Median Listing Price
- 95
- Median Days on Market
- 1,513
- Median Sq Ft
- $253
- Median Price / Sq Ft
- 555
- Active Listings
- This home’s price is 53% below the area median.
- Its price per sq ft is 5% above the area median.
Market statistics compiled from active EXIT Realty® and MLS listings in Murphy, NC.
Location
- 361 Tall Timber Road, Murphy, NC 28906
Points of Interest in Murphy, NC
Showing the Murphy area map.
Nearby Schools
Ranger School
Elementary · 2.2 mi away
Refugee Missionary Baptist Church
School · 3.5 mi away
Hiwassee Dam High School
Secondary · 4.3 mi away
Murphy Adventist Christian School
School · 8.5 mi away
The Lighthouse Church and Ministries
School · 9.2 mi away
Fannin County Headstart
School · 9.8 mi away
The Learning Center Charter
School · 10.3 mi away
Murphy Elementary School
Elementary · 10.4 mi away
Copper Basin High School
Secondary · 10.4 mi away
Martins Creek Elementary School
Elementary · 10.6 mi away
Cherokee County Schools Central Office
School · 11.2 mi away
Murphy High School
Secondary · 11.4 mi away
Mountain Area Christian Academy
School · 11.4 mi away
Murphy Middle School
Secondary · 11.5 mi away
West Fannin Elementary School
Elementary · 12.9 mi away
Fannin County Middle School
Secondary · 13.1 mi away
Tri-County Early College High
Secondary School · 13.7 mi away
Blue Ridge Elementary School
Elementary · 13.8 mi away
Fannin County High School
Secondary · 14.8 mi away
Blue Ridge Elementary School
Elementary · 14.9 mi away
Commute Calculator
Nearby Homes


Similar Homes Nearby

Similar Home Values
Comparable nearby listings and their asking prices.
| Address | Price | Beds | Baths | Sq Ft |
|---|---|---|---|---|
| 61 Manny Lane, Murphy, NC | $134,900 | 2 | 2 | 1,248 |
| 108 Sue Lane, Murphy, NC | $139,000 | 2 | 2 | — |
| 108 Sue Lane, MURPHY, NC | $139,000 | 2 | — | — |
| 115 Crowe Mountain Lane, MURPHY, NC | $172,000 | 2 | — | — |
| 115 Crowe Mountain Lane, Murphy, NC | $172,000 | 2 | 2 | — |
| 224 Pine Bough Road, Murphy, NC | $175,000 | 2 | 1 | 776 |
Moving Cost Estimate
EXIT Agents in Murphy


Presented by: Kelly Hopkins Team