

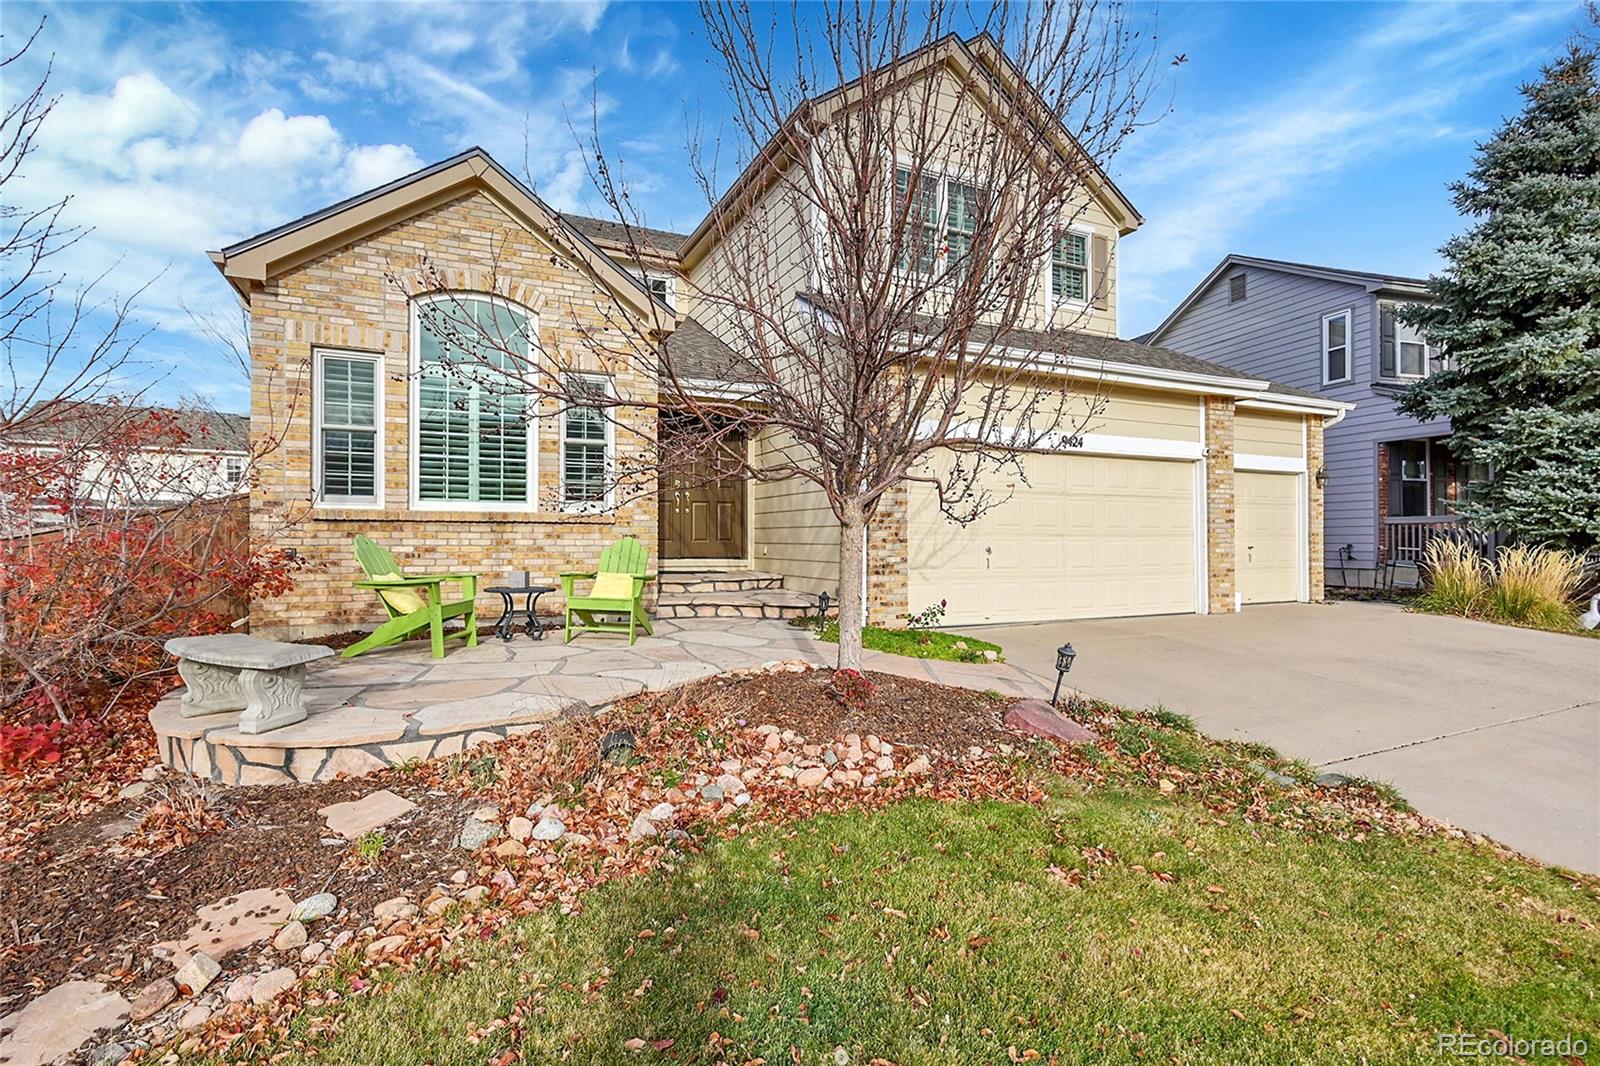
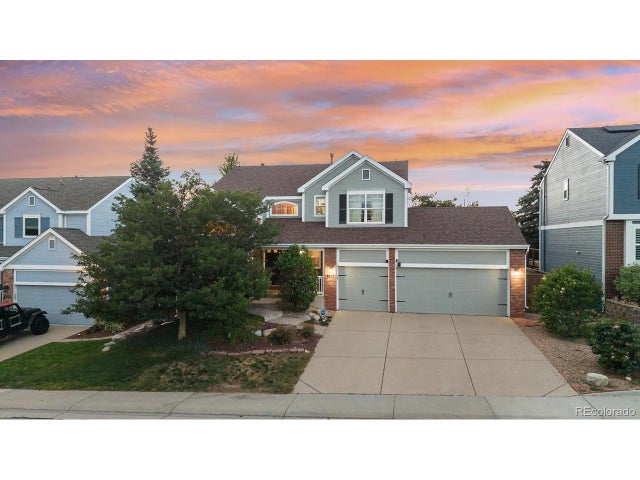
9424 S Hackberry Lane, Highlands Ranch, CO 80129
Westridge Pointe · Douglas County
Key Facts
Description
Welcome to this fabulous Highlands Ranch home where comfort, efficiency, and style come together seamlessly. With sought after and spacious 3-car garage and thoughtfully curated upgrades throughout, this property is truly move-in ready. Step inside to find stunning new hickory wood flooring across the main level and up the stairs, complemented by plantation shutters to most windows that add timeless elegance. The kitchen features updated granite countertops and a suite of newer GE Café appliances, including a high-end induction stove perfect for modern and efficient cooking. Major systems have been meticulously updated for peace of mind and energy efficiency, including a newer high-end furnace paired with a heat pump system that provides both heating AND cooling efficiency, as well as a tankless on-demand hot water heater. Anderson brand window replacements on the front of the home enhance both curb appeal and insulation. Additional unique features include the spacious walk-in closet that doubles as a “safe room” in the primary suite. A large custom entertainment center in the basement living area; a well-lit encapsulated crawl space equipped with a complete radon mitigation system which contributes to improved air quality throughout the home. The HVAC system also includes a UV light sanitizer (needs a new UV bulb), offering additional air purification potential. Abundant storage with generous space in the garage, basement, and within the inviting basement bar area, which is perfect for entertaining or relaxing. Step outside to your private backyard retreat, complete with a hot tub and a gas-plumbed fire pit—ideal for relaxing evenings or entertaining guests year-round. This Highlands Ranch gem offers the perfect blend of luxury upgrades, modern efficiency, and inviting living spaces; ready for you to call home.
Property Information
Property Type
Residential
Sub-Type
Single Family Residence
Structure Type
House
Year Built
1999
Living Area
3,841 sq ft
Lot Size
0.17 acres
Garage Spaces
3
Parking Spaces
3
Ownership
Corporation/Trust
Zoning
PDU
Days on Market
80
MLS® Listing#
9844353
Property Features
Interior
Exterior
Appliances
Cooling
Heating
Flooring
Fireplace
Basement
Parking
Laundry
Patio
Fencing
Lot Features
Construction
Foundation
Roof
Windows
Security
Utilities
Sewer
Water Source
Rooms
- Upper
- Basement
- Upper
- Upper
- Main
- BedroomBasement
- BedroomUpper
- BedroomUpper
- BedroomUpper
- BedroomUpper
- Dining RoomMain
- Family RoomMain
- Family RoomBasement
- KitchenMain
- LaundryMain
- OfficeMain
- Utility RoomBasement
Schools
- Elementary:
- Trailblazer
- Middle:
- Ranch View
- High:
- Thunderridge
Financial Details
HOA
$174 / Quarterly
Highlands Ranch Community Association
Annual Taxes
$5,722
Tax year 2025
Parcel Number
R0390669
Affordability Calculator
$199,998
Estimated monthly payment
$5,322/mo
Principal $799,992 · Est. interest $1,116,060 over 30 yrs
Neighborhood Market Statistics
How this home compares to active listings in Highlands Ranch, CO
- $700,000
- Median Listing Price
- 64
- Median Days on Market
- 2,573
- Median Sq Ft
- $297
- Median Price / Sq Ft
- 453
- Active Listings
- This home’s price is 43% above the area median.
- Its price per sq ft is 12% below the area median.
Market statistics compiled from active EXIT Realty® and MLS listings in Highlands Ranch, CO.
Location

Points of Interest in Highlands Ranch, CO
Showing the Highlands Ranch area map.
Nearby Schools
Trailblazer Elementary School
Elementary · 0.4 mi away
Plum Creek Academy
School · 0.5 mi away
Thunder Ridge High School
Secondary · 1.0 mi away
Ben Franklin Academy
School · 1.1 mi away
Coyote Creek Elementary School
Elementary · 1.2 mi away
Eldorado Elementary
Elementary · 1.2 mi away
Ranch View Middle School
Secondary · 1.2 mi away
Goddard School
School · 1.3 mi away
Primrose Schools
Elementary · 1.6 mi away
Stem School Highlands Ranch
School · 1.6 mi away
Saddle Ranch Elementary
Elementary · 1.8 mi away
Stone Mountain Elementary School
Elementary · 1.9 mi away
St Lukes' Little School
Elementary · 1.9 mi away
Ohana School of Early Learning
School · 1.9 mi away
Primrose Schools
Elementary · 2.2 mi away
Littleton Academy
School · 2.3 mi away
Northridge Elementary School
Elementary · 2.3 mi away
Bear Canyon Elementary School
Elementary · 2.3 mi away
Arma dei Academy
School · 2.4 mi away
Primrose Schools
Elementary · 2.7 mi away
Commute Calculator
Nearby Homes
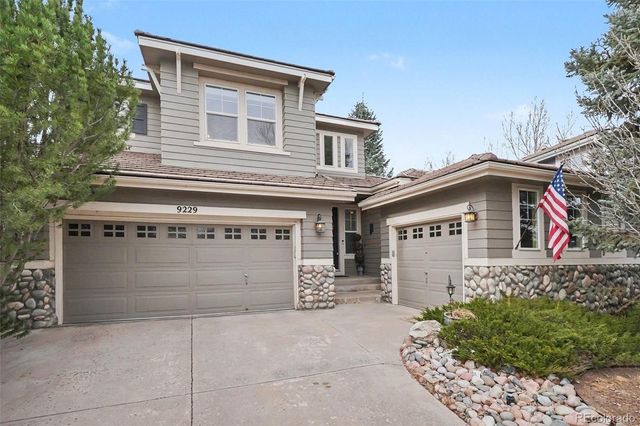

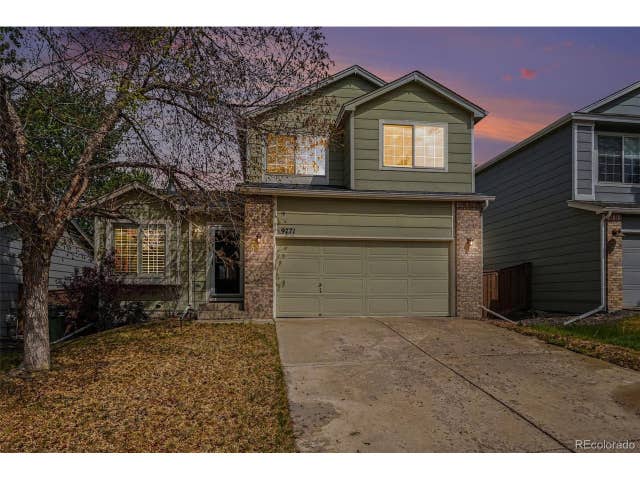
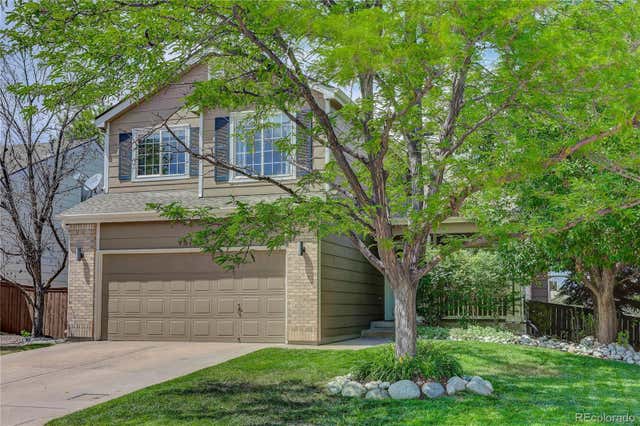
Similar Homes Nearby

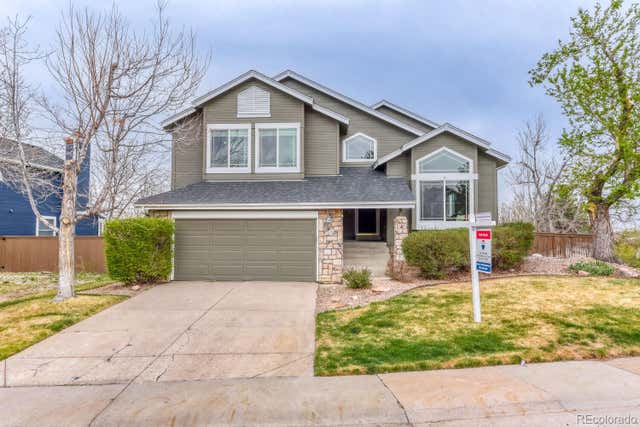
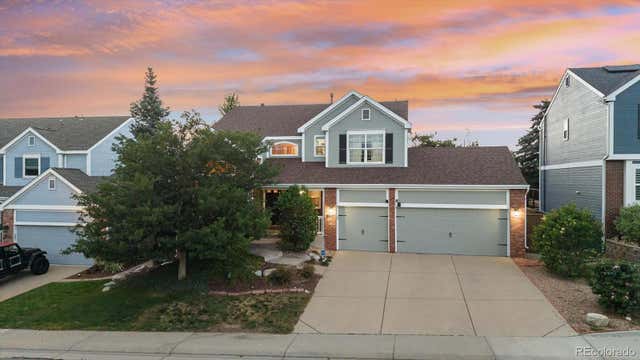


Similar Home Values
Comparable nearby listings and their asking prices.
| Address | Price | Beds | Baths | Sq Ft |
|---|---|---|---|---|
| 9378 Shadowglen Ct, Highlands Ranch, CO | $700,000 | 4 | 4 | 2,615 |
| 9378 Shadowglen Court, Highlands Ranch, CO | $700,000 | 4 | 4 | 2,615 |
| 9962 Hawthorne Street, Highlands Ranch, CO | $715,000 | 4 | 3 | 3,520 |
| 9962 Hawthorne St, Highlands Ranch, CO | $715,000 | 4 | 3 | 3,520 |
| 7057 Chestnut Hill St, Highlands Ranch, CO | $725,000 | 4 | 3 | 2,729 |
| 9505 Princeton Cir, Highlands Ranch, CO | $725,000 | 4 | 4 | 2,778 |
Moving Cost Estimate
EXIT Agents in Highlands Ranch


Listing Courtesy: Keller Williams DTC - reneeanderson11@kw.com,720-301-2846
This publication is designed to provide information with regard to the subject matter covered. It is displayed with the understanding that the publisher and authors are not engaged in rendering real estate, legal, accounting, tax, or other professional services and that the publisher and authors are not offering such advice in this publication. If real estate, legal, or other expert assistance is required, the services of a competent, professional person should be sought. The information contained in this publication is subject to change without notice. METROLIST, INC., DBA RECOLORADO MAKES NO WARRANTY OF ANY KIND WITH REGARD TO THIS MATERIAL, INCLUDING, BUT NOT LIMITED TO, THE IMPLIED WARRANTIES OF MERCHANTABILITY AND FITNESS FOR A PARTICULAR PURPOSE. METROLIST, INC., DBA RECOLORADO SHALL NOT BE LIABLE FOR ERRORS CONTAINED HEREIN OR FOR ANY DAMAGES IN CONNECTION WITH THE FURNISHING, PERFORMANCE, OR USE OF THIS MATERIAL.
PUBLISHER'S NOTICE: All real estate advertised herein is subject to the Federal Fair Housing Act and the Colorado Fair Housing Act, which Acts make it illegal to make or publish any advertisement that indicates any preference, limitation, or discrimination based on race, color, religion, sex, handicap, familial status, or national origin.
METROLIST, INC., DBA RECOLORADO will not knowingly accept any advertising for real estate that is in violation of the law. All persons are hereby informed that all dwellings advertised are available on an equal opportunity basis.
Licensed in the state of Colorado
Data Terms of Use
The information contained in this publication is subject to change without notice. METROLIST, INC. MAKES NO WARRANTY OF ANY KIND WITH REGARD TO THIS MATERIAL, INCLUDING, BUT NOT LIMITED TO, THE IMPLIED WARRANTIES OF MERCHANTABILITY AND FITNESS FOR A PARTICULAR PURPOSE. METROLIST, INC. SHALL NOT BE LIABLE FOR ERRORS CONTAINED HEREIN OR FOR ANY DAMAGES IN CONNECTION WITH THE FURNISHING, PERFORMANCE, OR USE OF THIS MATERIAL.
 PUBLISHER'S NOTICE: All real estate advertised herein is subject to the Federal Fair Housing Act and the Colorado Fair Housing Act, which Acts make it illegal to make or publish any advertisement that indicates any preference, limitation, or discrimination based on race, color, religion, sex, handicap, familial status, or national origin.
METROLIST, INC. will not knowingly accept any advertising for real estate that is in violation of the law. All persons are hereby informed that all dwellings advertised are available on an equal opportunity basis.
©2017 METROLIST, INC. All Rights Reserved 7100 E. Belleview Ave. #110 Greenwood Village, CO 80111 USA
ALL RIGHTS RESERVED WORLDWIDE. No part of this publication may be reproduced, adapted, translated, stored in a retrieval system or transmitted in any form or by any means, electronic, mechanical, photocopying, recording, or otherwise, without the prior written permission of the publisher. The information contained herein including but not limited to all text, photographs, digital images, virtual tours, may be seeded and monitored for protection and tracking.