

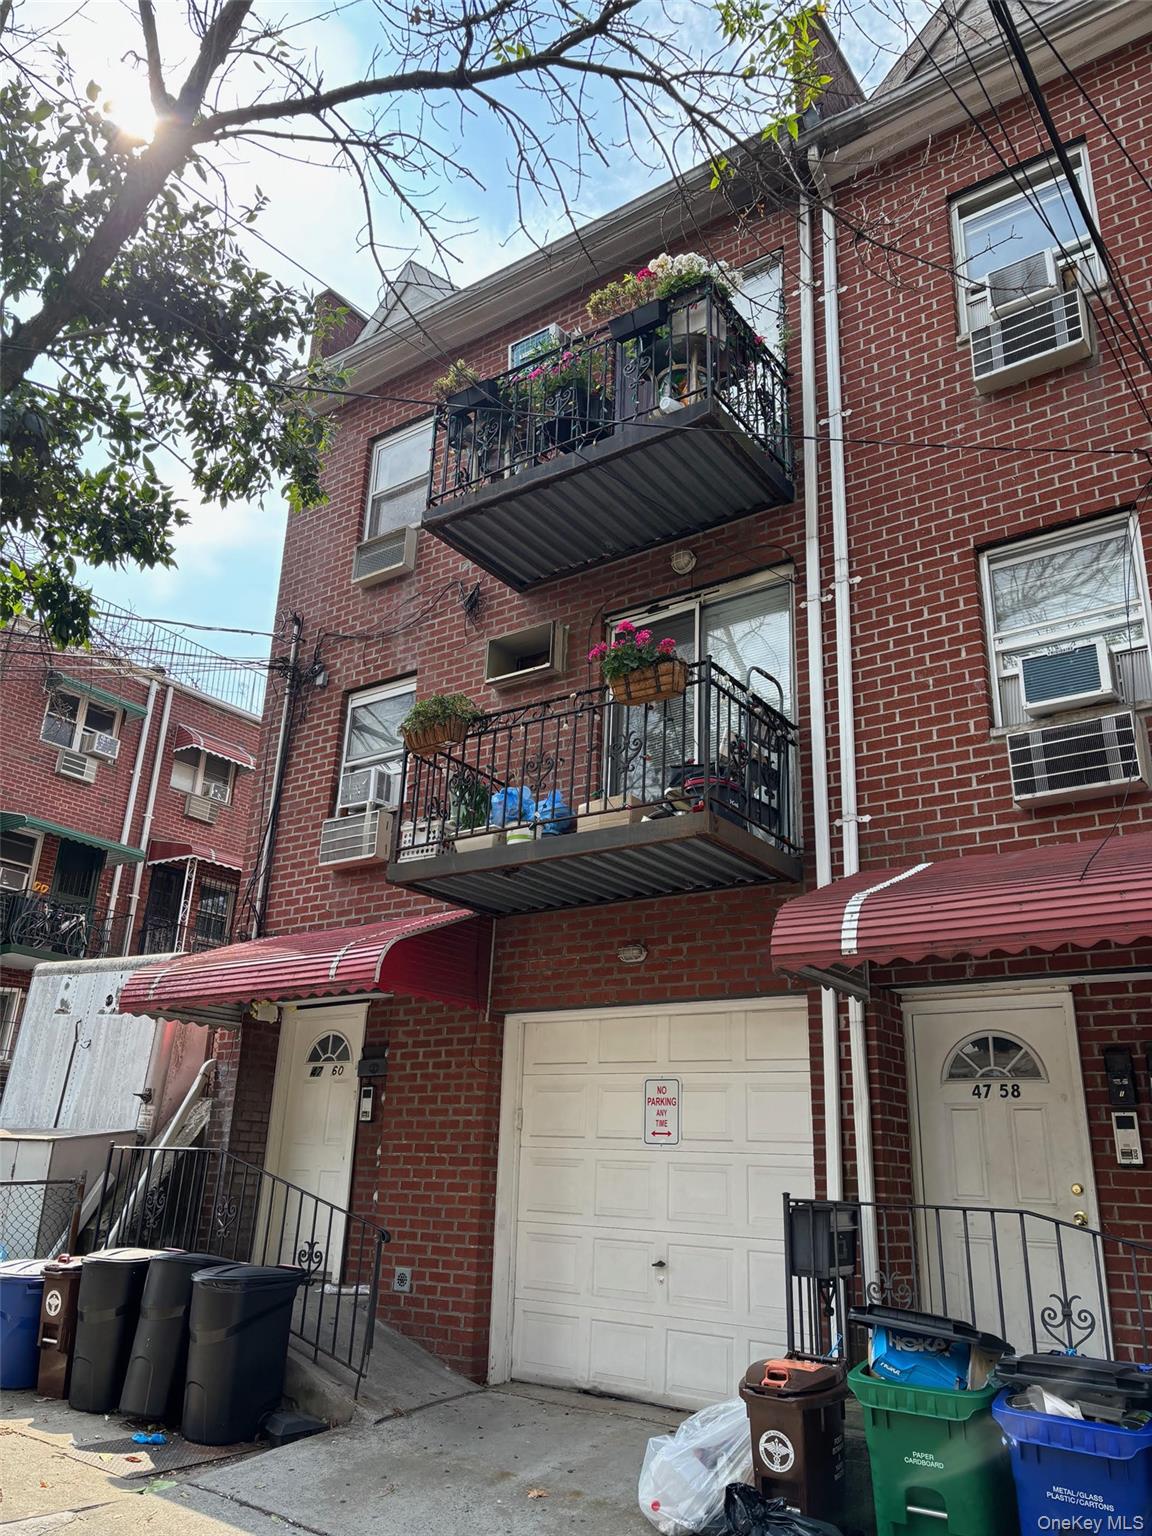
4760 58th Lane, Woodside, NY 11377
Queens County
Key Facts
Description
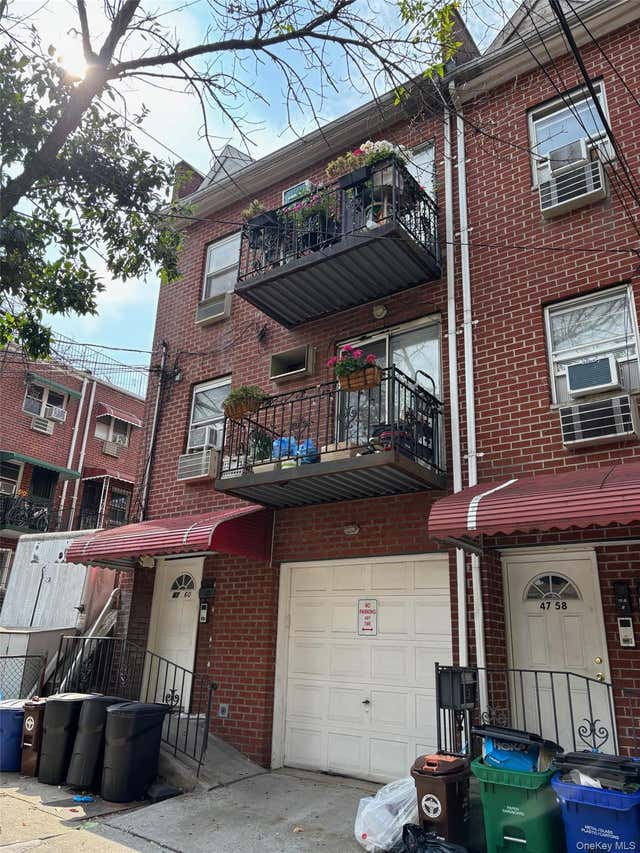
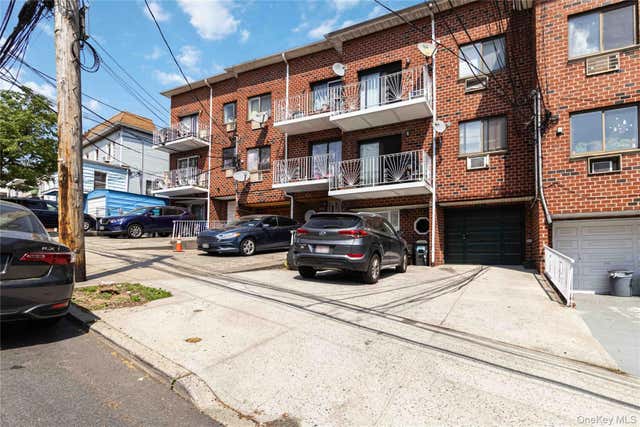
A 3-FAMILY BRICK TRIPLEX BUILT IN 1998 FEATURES APPROXIMATELY 2,600 SFT OF LIVING SPACE SITUATED IN A CORNER LOT. BOASTING 7 SPACIOUS BEDROOMS THE PROPERTY DELIVERS BOTH COMFORT AND FUNCTIONALITY IN EVERY UNIT. ALL HARDWOOD FLOORS, AND A FULLY FINISHED BASEMENT FOR BONUS LIVING SPACE. A PRIVATE DRIVEWAY, A DECK, AND TWO TERRACES PERFECT FOR OUTDOOR ENTERTAINING. STEPS FROM ROOSEVELT AVENUE, CLOST TO 7 TRAIN, E/M/R SUBWAYS AND THE LIRR. WITH FULL OCCUPANCY AND STRONG RENTAL INCOME, THIS PORPERTY IS THE PREFECT INVESTMENT IN THE HEART OF WOODSIDE, QUEENS.
Property Information
Property Type
Residential Income
Sub-Type
Triplex
Year Built
1998
Living Area
2,600 sq ft
Lot Size
0.04 acres
Garage Spaces
1
Days on Market
71
MLS® Listing#
983136
Property Features
Interior
Cooling
Heating
Basement
Parking
Construction
Utilities
Sewer
Water Source
Financial Details
Annual Taxes
$12,462
Assessed Value
$88,740
Parcel Number
02318-0062
Directions
USE GPS
Affordability Calculator
$330,000
Estimated monthly payment
$8,782/mo
Principal $1,320,000 · Est. interest $1,841,517 over 30 yrs
Neighborhood Market Statistics
How this home compares to active listings in Woodside, NY
- $623,333
- Median Listing Price
- 91
- Median Days on Market
- 795
- Median Sq Ft
- $712
- Median Price / Sq Ft
- 169
- Active Listings
- This home’s price is 165% above the area median.
- Its price per sq ft is 11% below the area median.
Market statistics compiled from active EXIT Realty® and MLS listings in Woodside, NY.
Location
- 4760 58th Lane, Woodside, NY 11377
Points of Interest in Woodside, NY
Showing the Woodside area map.
Nearby Schools
Razi School
Secondary · 0.3 mi away
PS 11
Elementary · 0.5 mi away
St. Sebastian Catholic Academy
School · 0.5 mi away
Escuela Paraguaya de Nueva York
School · 0.6 mi away
Woodside Intermediate School 125
Secondary · 0.6 mi away
Is 125 Thomas J McCann Woodside
Secondary · 0.6 mi away
Woodside Community School (the)
Elementary · 0.6 mi away
PS 229 Emanuel Kaplan
Elementary · 0.6 mi away
The Riverview School
Elementary · 0.8 mi away
P. S 012 James B Colgate
Elementary · 0.8 mi away
P. S. 12 James B Colgate
Elementary · 0.8 mi away
The Children's Lab School
Elementary · 0.8 mi away
The Q Studiolab
Elementary · 0.9 mi away
Jackson Heights Sda School
Elementary · 0.9 mi away
I S 429
School · 0.9 mi away
Al- Kauthar Institute
School · 0.9 mi away
PS 150
Elementary · 1.0 mi away
An- Noor Cultural Center
School · 1.0 mi away
PS 199
Elementary · 1.0 mi away
Gotham Tech High School
Secondary · 1.0 mi away
Commute Calculator
Nearby Homes
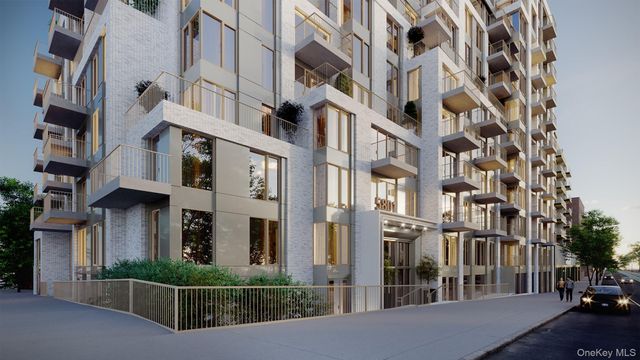
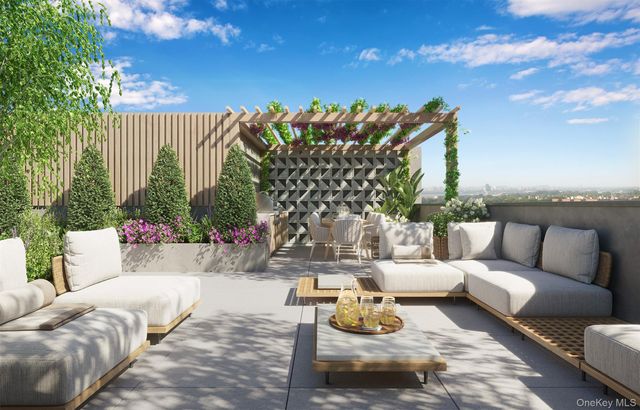
Similar Homes Nearby
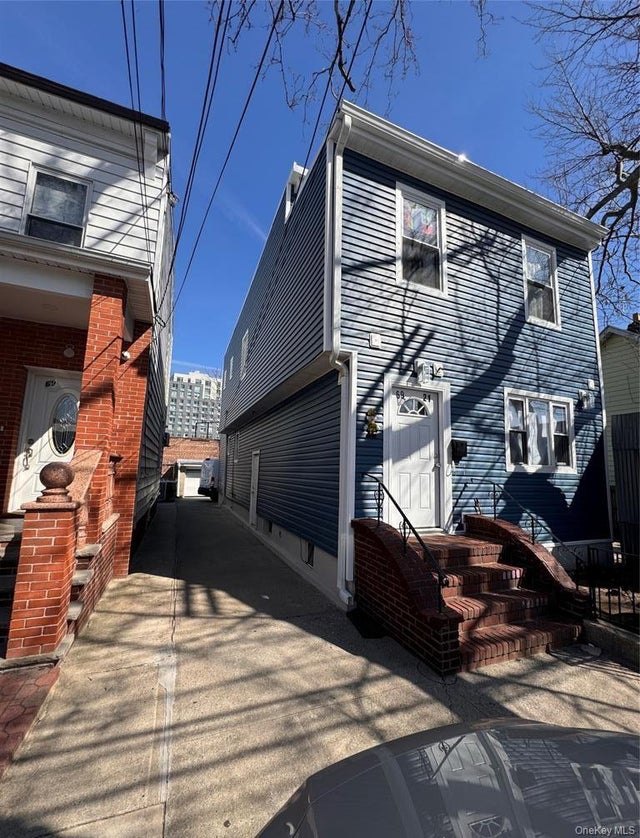

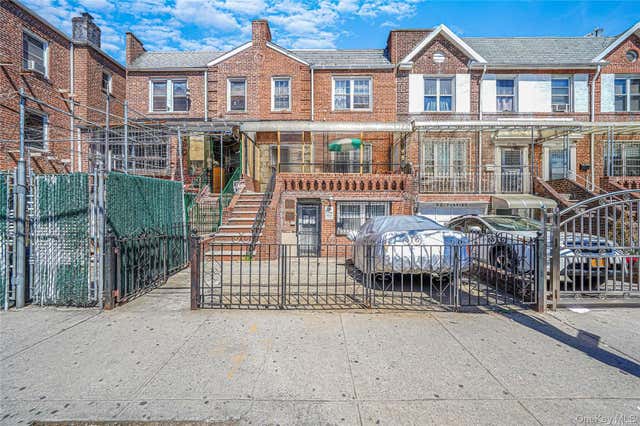


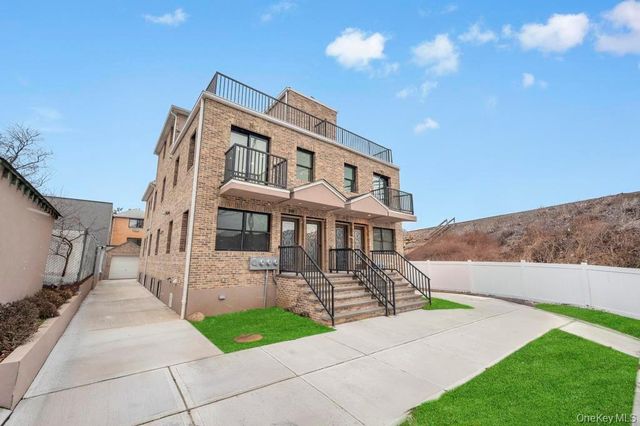
Similar Home Values
Comparable nearby listings and their asking prices.
| Address | Price | Beds | Baths | Sq Ft |
|---|---|---|---|---|
| 69-21 49th Avenue, Woodside, NY | $1,459,000 | 6 | 3 | 1,534 |
| 6538 51st Road, Woodside, NY | $1,488,000 | 6 | 3 | 1,488 |
| 73-07 Woodside Avenue, Woodside, NY | $1,499,000 | 6 | 4 | 3,205 |
| 5044 47th Street, Woodside, NY | $1,550,000 | 6 | 4 | 2,276 |
| 39-73 64th Street, Woodside, NY | $1,599,000 | 7 | 5 | — |
| 38-22 56 Street, Woodside, NY | $1,680,000 | 7 | 5 | — |
Moving Cost Estimate
EXIT Agents in Woodside


Listing Courtesy: Kingstone Realty - 2013131002
Presented by: Sung Hong
 Fair Housing Notice