

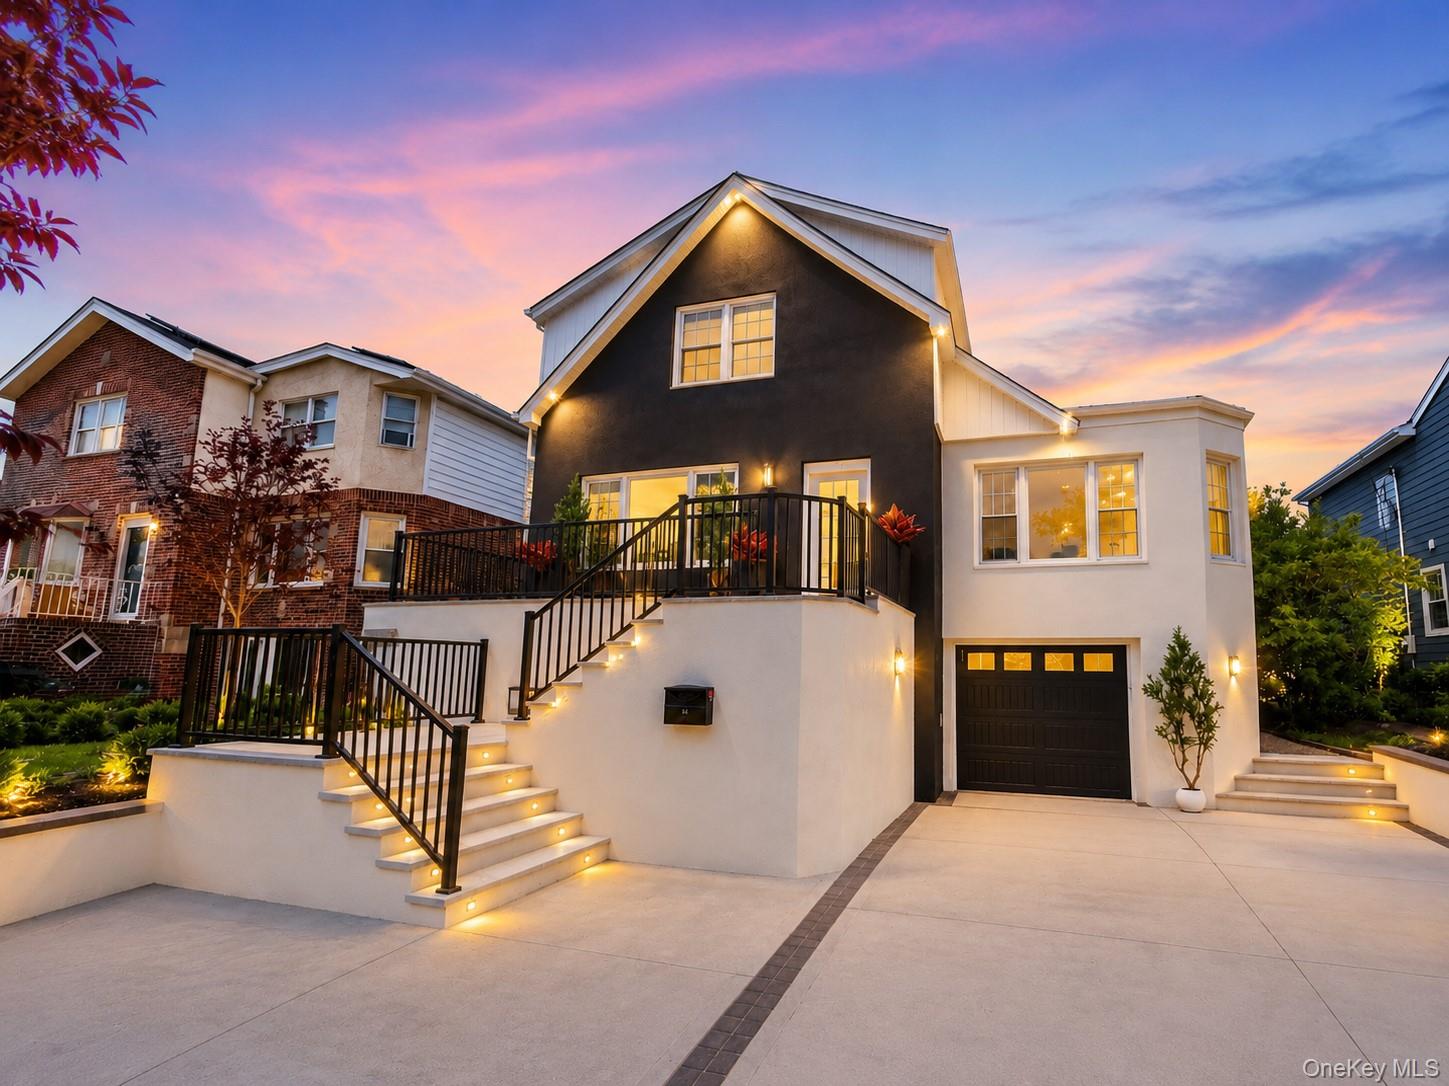
449 W Beech Street, Long Beach, NY 11561
Nassau County
Key Facts
Description
Beautifully renovated and exceptionally spacious, this stunning 6-bedroom, 5-bathroom residence is ideally situated in the heart of Long Beach and offers the perfect blend of luxury, comfort, and modern design. Thoughtfully updated throughout, this move-in-ready home features rich oak hardwood flooring, a spectacular open-concept chef's kitchen equipped with premium Thermador appliances, under-cabinet lighting, custom finishes, and a gas fireplace that creates a warm and inviting focal point for everyday living and entertaining. The upper level offers two generously sized bedrooms and two beautifully renovated bathrooms, including a luxurious primary suite featuring a spa-inspired bath with radiant heated floors. The main level boasts two additional bedrooms, two fully updated bathrooms, a sun-filled living room, spacious dining area, and the designer kitchen, while the first-floor en-suite bathroom also features radiant heated flooring for added comfort. The fully renovated lower level provides exceptional flexibility with two bedrooms, one full bathroom, a large living area, and its own private side entrance—perfect for extended family, guests, a home office, or private living quarters. Recent enhancements include beautifully renovated basement flooring, upgraded recessed lighting, creating a bright and inviting additional living space. Additional upgrades include zoned central air conditioning and heating with individual climate controls on each floor, a new sprinkler system, a pristine epoxy-coated garage floor, a new concrete driveway, an attached two-car garage, and abundant storage throughout. Step outside to your newly enhanced backyard featuring a brand-new concrete patio, newly planted grass, and an ideal setting for outdoor dining, entertaining, or simply relaxing. The front patio provides exceptional curb appeal and an inviting entrance to this remarkable property. Located just moments from Long Beach's famous beaches, iconic boardwalk, parks, restaurants, shopping, and transportation, this exceptional home offers luxurious coastal living with generous space, premium upgrades, and incredible versatility—all in one of Long Beach's most desirable neighborhoods.
Property Information
Property Type
Residential
Sub-Type
Single Family Residence
Style
Other
Year Built
1946
Living Area
3,708 sq ft
Lot Size
0.11 acres
Garage Spaces
2
Days on Market
61
MLS® Listing#
982920
Property Features
Interior
Appliances
Cooling
Heating
Basement
Parking
Construction
Utilities
Sewer
Water Source
Schools
- Elementary:
- Lindell Boulevard School
- Middle:
- Long Beach Middle School
- High:
- Long Beach High School
Financial Details
Annual Taxes
$17,805
Assessed Value
$947
Parcel Number
1000-59-037-00-0054-0
Affordability Calculator
$339,800
Estimated monthly payment
$9,043/mo
Principal $1,359,200 · Est. interest $1,896,205 over 30 yrs
Neighborhood Market Statistics
How this home compares to active listings in Long Beach, NY
- $896,721
- Median Listing Price
- 73
- Median Days on Market
- 1,450
- Median Sq Ft
- $595
- Median Price / Sq Ft
- 563
- Active Listings
- This home’s price is 89% above the area median.
- Its price per sq ft is 23% below the area median.
Market statistics compiled from active EXIT Realty® and MLS listings in Long Beach, NY.
Location

Points of Interest in Long Beach, NY
Showing the Long Beach area map.
Nearby Schools
Hebrew Academy of Long Beach
School · 0.2 mi away
Torah High School of Long Beach
Secondary · 0.4 mi away
Lindell Elementary School
Elementary · 0.4 mi away
Long Beach Catholic Regional School
School · 0.4 mi away
Our Little Learning Environment
School · 0.9 mi away
Harriet Eisman Community School
School · 1.0 mi away
West Elementary School
Elementary · 1.0 mi away
Francis X Hegarty Elementary School
Elementary · 1.4 mi away
Island Park Public Schools
School · 1.4 mi away
East Elementary School
Elementary · 1.6 mi away
Little Seashell Nursery
School · 1.8 mi away
Island Park Lincoln Orens Middle School
Secondary · 2.1 mi away
Long Beach High School
Secondary · 2.3 mi away
Lido Elementary School
Elementary · 2.5 mi away
Long Beach Middle School
Secondary · 2.5 mi away
Mesivta Netzach Hatorah
Secondary · 3.3 mi away
Haftr High School
Secondary · 3.4 mi away
The Brandeis School
School · 3.4 mi away
Hebrew Academy of the Five Towns
School · 3.4 mi away
Haftr Hebrew Academy
School · 3.4 mi away
Commute Calculator
Nearby Homes

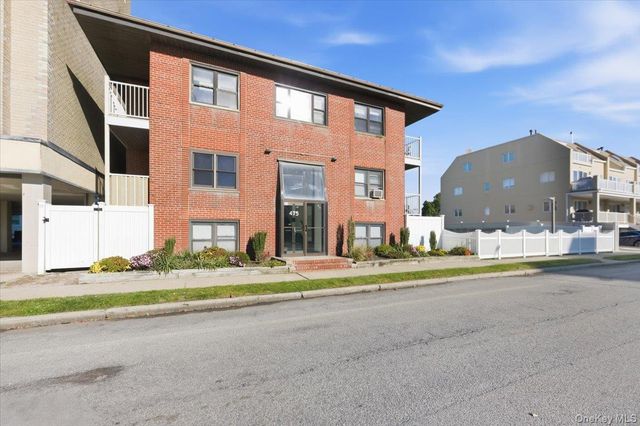
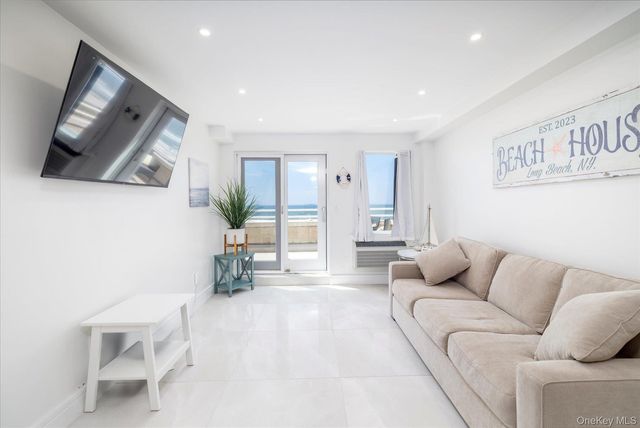
Similar Homes Nearby


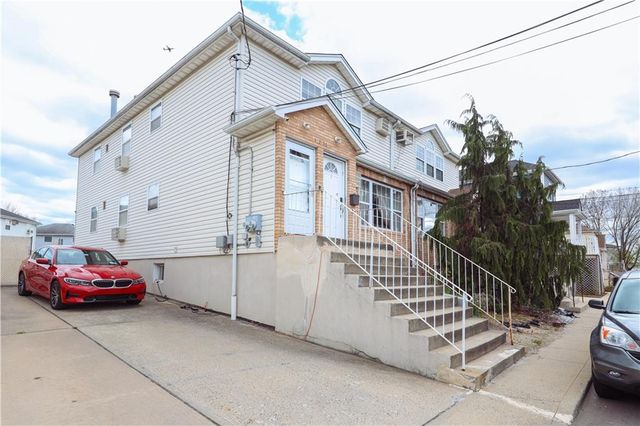

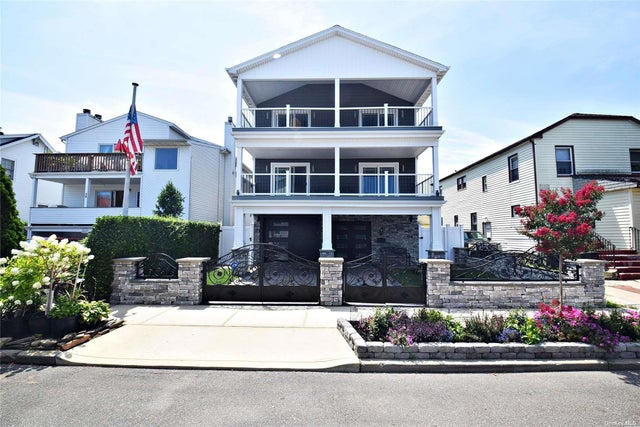

Similar Home Values
Comparable nearby listings and their asking prices.
| Address | Price | Beds | Baths | Sq Ft |
|---|---|---|---|---|
| 96-18 Shore Front Parkway, Rockaway Beach, NY | $1,198,000 | 6 | 5 | 3,000 |
| 121 W Chester Street, Long Beach, NY | $1,199,000 | 7 | 4 | 3,398 |
| 102-36 1st Street, Howard Beach, NY | $1,199,999 | 7 | — | 3,600 |
| 161-28 98th Street, Howard Beach, NY | $1,200,000 | 5 | 2 | — |
| 46 E Fulton Street, Long Beach, NY | $1,209,999 | 5 | 3 | 2,800 |
| 8605 Beach Channel Drive, Rockaway Beach, NY | $1,249,000 | 5 | 4 | 2,139 |
Moving Cost Estimate
EXIT Agents in Long Beach


Listing Courtesy: Douglas Elliman Real Estate - 5164323400
Presented by: Jonathan Gottesmann
 Fair Housing Notice