

880 Audubon Way, Evans, GA 30809
River Island · Columbia County
Key Facts
Description
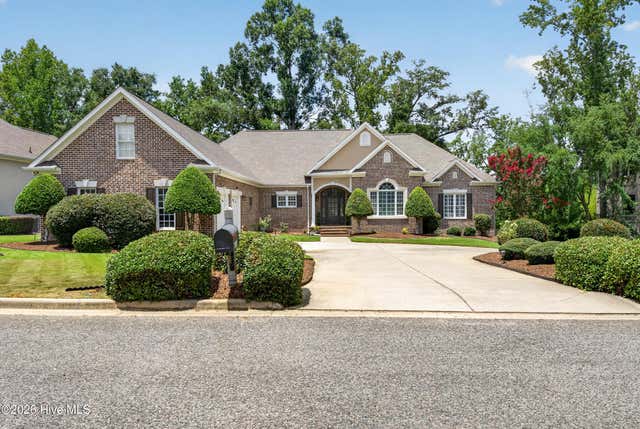
As they say, ''Come Home to River Island'' and discover this stunning new classic by Davis Family Homes. Thoughtfully designed with an open floor plan, this beautiful home features 4 bedrooms, with the primary suite conveniently located on the main level, along with a private office that can also serve as a 5th bedroom. The spacious great room with fireplace flows seamlessly into the kitchen and dining area, all opening onto a large covered rear porch--perfect for relaxing or entertaining. Upstairs, you'll find 3 comfortable guest bedrooms, each with its own ensuite bathroom, as well as a large recreation room. Situated on a desirable corner lot, this home is just steps from walking trails, the community pool, and the river just across the street. River Island, known for its exceptional amenities and natural beauty, is consistently voted ''Best Neighborhood'' in Columbia County. With its convenient location near medical and business districts, Fort Gordon, and some of the area's top schools, it's easy to see why so many are proud to call River Island home.
Property Information
Property Type
Residential
Sub-Type
Single Family Residence
Year Built
2026
Stories
2
Living Area
3,638 sq ft
Lot Size
0.34 acres
Lot Dimensions
221x133x120
Garage Spaces
2
Parking Spaces
2
Zoning
R1
Days on Market
62
MLS® Listing#
98257329
Property Features
Interior
Appliances
Cooling
Heating
Flooring
Basement
Parking
Laundry
Patio
Fencing
Lot Features
Construction
Foundation
Roof
Windows
Security
Community
Utilities
Sewer
Water Source
Rooms
- 25.0x13.0Upper
- 8.0x8.0Main
- 11.0x7.0Main
- 12.0x8.0Main
- Bedroom 216.0x15.0Upper
- Bedroom 314.0x11.0Upper
- Bedroom 414.0x12.0Upper
- Dining Room16.0x13.0Main
- Great Room21.0x17.0Main
- Kitchen15.0x12.0Main
- Laundry8.0x7.0Main
- Master Bedroom16.0x15.0Main
- Office13.0x11.0Main
Schools
- Elementary:
- River Ridge
- Middle:
- Stallings Island
- High:
- Lakeside
Financial Details
HOA
$1,500 / Annually
River Island POA managed by CMA
Annual Taxes
$1,413
Parcel Number
081677
Directions
Blackstone Camp Road to Brant Drive- Left on Audubon Way, home on left.
Affordability Calculator
$239,000
Estimated monthly payment
$6,360/mo
Principal $956,000 · Est. interest $1,333,705 over 30 yrs
Neighborhood Market Statistics
How this home compares to active listings in Evans, GA
- $502,727
- Median Listing Price
- 47
- Median Days on Market
- 3,066
- Median Sq Ft
- $174
- Median Price / Sq Ft
- 237
- Active Listings
- This home’s price is 138% above the area median.
- Its price per sq ft is 88% above the area median.
Market statistics compiled from active EXIT Realty® and MLS listings in Evans, GA.
Location

Points of Interest in Evans, GA
Showing the Evans area map.
Nearby Schools
Stallings Island Middle School
Secondary · 0.8 mi away
Stevens Creek Elementary School
Elementary · 1.5 mi away
The Bradley Schools
School · 1.6 mi away
River Ridge Elementary School
Elementary · 1.9 mi away
Riverside Middle School
Secondary · 2.4 mi away
Lakeside Middle School
Secondary · 2.9 mi away
Blue Ridge Elementary School
Elementary · 2.9 mi away
Academics Plus
School · 3.0 mi away
Augusta Christian Schools
Secondary · 3.2 mi away
Riverside Elementary School
Elementary · 3.2 mi away
South Columbia Elementary School
Elementary · 3.8 mi away
Westside High School
Secondary · 4.0 mi away
Bryan Sexton Esthetics Institute
Secondary · 4.5 mi away
Warren Road Elementary School
Elementary · 4.6 mi away
Georgia Institute of Cosmetology
Secondary · 4.8 mi away
Merriwether Elementary School
Elementary · 4.9 mi away
Martinez Elementary School
Elementary · 4.9 mi away
The Sunshine House
School · 5.0 mi away
A Child's World
School · 5.0 mi away
Evans Elementary School
Elementary · 5.1 mi away
Commute Calculator
Nearby Homes
Similar Homes Nearby

Similar Home Values
Comparable nearby listings and their asking prices.
| Address | Price | Beds | Baths | Sq Ft |
|---|---|---|---|---|
| 1364 Waterston Drive, Evans, GA | $850,000 | 5 | 4 | 3,402 |
| 356 Gardenia Drive, Evans, GA | $850,000 | 5 | 6 | 3,256 |
| 608 Emerald Crossing, Evans, GA | $885,000 | 4 | 5 | 4,282 |
| 4146 Hammonds Ferry, Evans, GA | $925,000 | 4 | 6 | 4,660 |
| 202 Campanile Court, Evans, GA | $964,900 | 5 | 4 | 4,198 |
| 4160 Stonegate Drive, Evans, GA | $980,000 | 4 | 4 | 4,116 |
Moving Cost Estimate
EXIT Agents in Evans


Presented by: Robert M Bentley